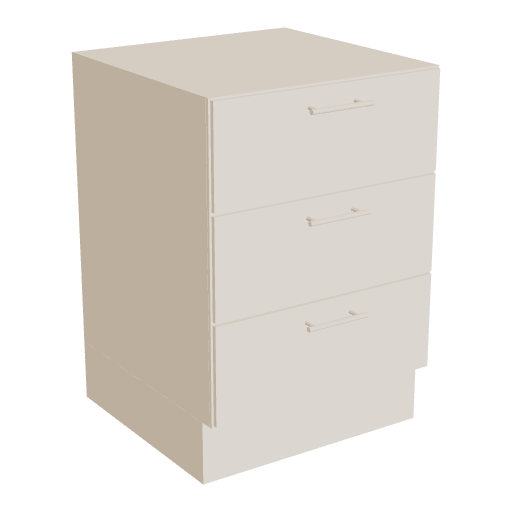
Drawer base 60

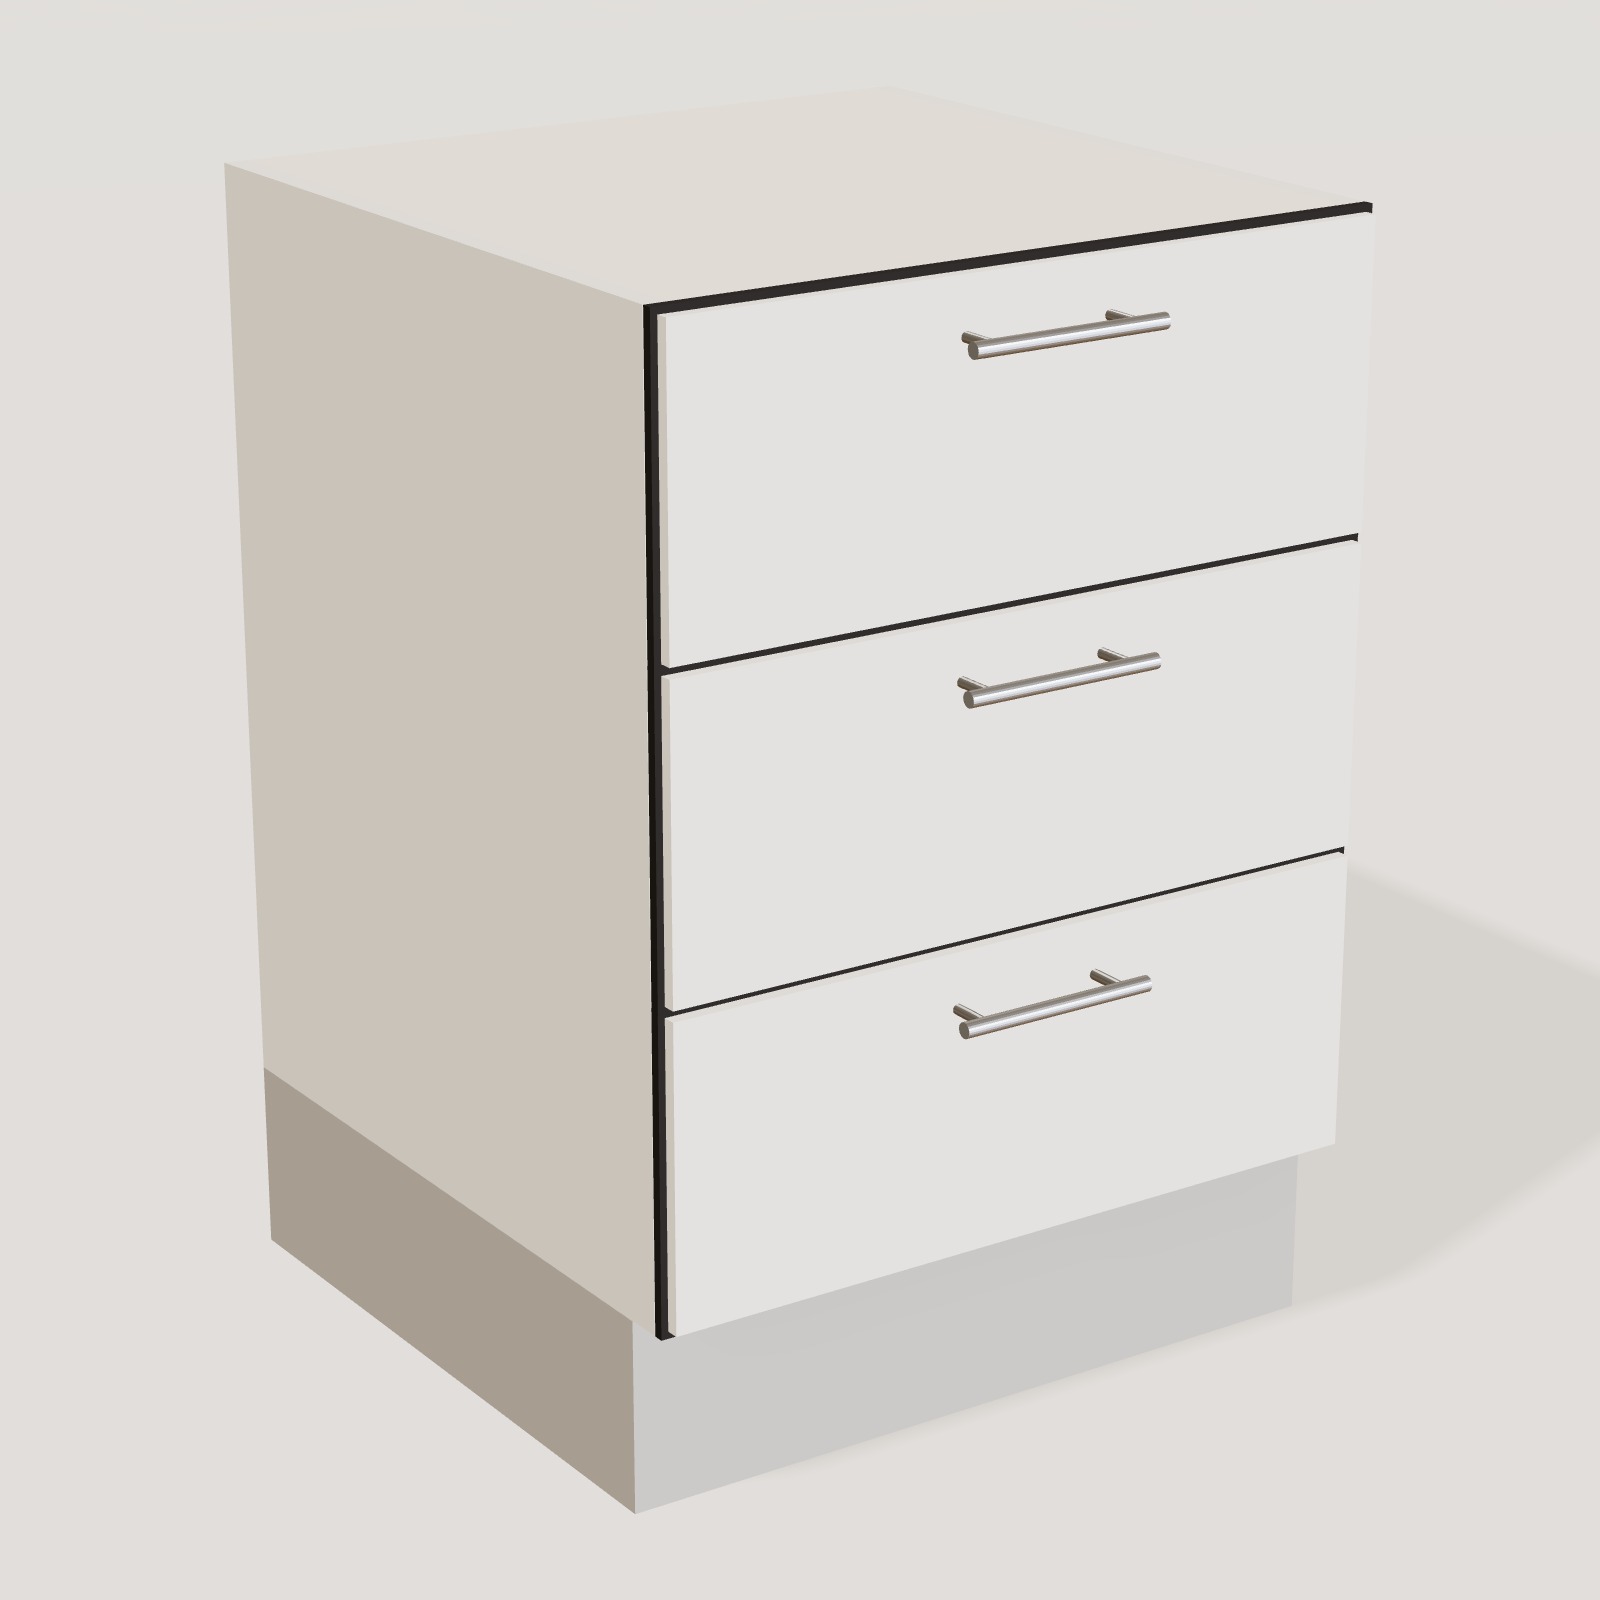
Three full-extension drawers.

Drawer base 60Drag to rotate
Drawer base 60
Drawer base 60
01 / 04About this product

About this product

Three full-extension drawers. Carcass in white melamine; fronts and handles are chosen separately.

02 / 04Drawer base 60

Specifications

Dimensions
TS-DRAWER-6060 × 87 × 60 cm

Width × height × depth.

Assembly & delivery
Lead time21 working days
Warranty10 years
Installation serviceAvailable
03 / 04In the kitchens06

Fits these kitchens

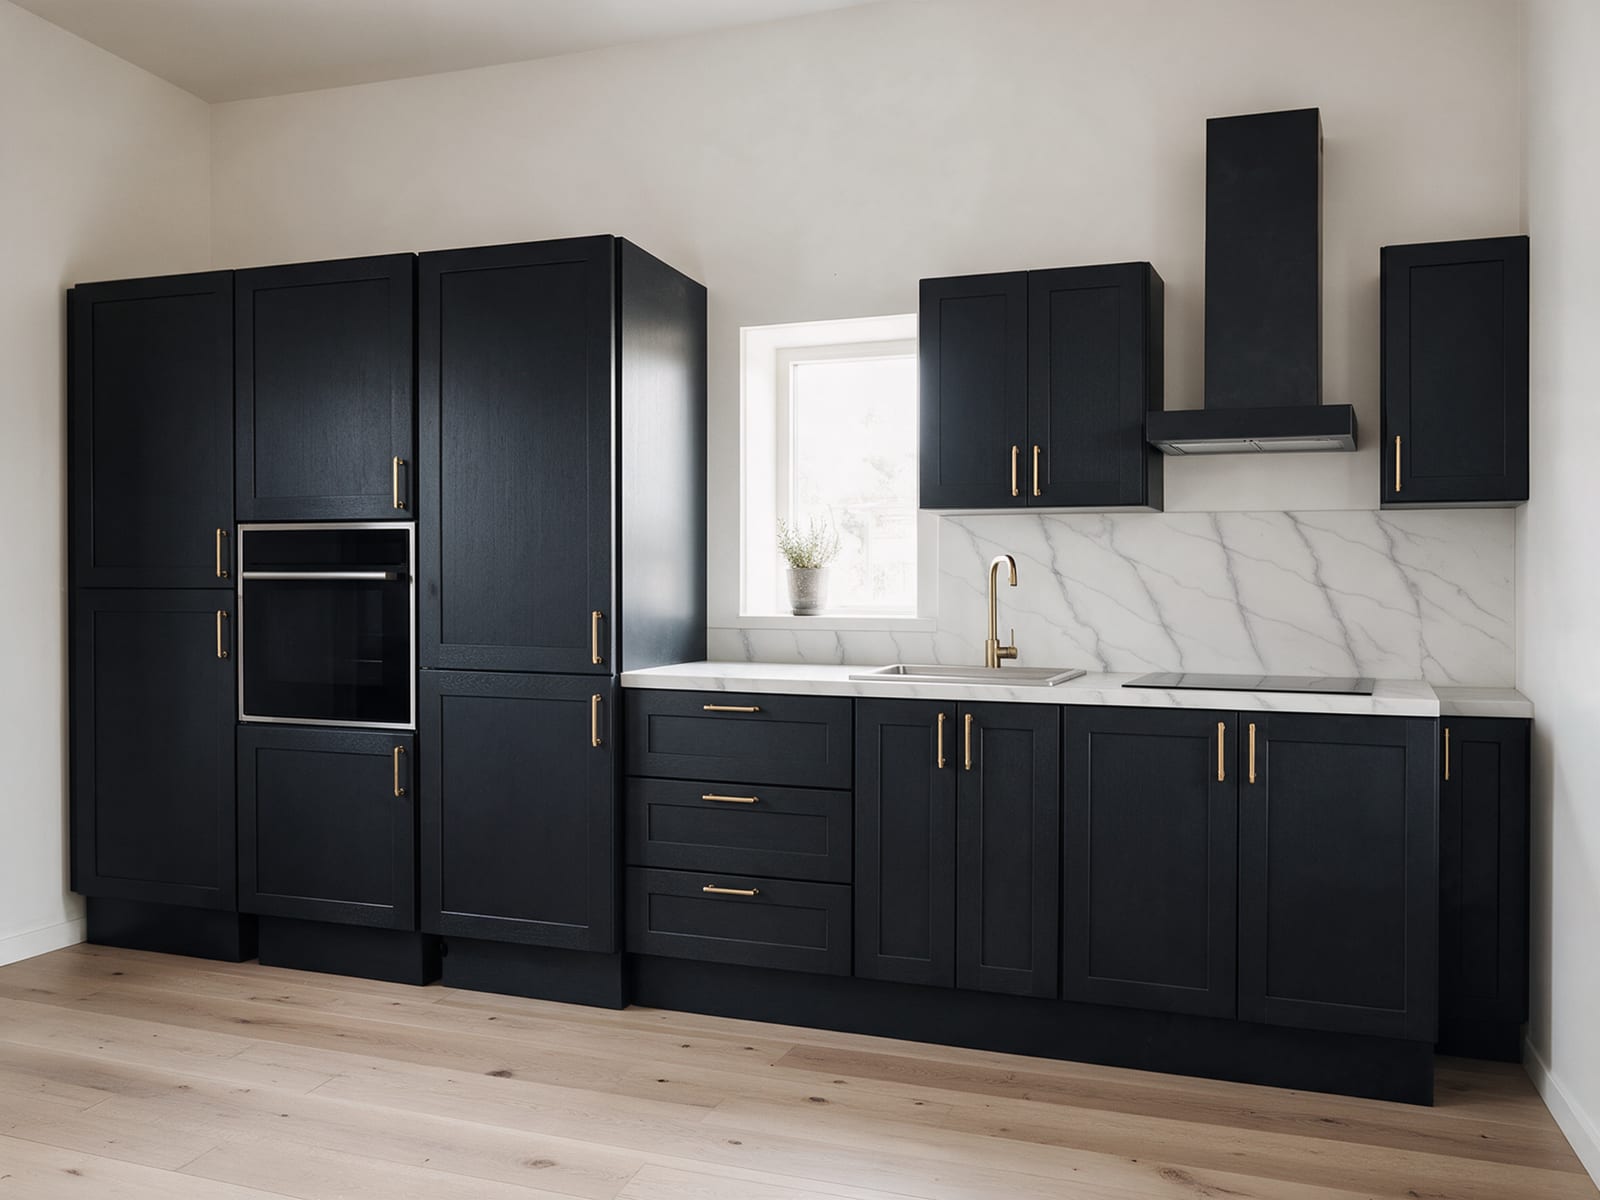
Tall wallGenerated with AICreated with AI from our own 3D kitchens or a written prompt. Every generated image here carries this mark.

01/ 06

Tall wall

Ovens at eye height and a fridge that disappears behind the wall of tall units.

  • Ovens at eye height
  • A fridge you don't see
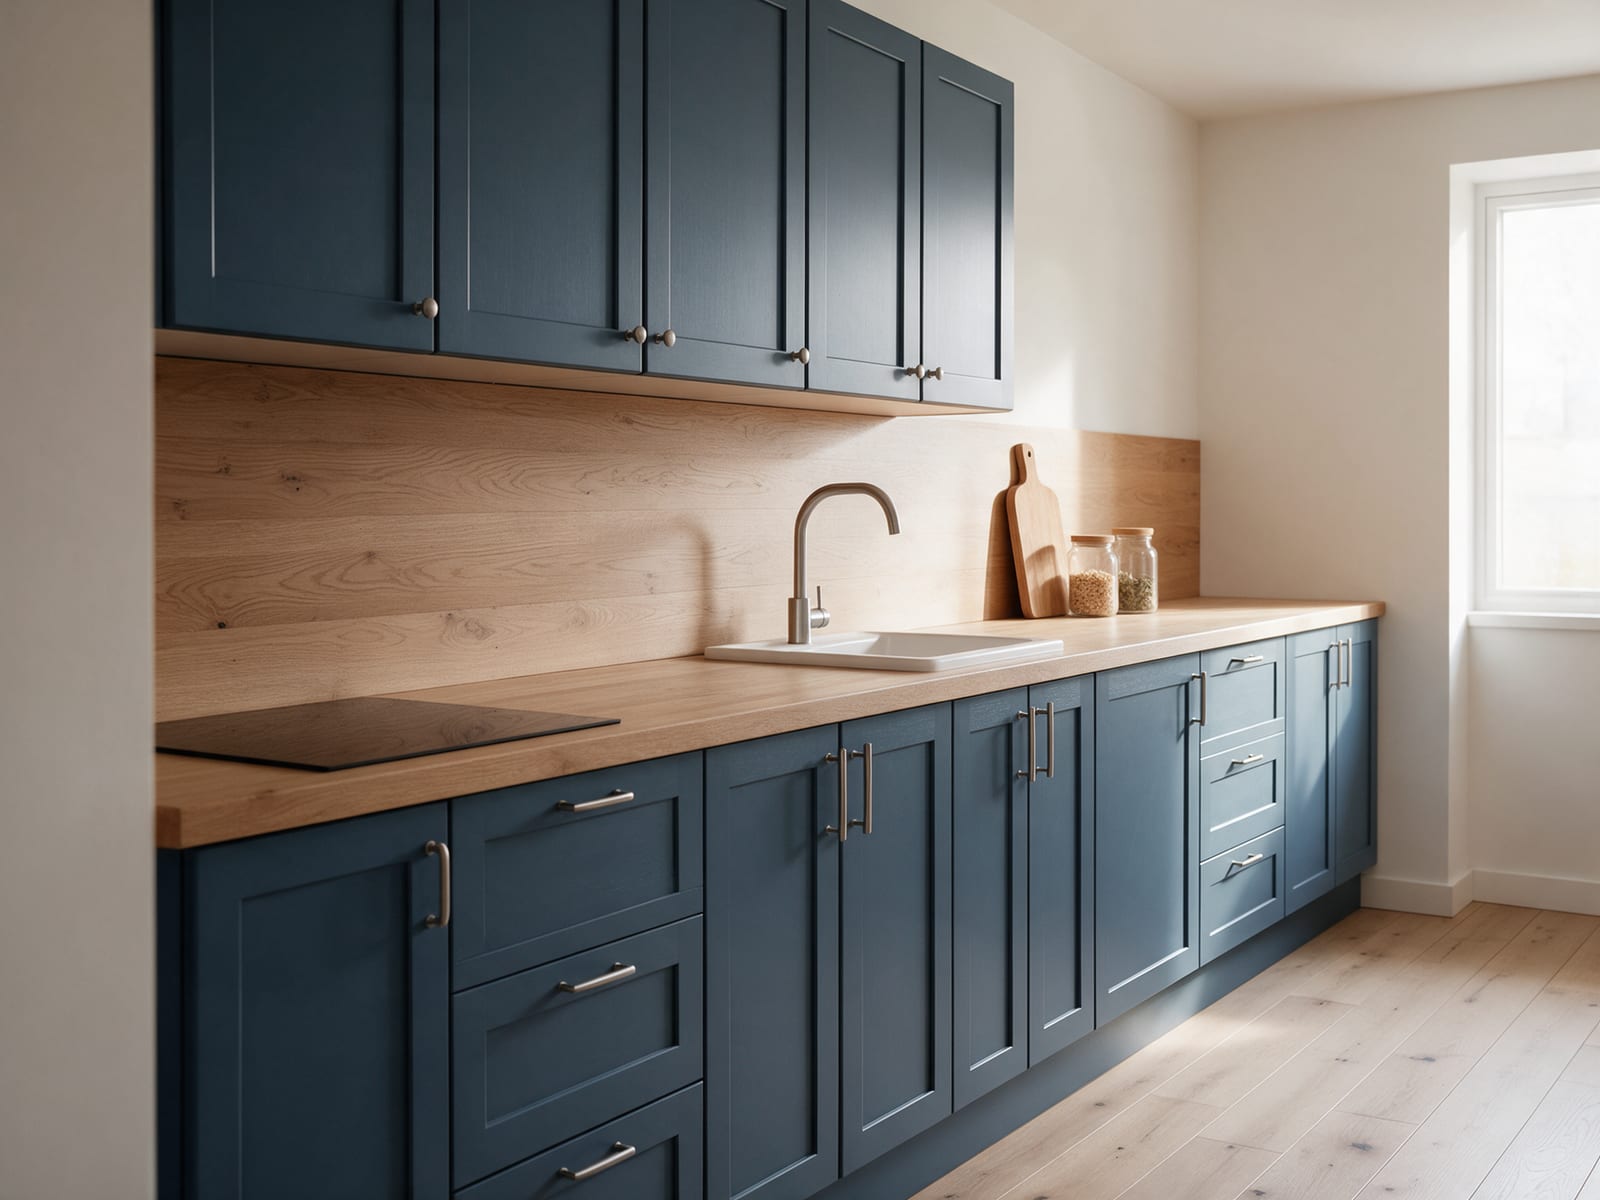
  1. 02Long galleyFour metres of worktop in one straight run, with drawers where you cook.From €5,502
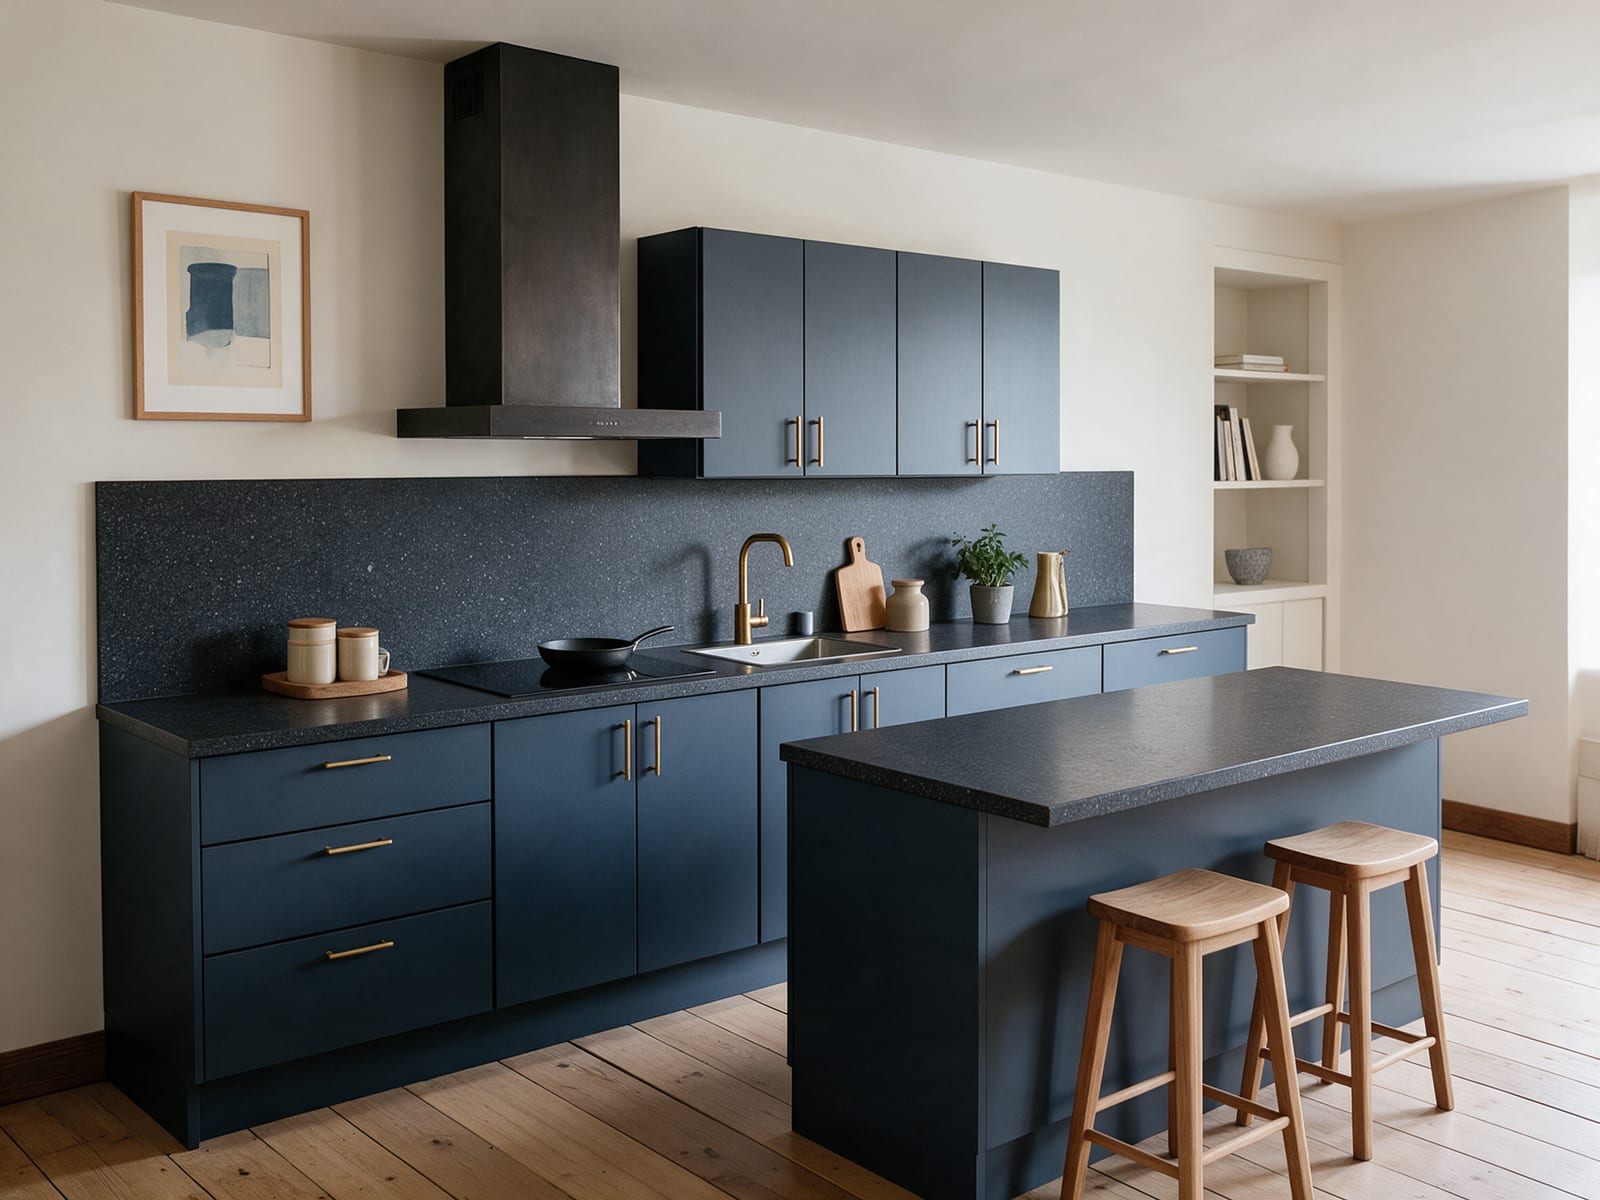
  2. 03Island kitchenA straight run with a three-unit island, made for cooking together.From €5,920
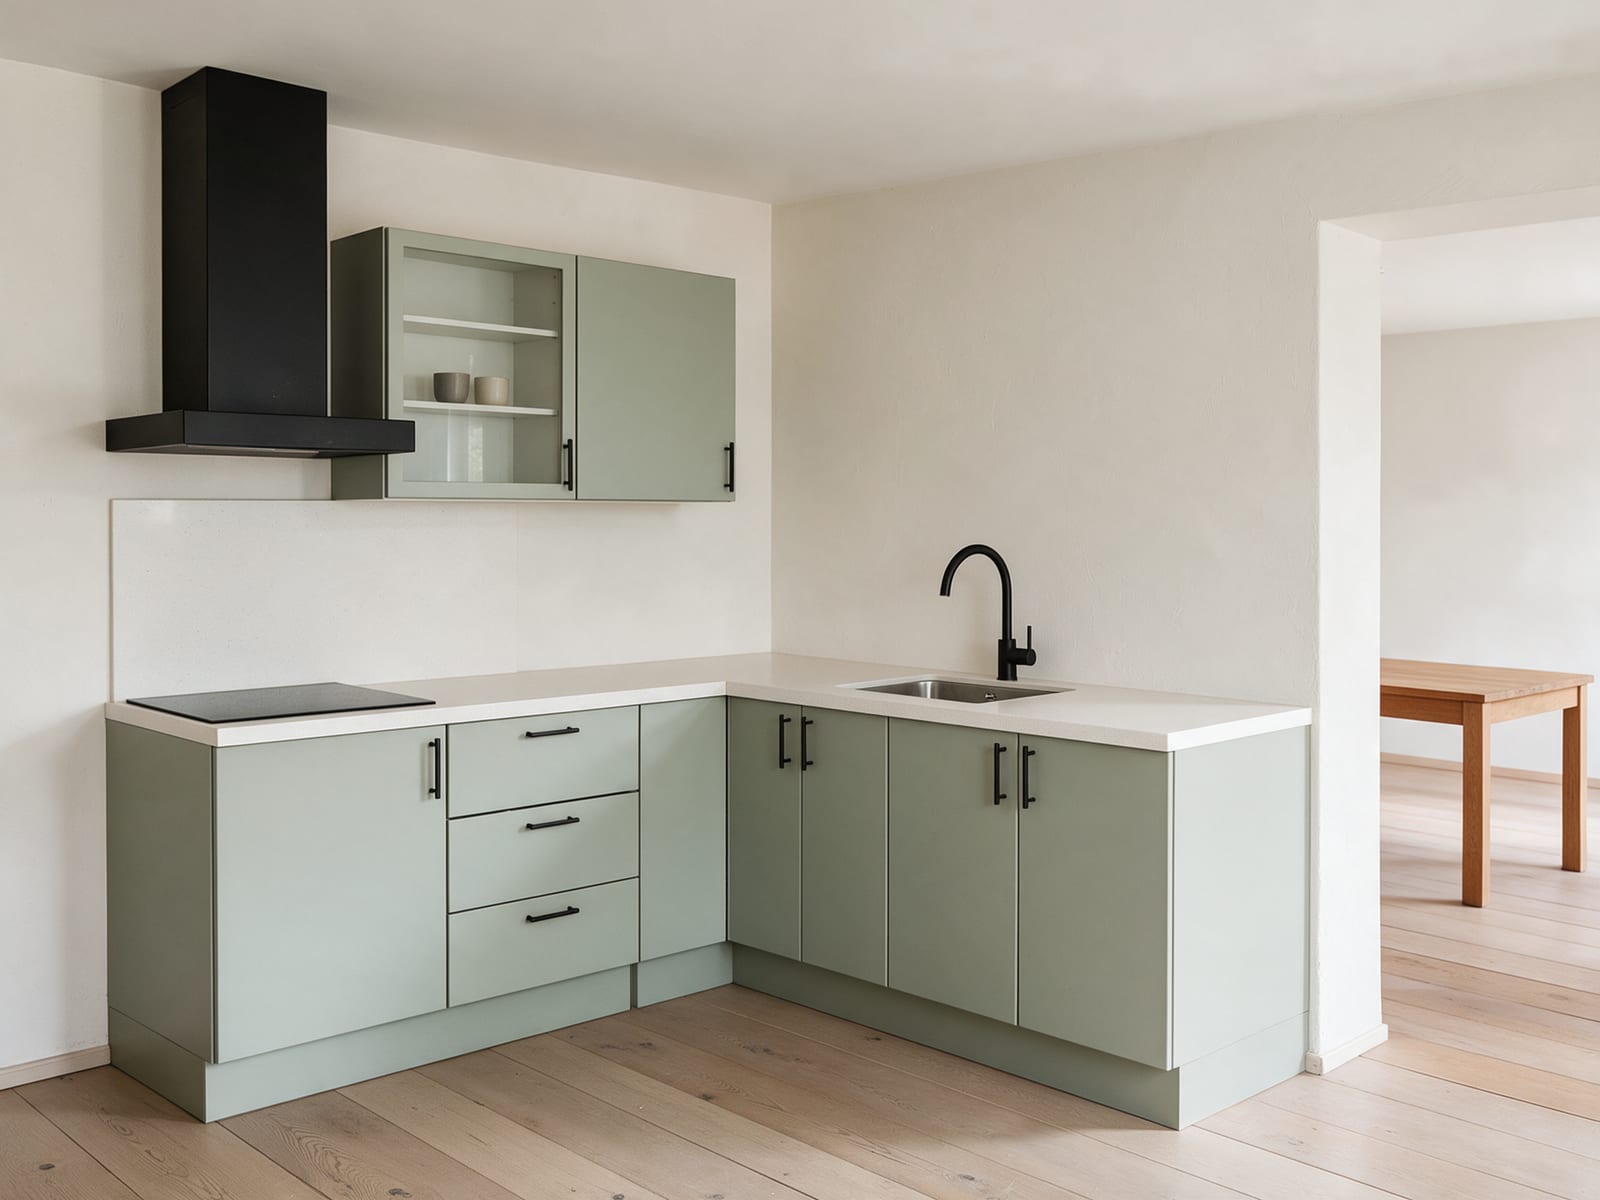
  3. 04Open LA right-hand L that opens the room up, with glass doors on the wall cabinets.From €4,930
  4. 05Family LAn L-shaped kitchen with room for two cooks and a corner that swallows the big pans.From €7,047
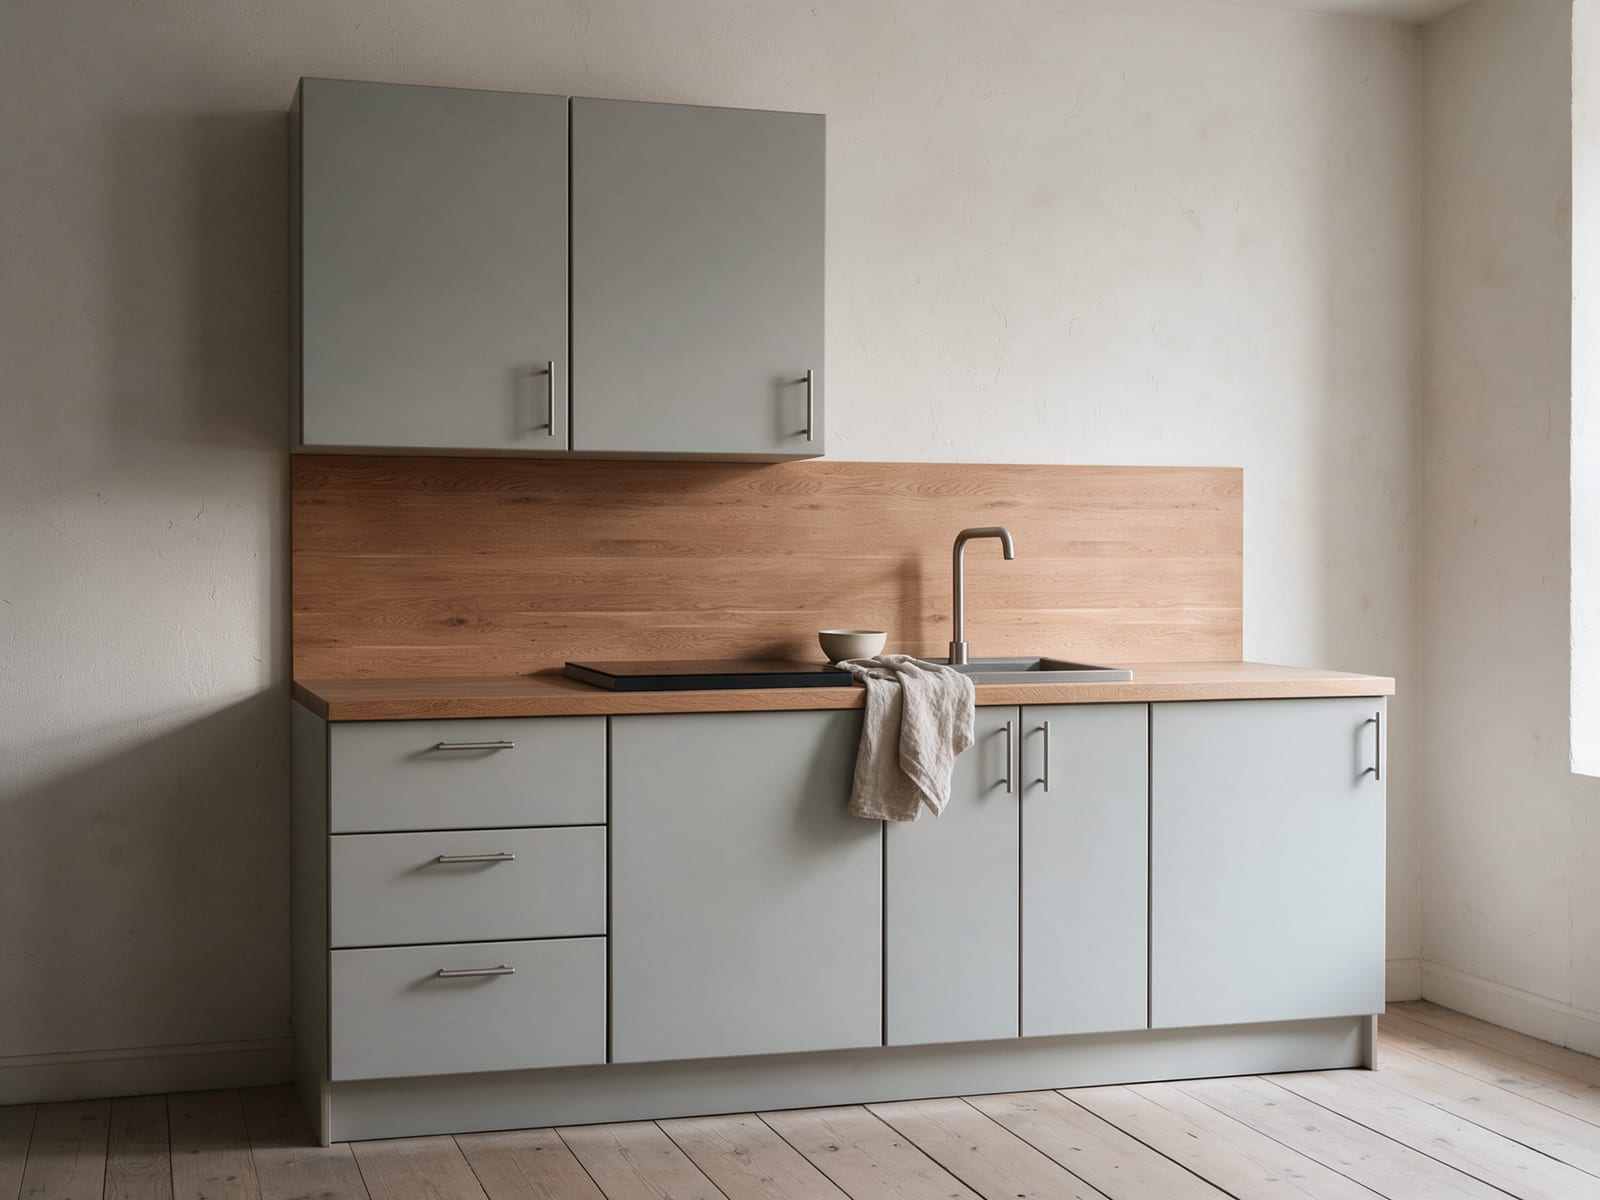
  5. 06Compact straightA complete kitchen for a 2.4 m wall, light and easy to live with.From €3,027
04 / 04ReadingAll stories →

Stories & inspiration

A whole kitchen on one 2.4 m wallGenerated with AICreated with AI from our own 3D kitchens or a written prompt. Every generated image here carries this mark.

01

A whole kitchen on one 2.4 m wall

Compact straight fits everything a daily kitchen needs into four base cabinets. Here is how the space works, and why small can feel generous.

Read story →
Family L: room for two cooksGenerated with AICreated with AI from our own 3D kitchens or a written prompt. Every generated image here carries this mark.

02

Family L: room for two cooks

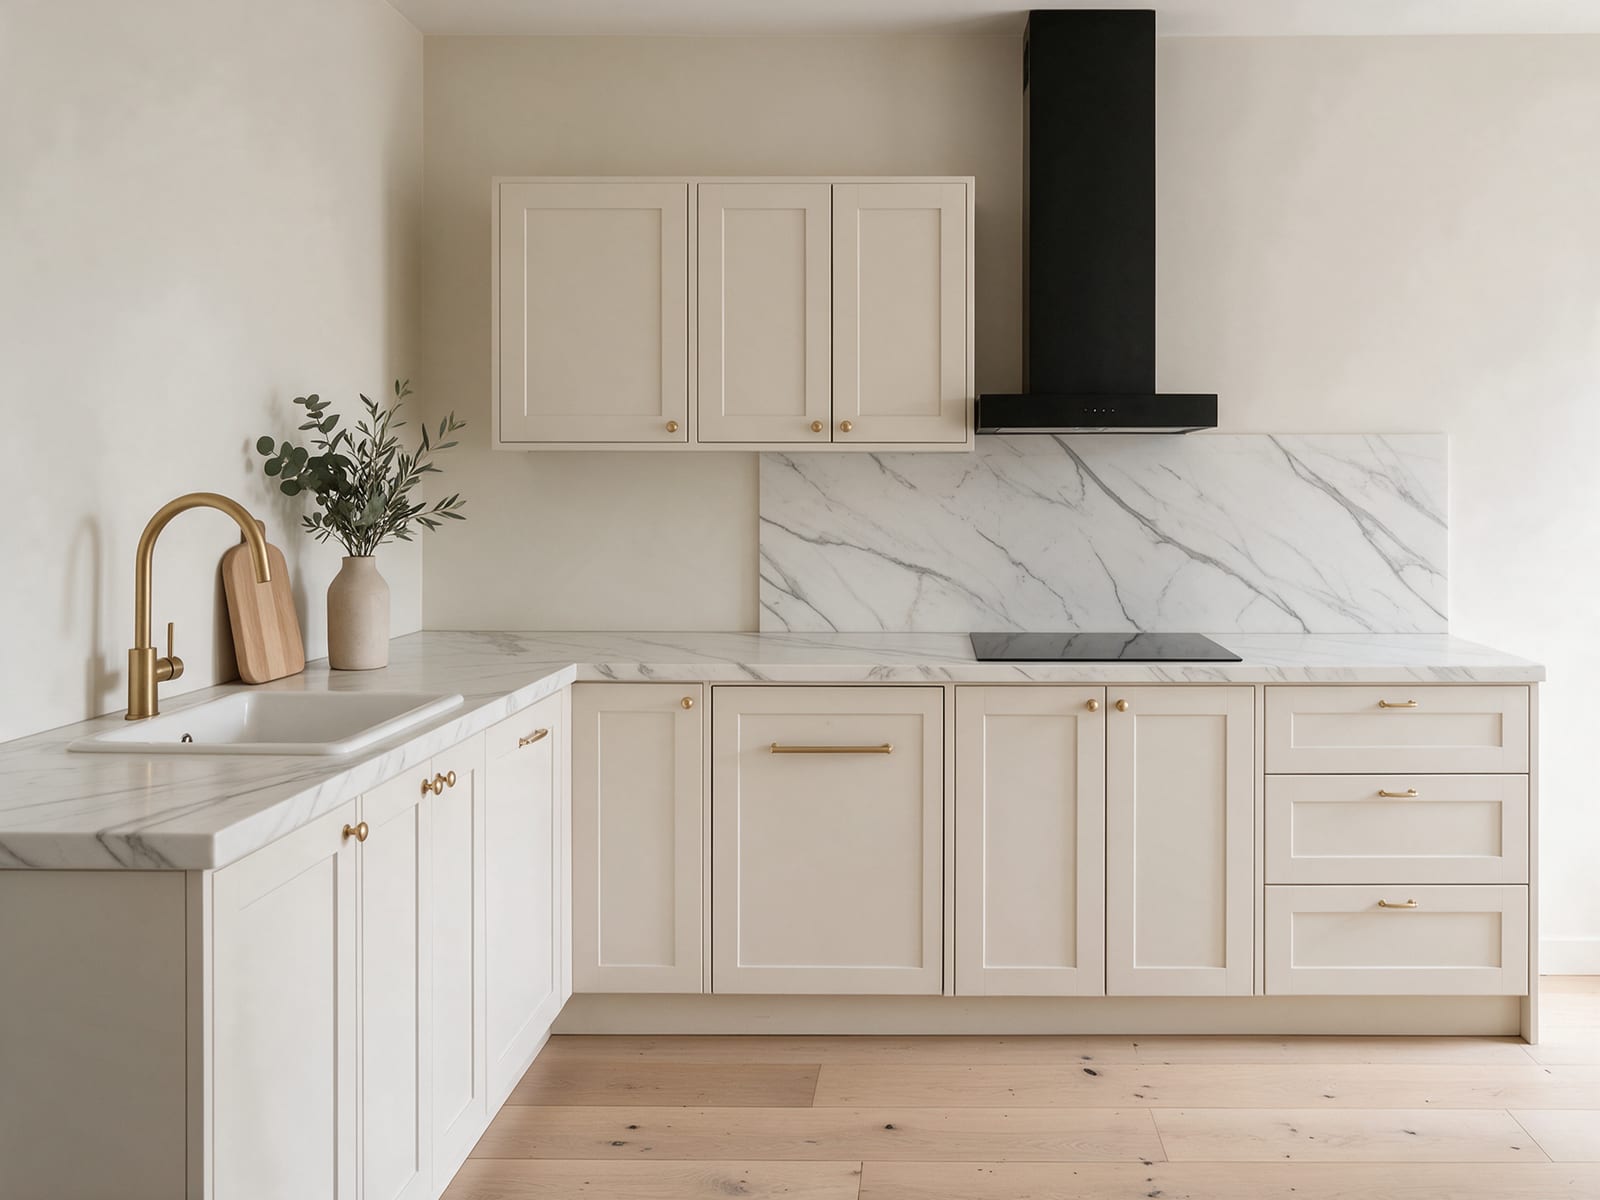
An L-shaped kitchen gives each person their own stretch of worktop. Family L adds a deep corner, a dishwasher and a classic framed front.

Read story →
Island kitchen: made for cooking togetherGenerated with AICreated with AI from our own 3D kitchens or a written prompt. Every generated image here carries this mark.

03

Island kitchen: made for cooking together

A straight run plus a three-unit island turns the kitchen into the place where everyone ends up. Here is how to plan one that works.

Read story →
Long galley: four metres of worktopGenerated with AICreated with AI from our own 3D kitchens or a written prompt. Every generated image here carries this mark.

04

Long galley: four metres of worktop

One long wall, seven base cabinets and a lot of room to work. Long galley is our answer to narrow rooms that deserve a proper kitchen.

Read story →
Measuring your roomGenerated with AICreated with AI from our own 3D kitchens or a written prompt. Every generated image here carries this mark.

05

Measuring your room

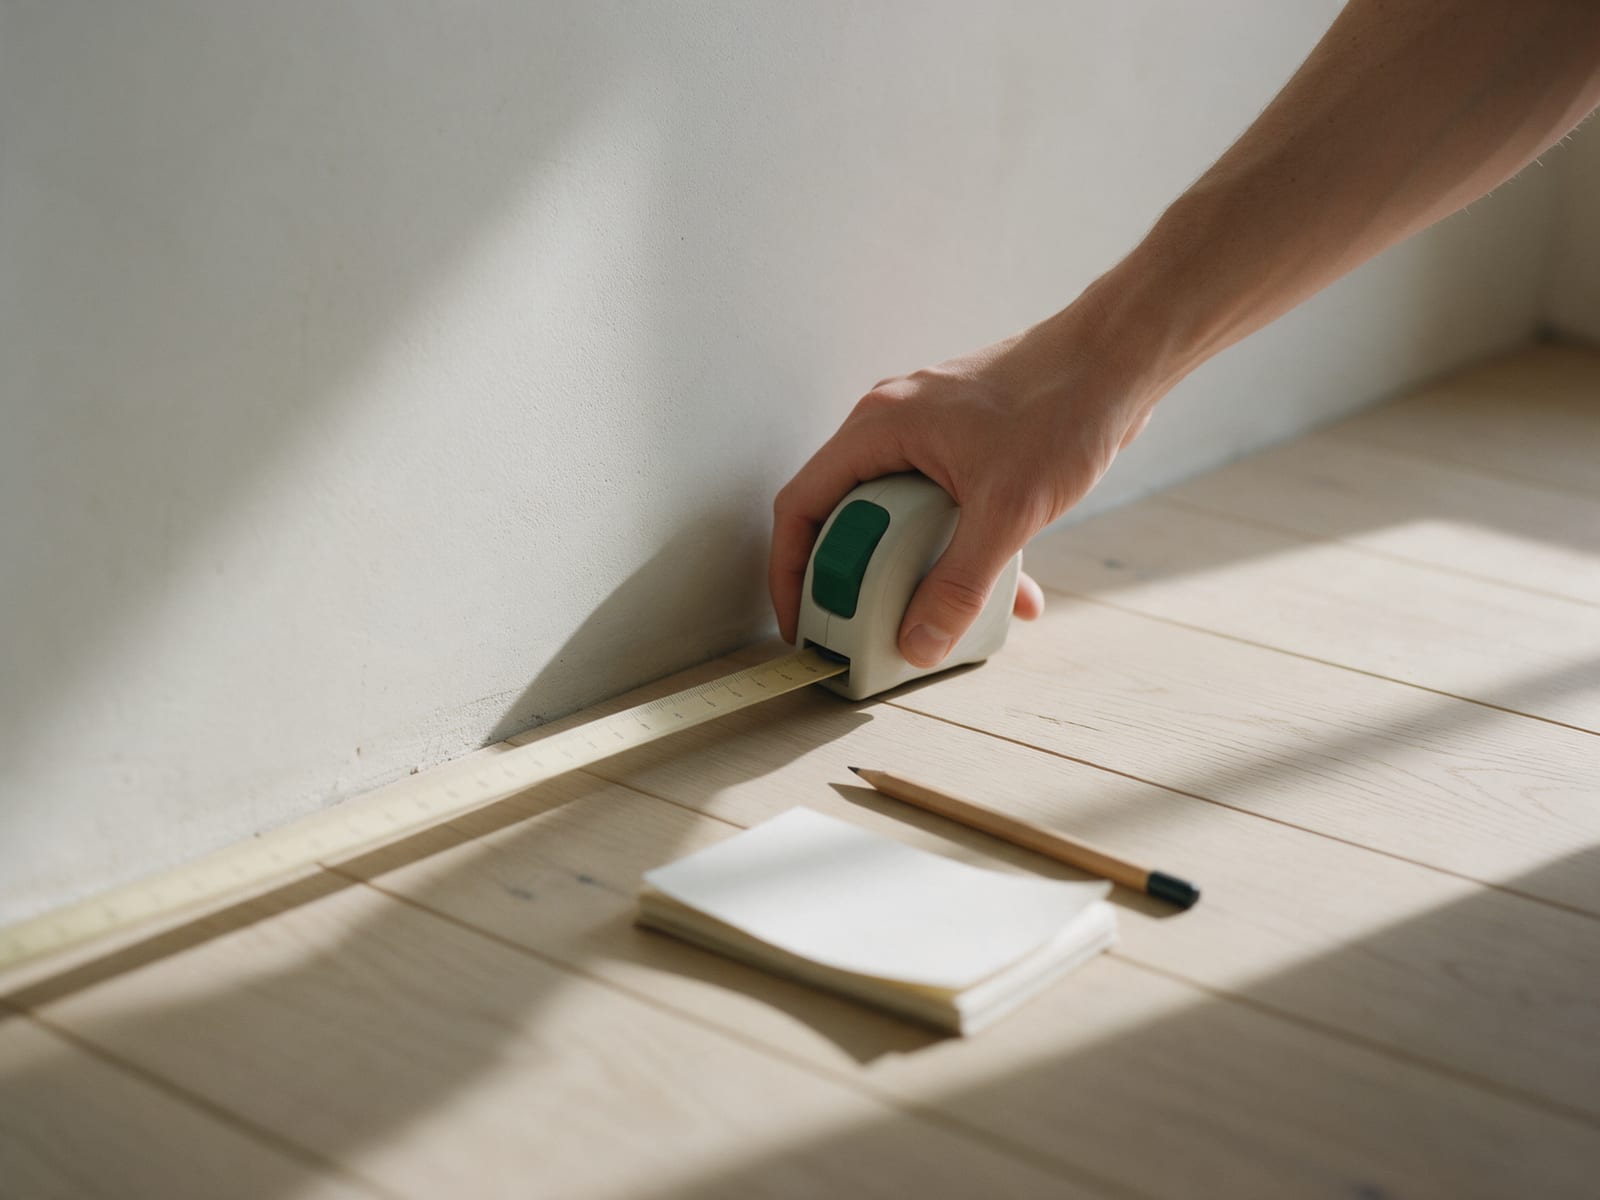
Ten minutes with a tape measure saves a lot of trouble later. Here is what to measure and how to turn it into a plan.

Read story →
Open L: a kitchen that faces the roomGenerated with AICreated with AI from our own 3D kitchens or a written prompt. Every generated image here carries this mark.

06

Open L: a kitchen that faces the room

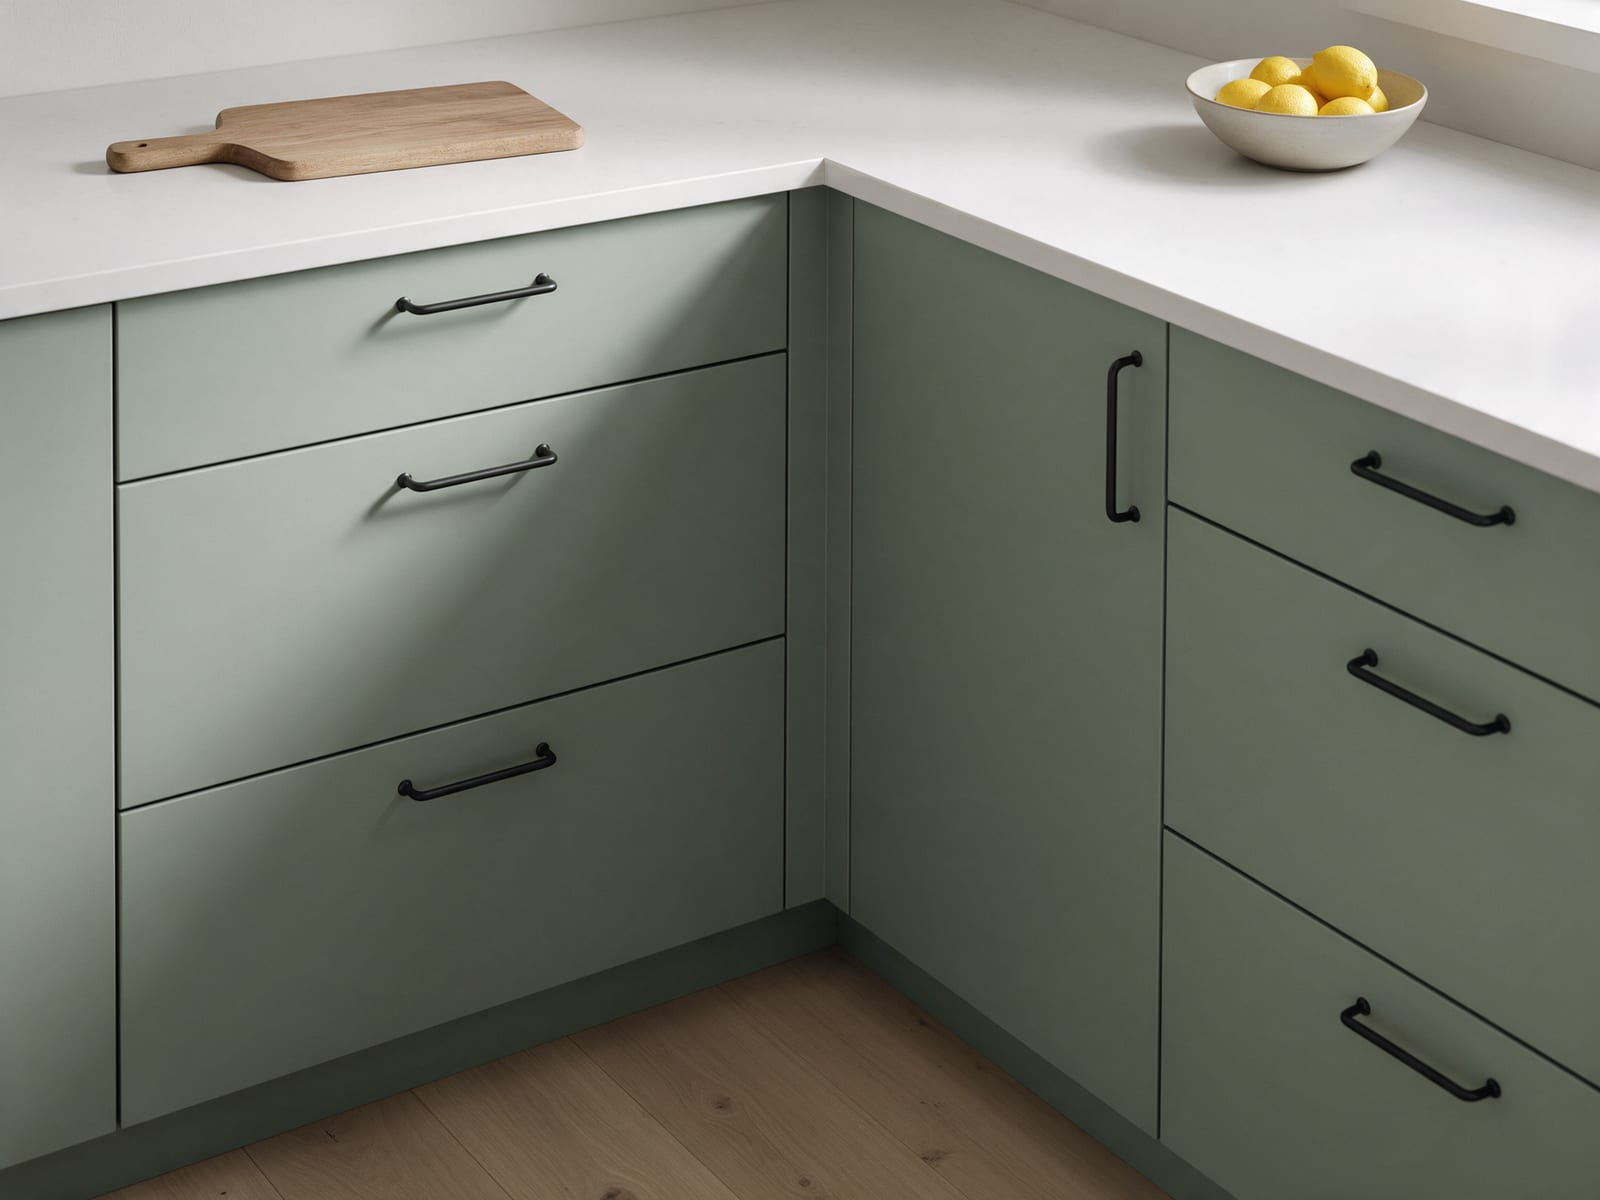
Open L turns to the right and leaves the rest of the room free. Sage fronts, black handles and a glazed wall cabinet keep it light.

Read story →
Planning an L-shaped kitchenGenerated with AICreated with AI from our own 3D kitchens or a written prompt. Every generated image here carries this mark.

07

Planning an L-shaped kitchen

An L uses two walls and a corner. Get the corner and the work zones right, and it becomes one of the most practical layouts there is.

Read story →
Tall wall: ovens at eye heightGenerated with AICreated with AI from our own 3D kitchens or a written prompt. Every generated image here carries this mark.

08

Tall wall: ovens at eye height

Three tall cabinets turn one end of the kitchen into a wall of storage, with the oven at a height your back will thank you for.

Read story →