Journal01 — 11

Stories & inspiration

Design notes, material guides and ideas from the studio.

Generated with AICreated with AI from our own 3D kitchens or a written prompt. Every generated image here carries this mark.
01 / 11

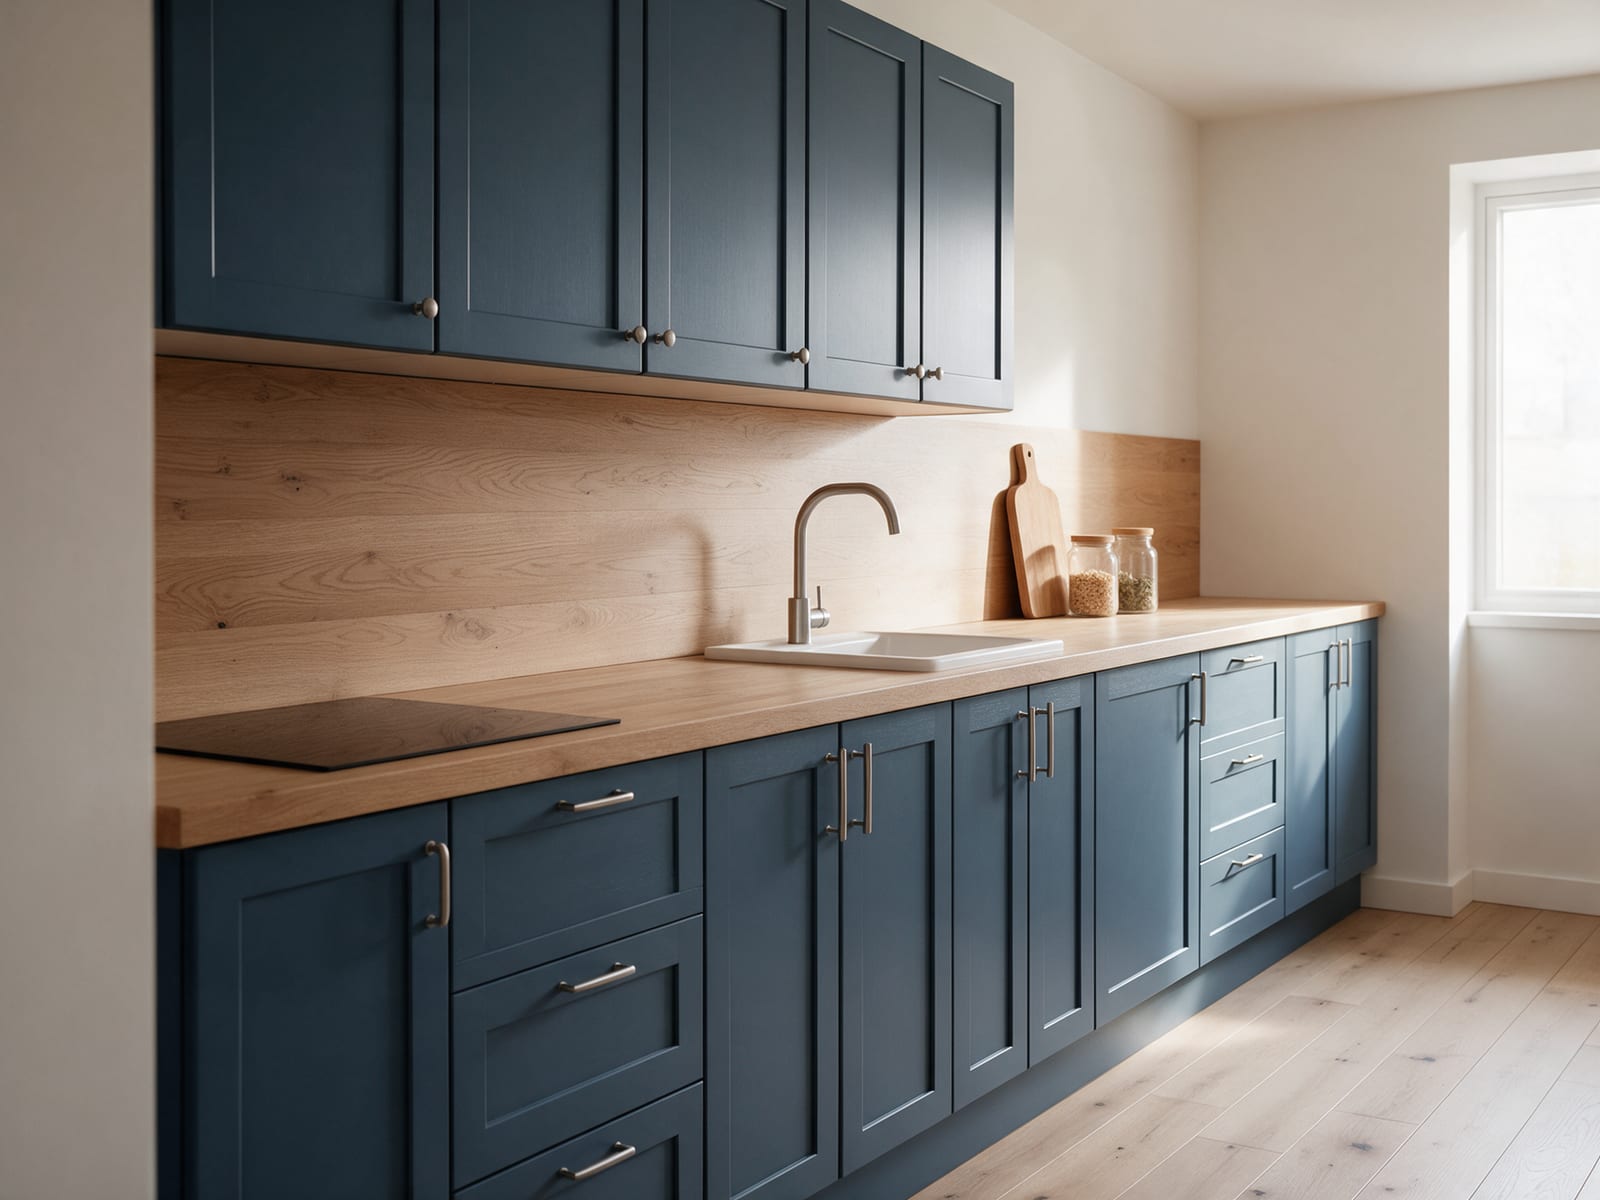
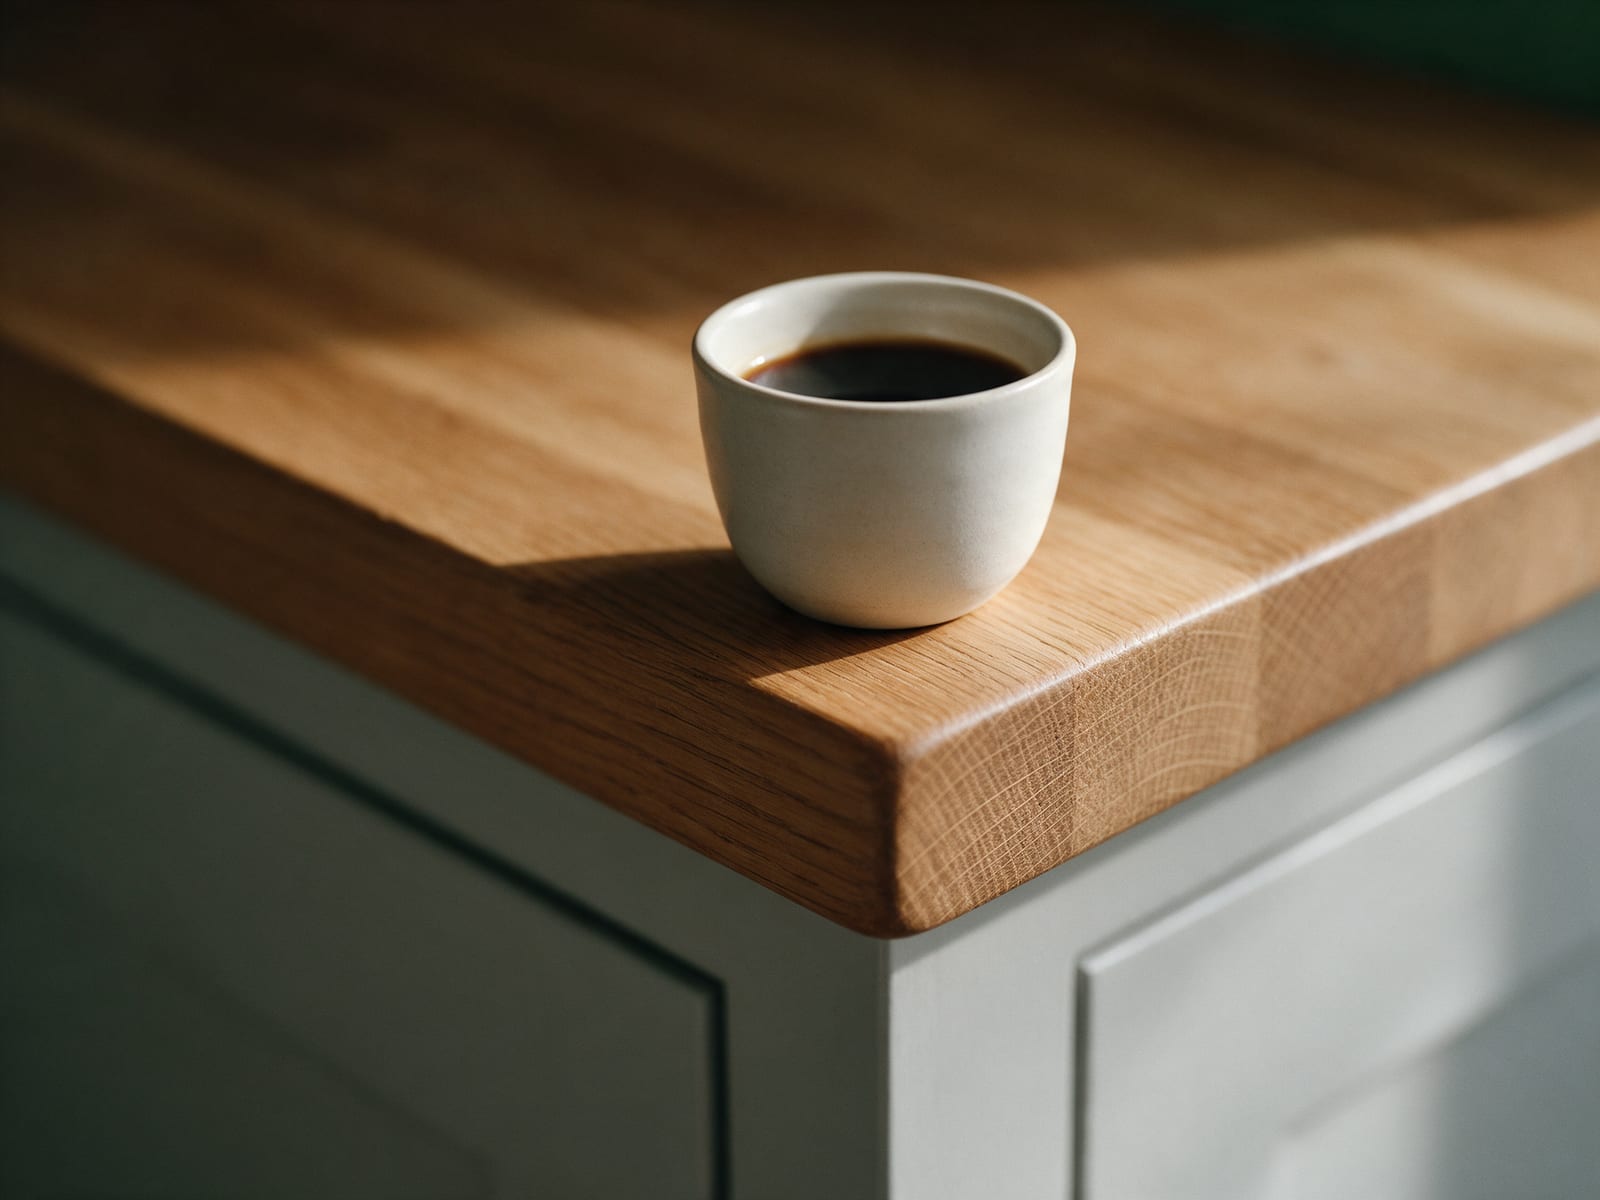
Choosing a worktop

Oak, quartz, marble or granite: each worktop looks, feels and ages differently. Here is what to expect from each before you choose.

Read story →
Generated with AICreated with AI from our own 3D kitchens or a written prompt. Every generated image here carries this mark.

02 / 11

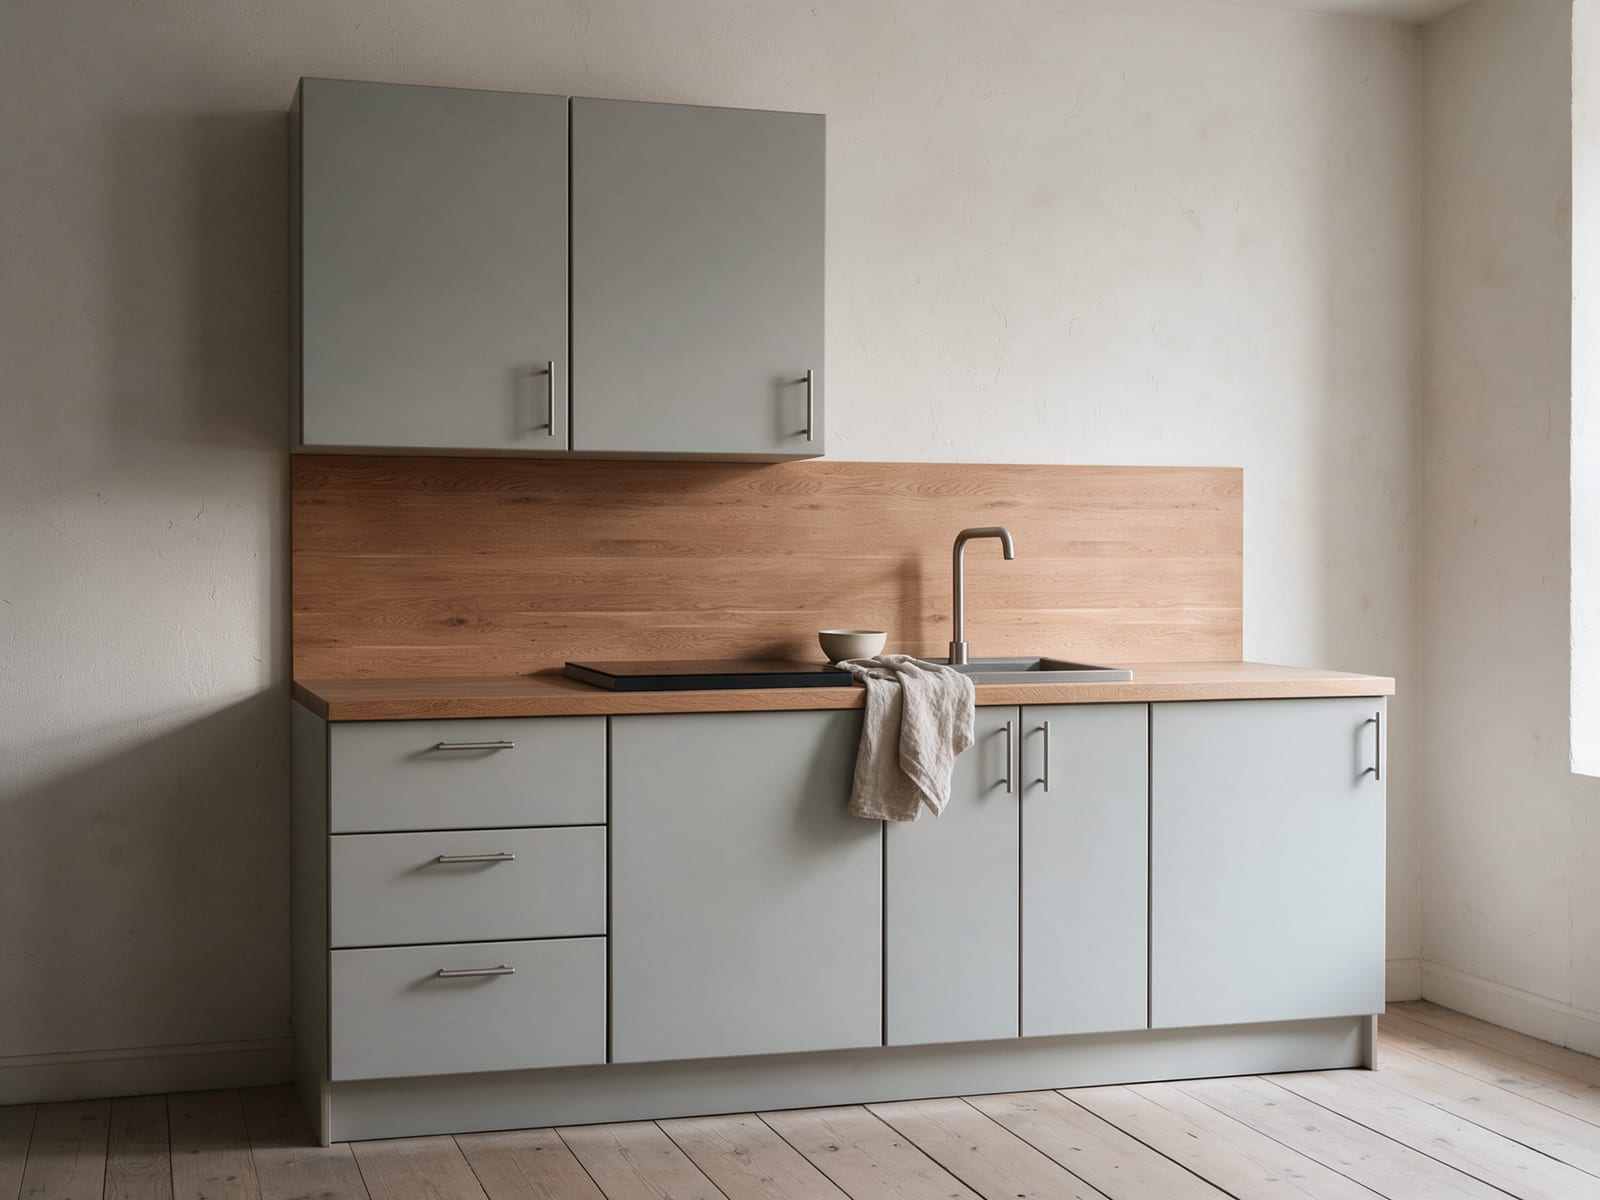
A whole kitchen on one 2.4 m wall

Compact straight fits everything a daily kitchen needs into four base cabinets. Here is how the space works, and why small can feel generous.

Read story →
Generated with AICreated with AI from our own 3D kitchens or a written prompt. Every generated image here carries this mark.

03 / 11

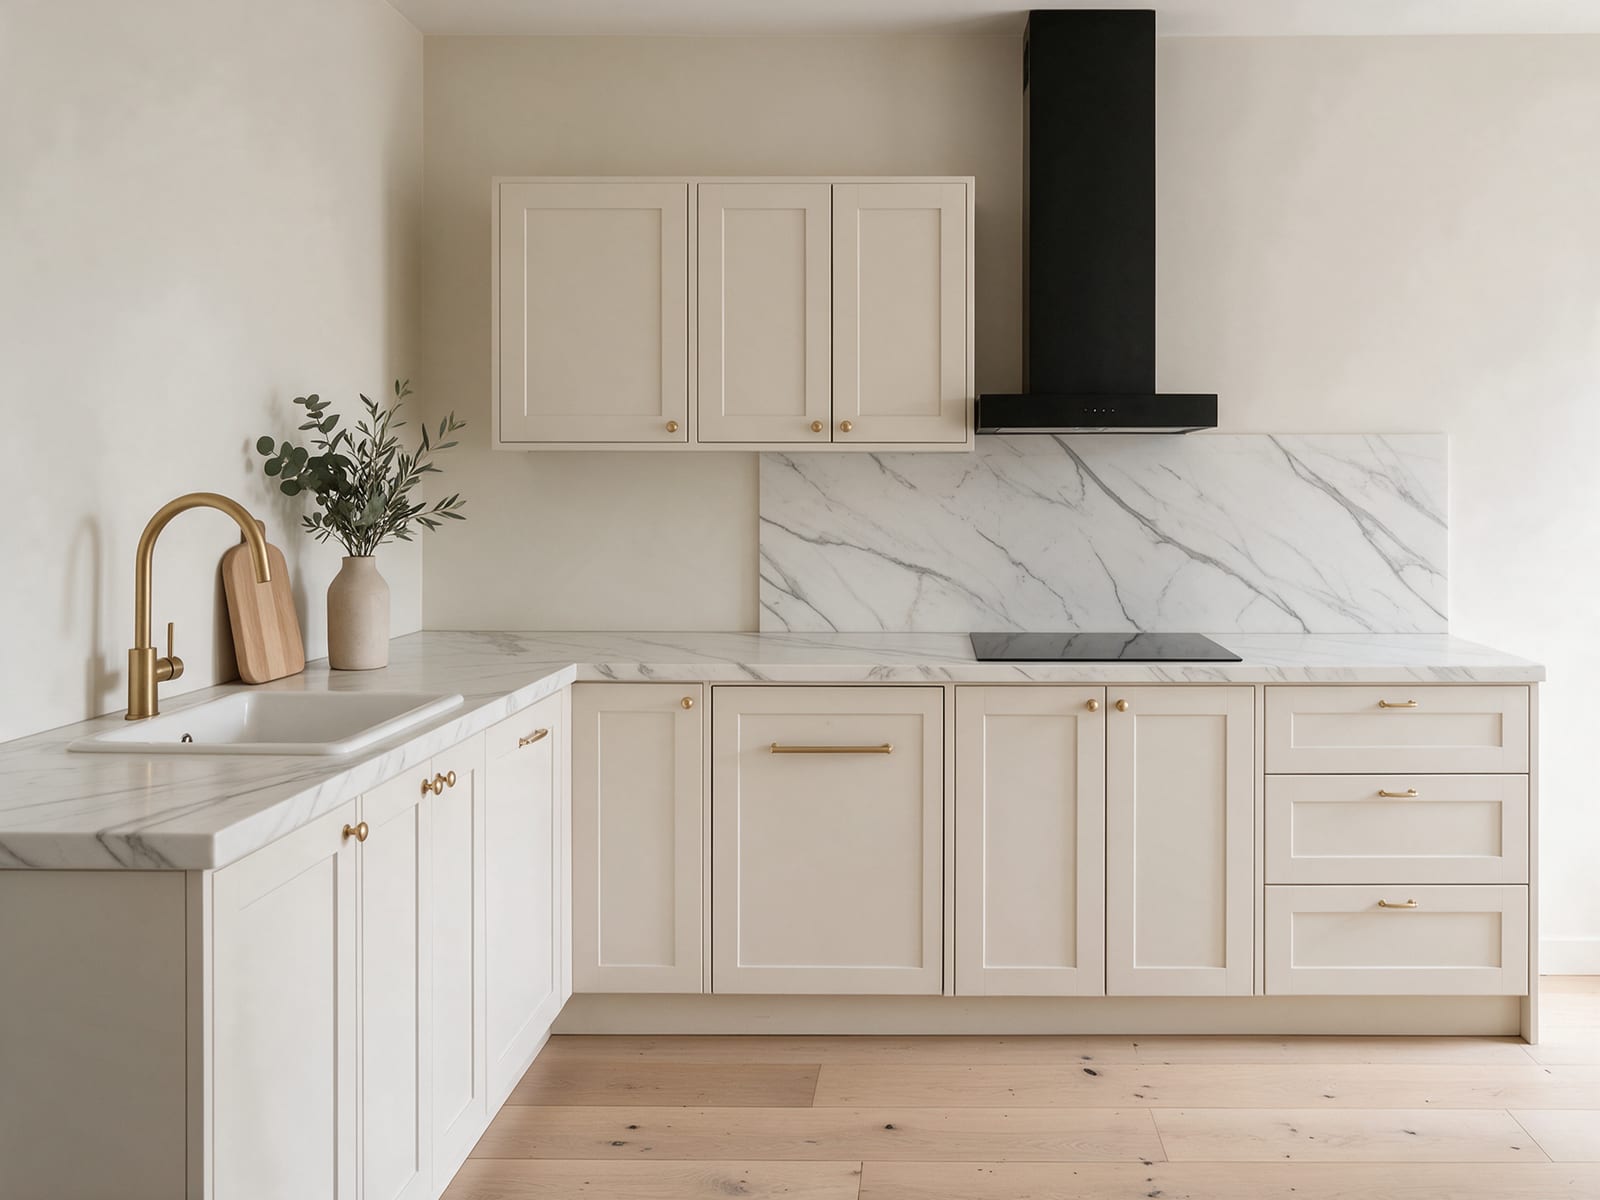
Family L: room for two cooks

An L-shaped kitchen gives each person their own stretch of worktop. Family L adds a deep corner, a dishwasher and a classic framed front.

Read story →
Generated with AICreated with AI from our own 3D kitchens or a written prompt. Every generated image here carries this mark.

04 / 11

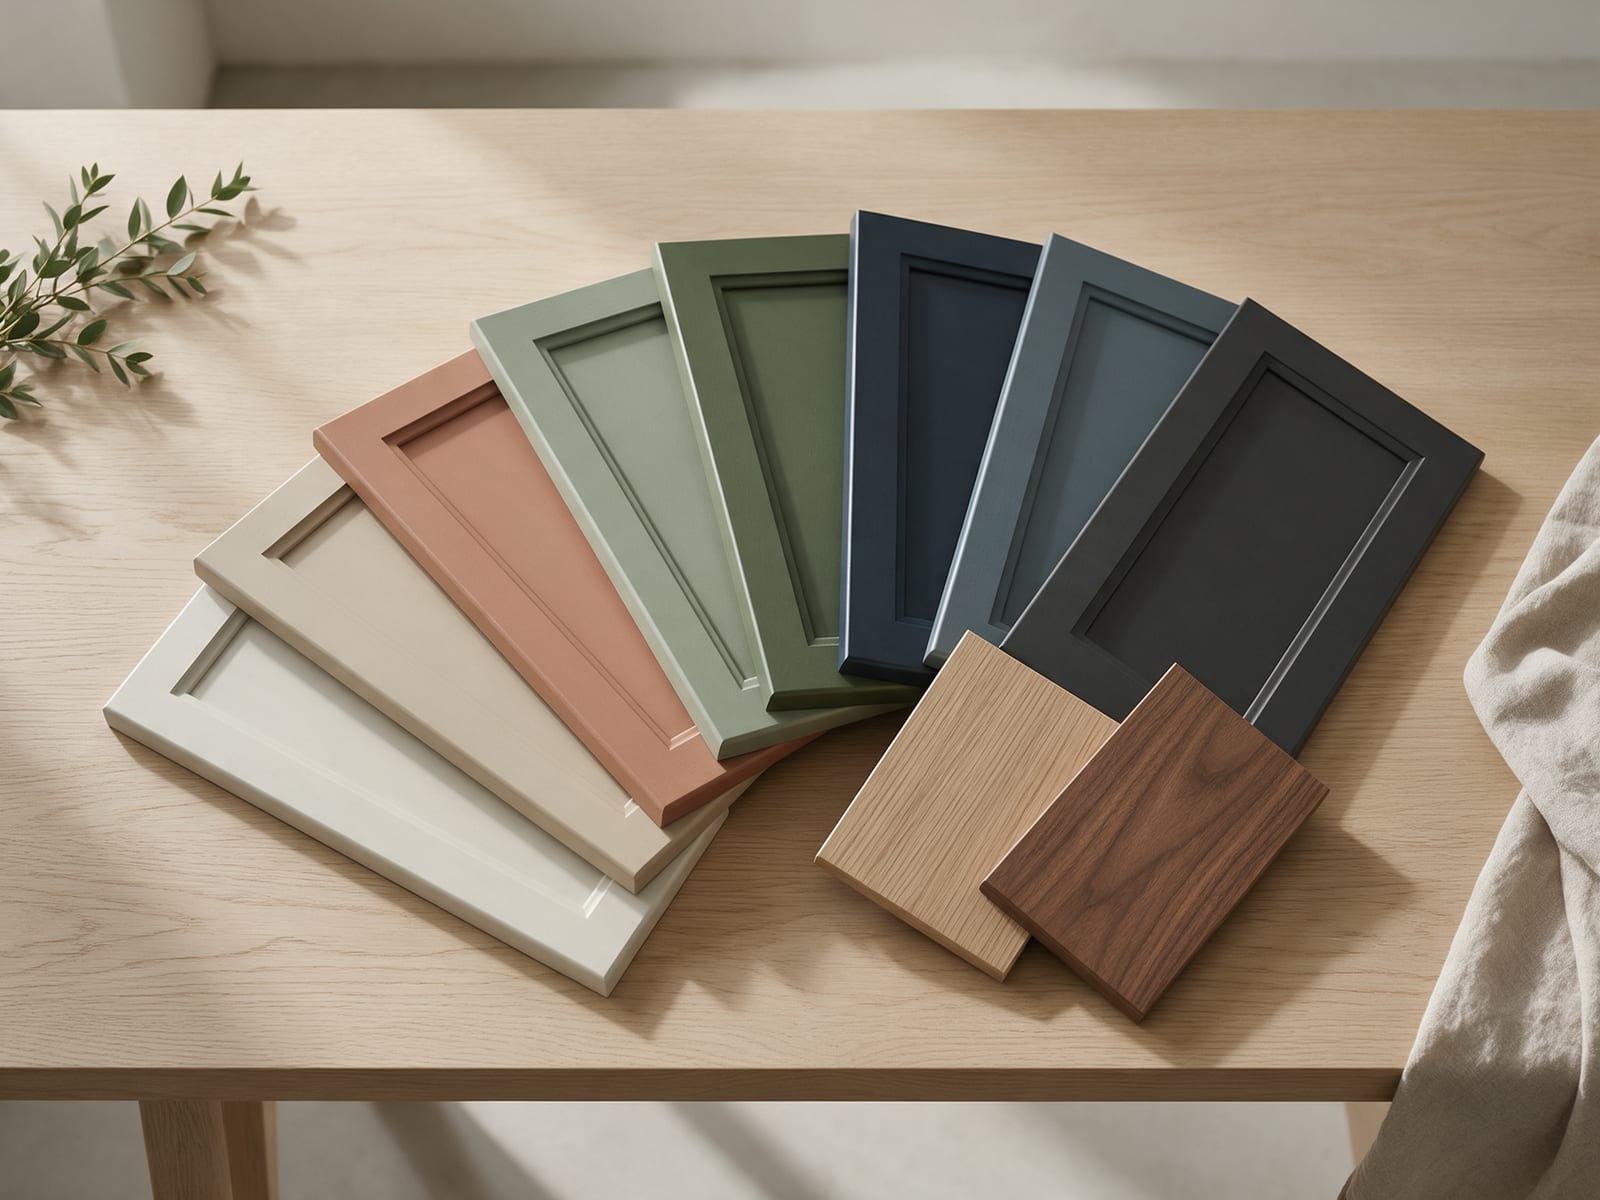
Front finishes explained

Fronts are what you see every day. We make three ranges, each with its own character. Here is how they differ and where each one shines.

Read story →
Generated with AICreated with AI from our own 3D kitchens or a written prompt. Every generated image here carries this mark.

05 / 11

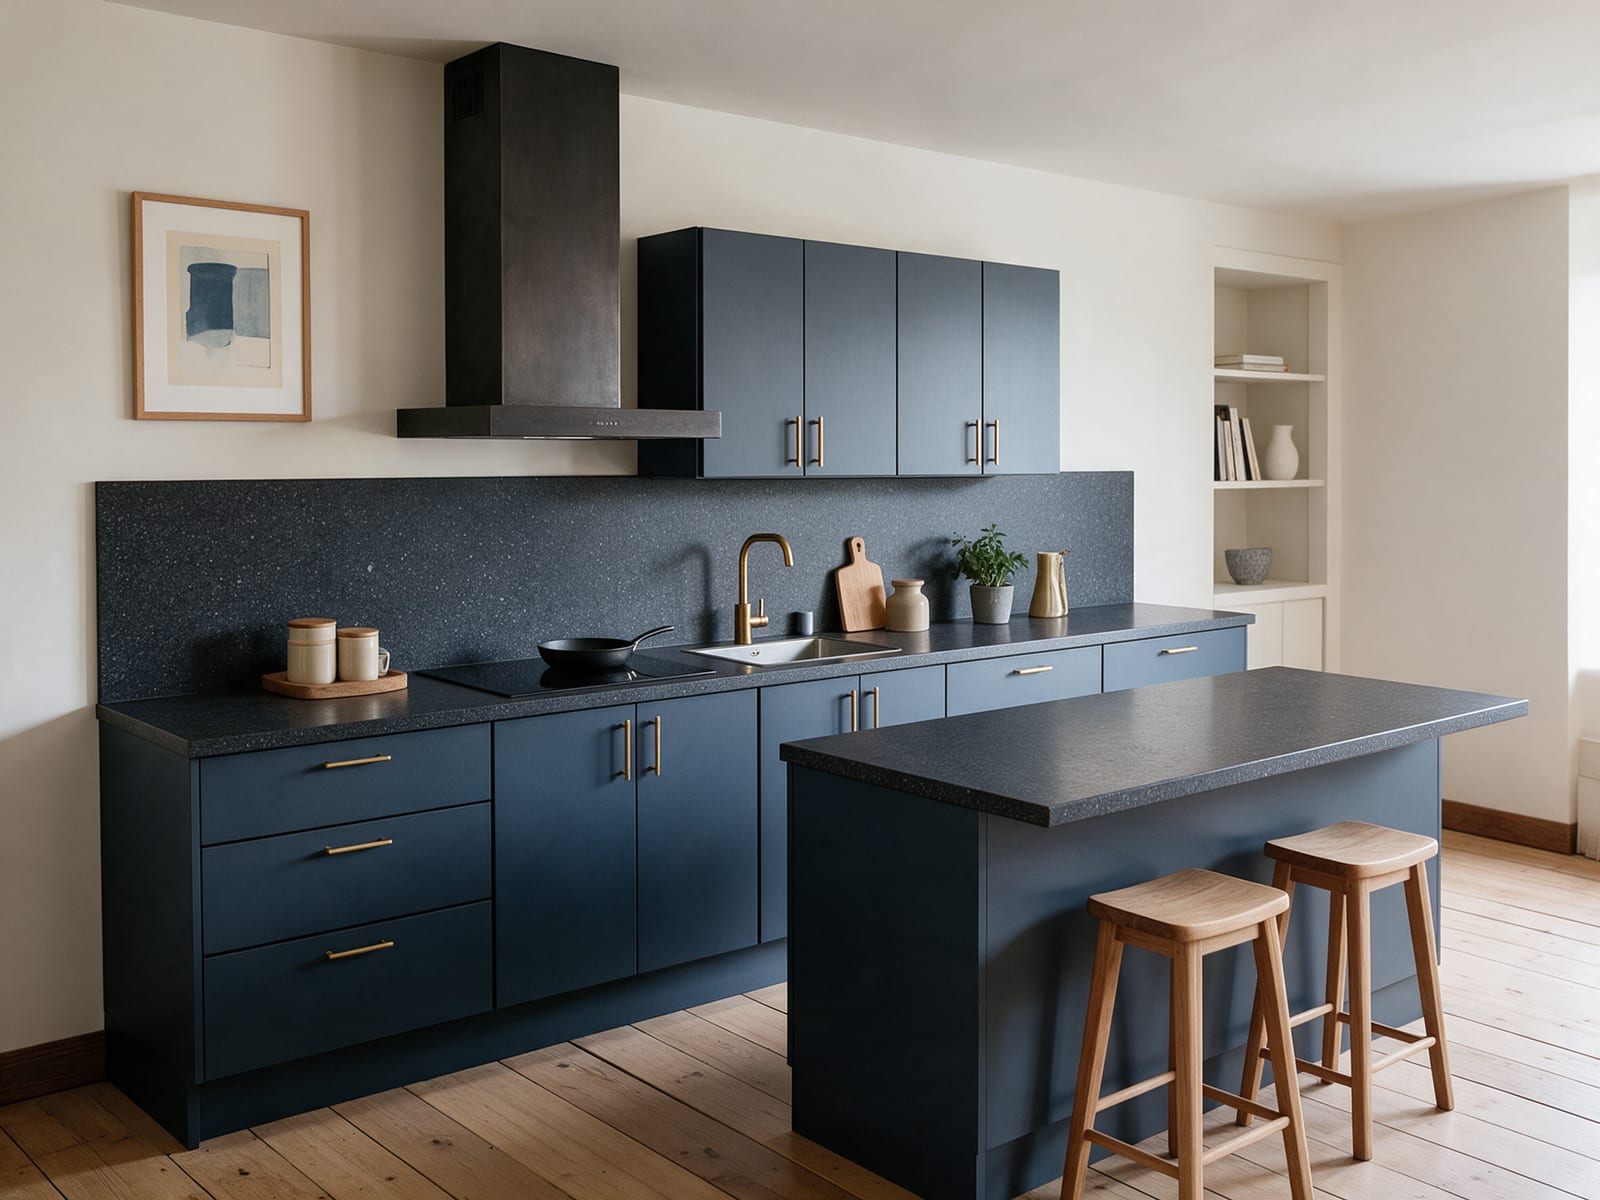
Island kitchen: made for cooking together

A straight run plus a three-unit island turns the kitchen into the place where everyone ends up. Here is how to plan one that works.

Read story →
Generated with AICreated with AI from our own 3D kitchens or a written prompt. Every generated image here carries this mark.

06 / 11

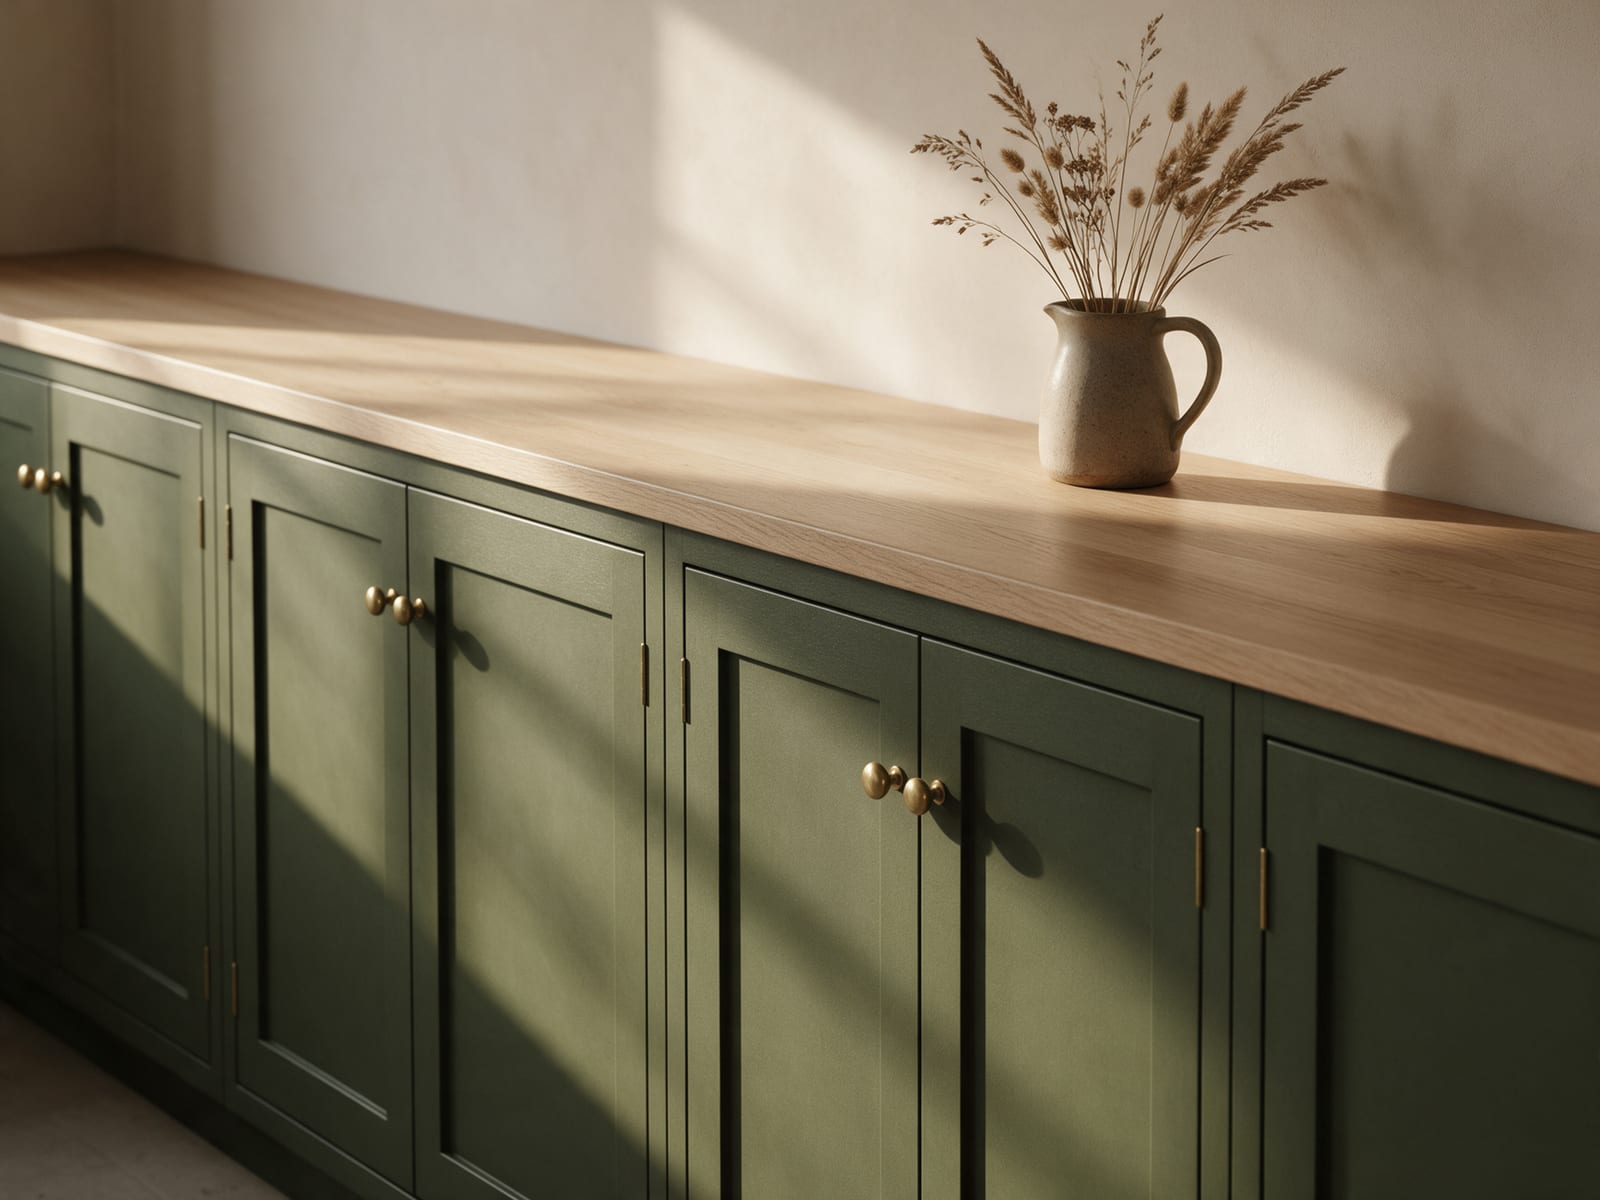
Kitchen trends 2026

Green fronts, warm metals and natural materials that age well. The kitchens people choose this year are calmer, warmer and built to last.

Read story →
Generated with AICreated with AI from our own 3D kitchens or a written prompt. Every generated image here carries this mark.

07 / 11

Long galley: four metres of worktop

One long wall, seven base cabinets and a lot of room to work. Long galley is our answer to narrow rooms that deserve a proper kitchen.

Read story →
Generated with AICreated with AI from our own 3D kitchens or a written prompt. Every generated image here carries this mark.

08 / 11

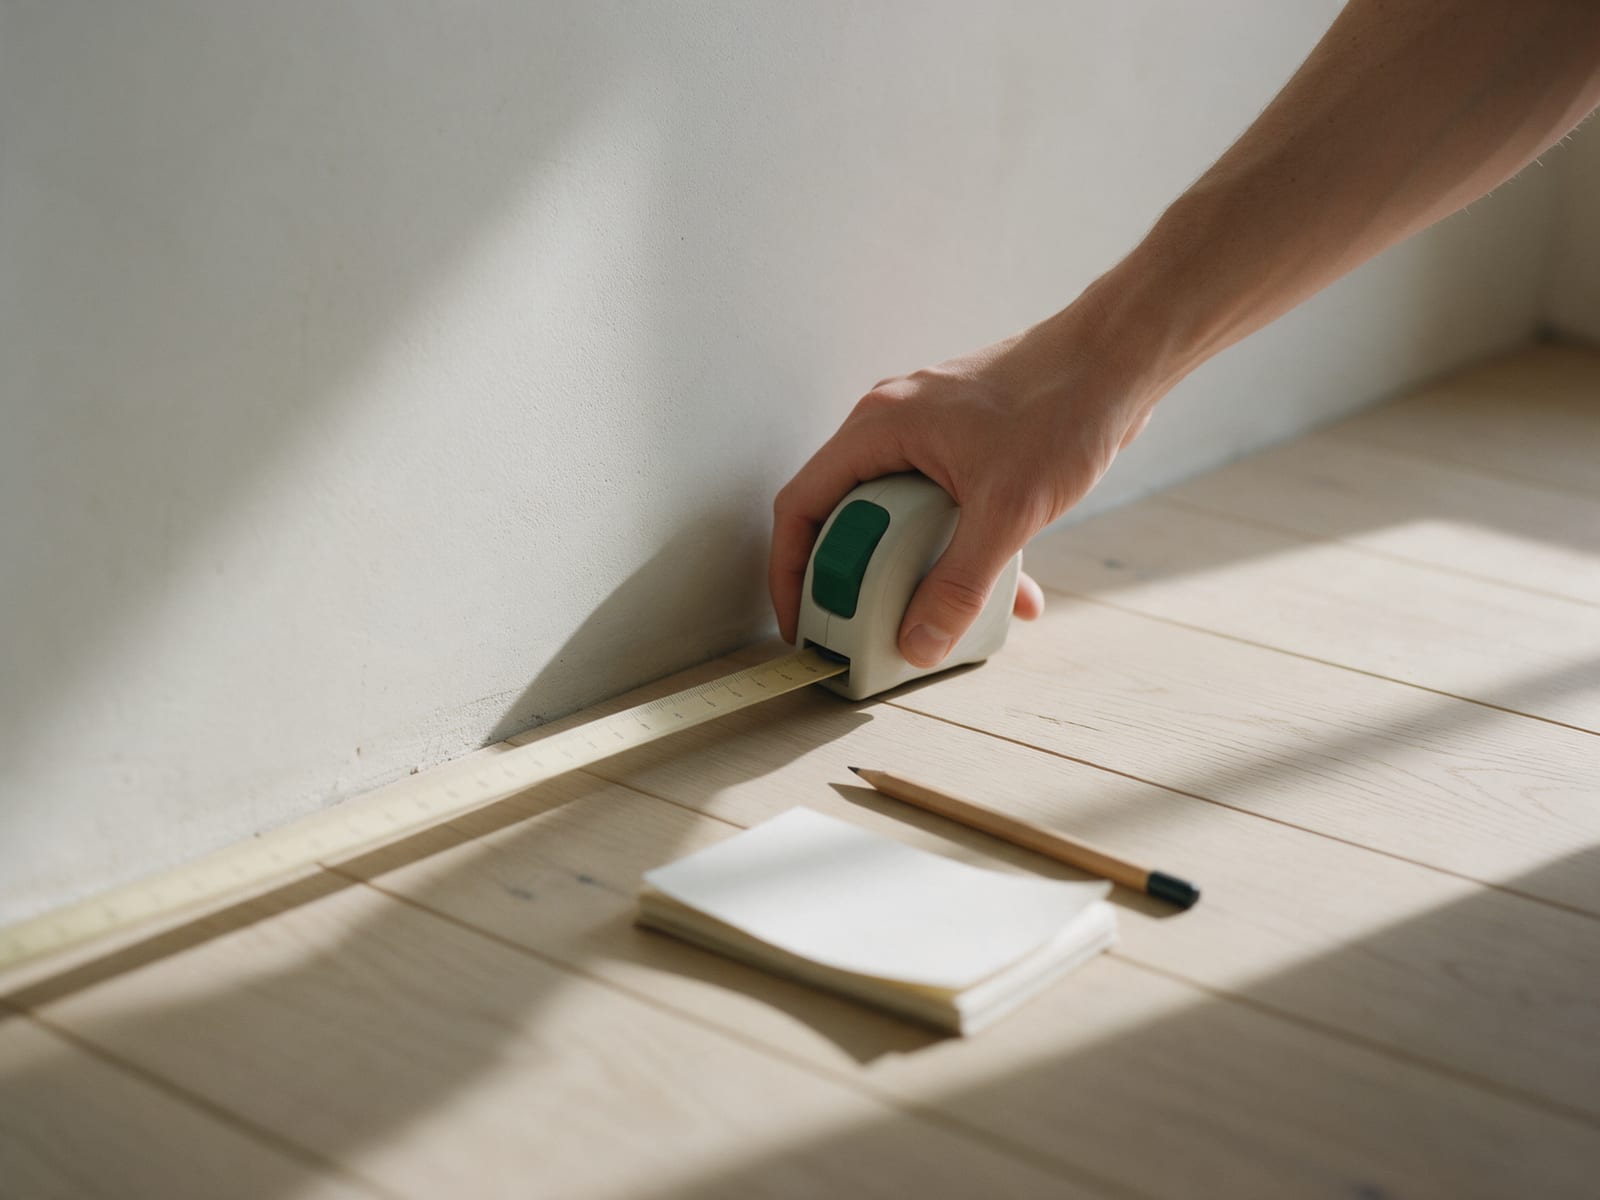
Measuring your room

Ten minutes with a tape measure saves a lot of trouble later. Here is what to measure and how to turn it into a plan.

Read story →
Generated with AICreated with AI from our own 3D kitchens or a written prompt. Every generated image here carries this mark.

09 / 11

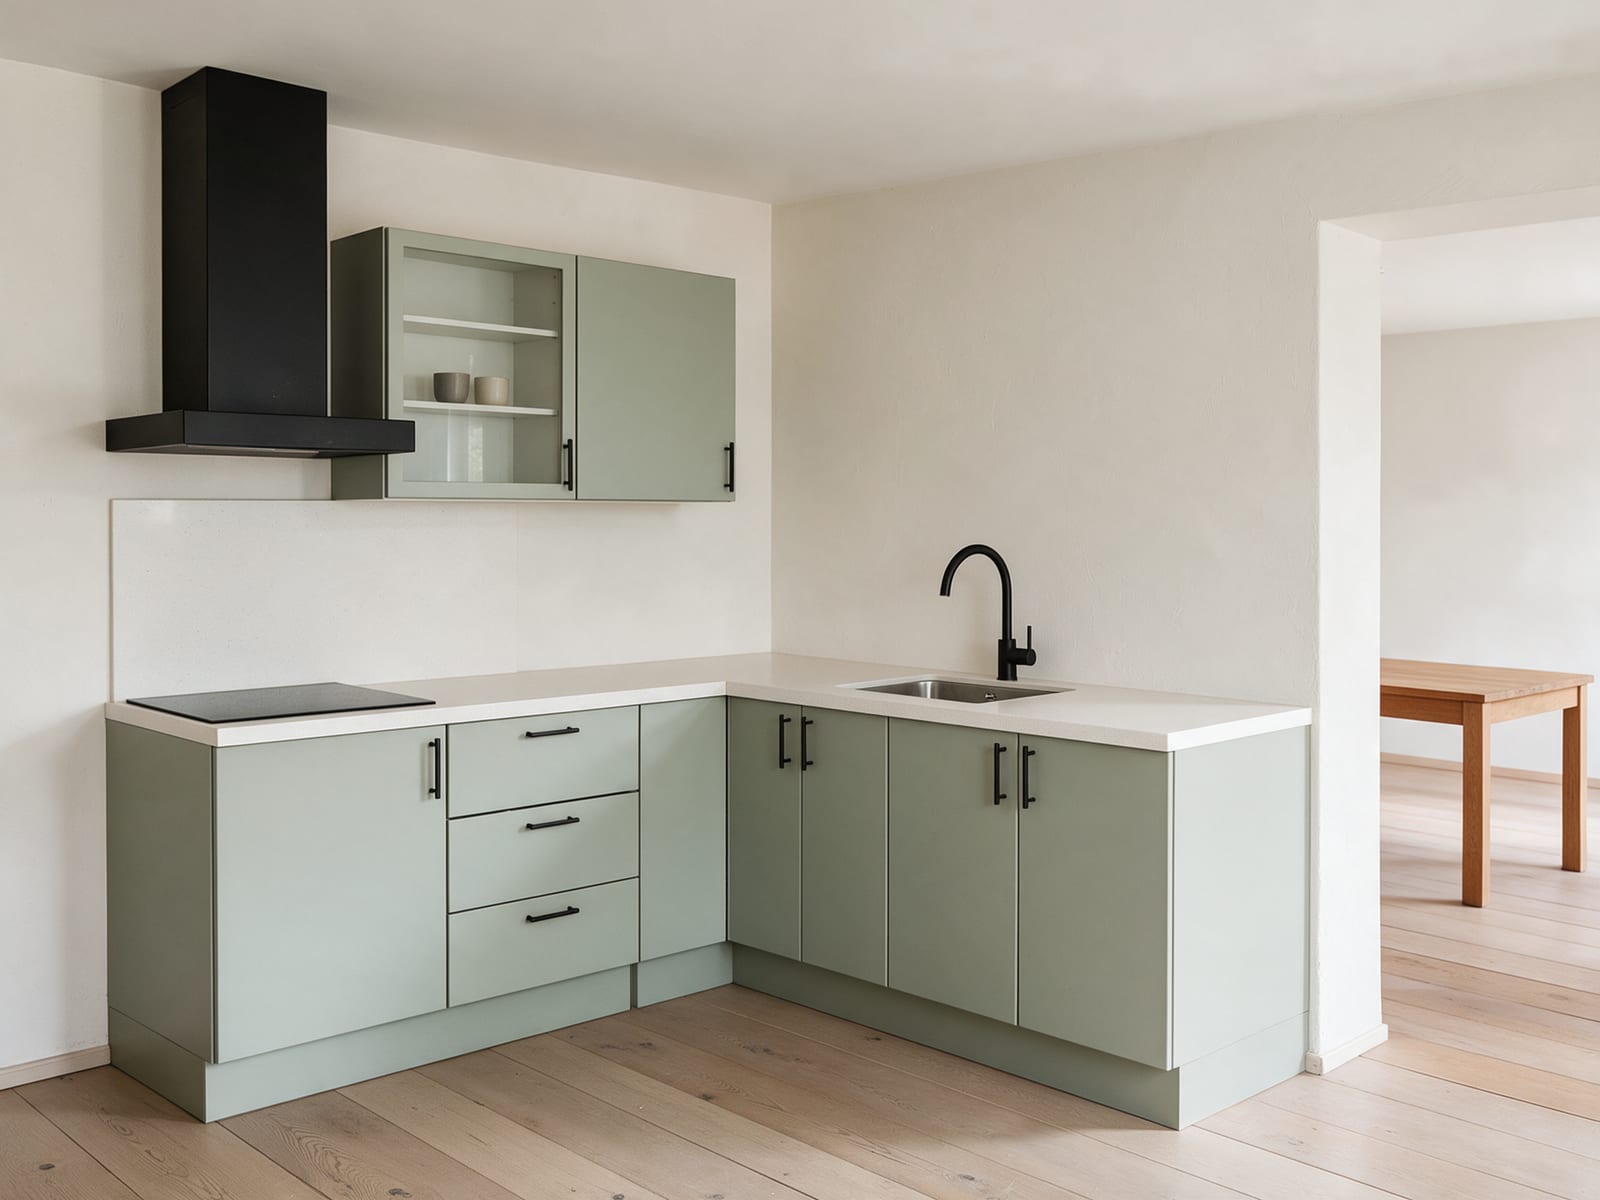
Open L: a kitchen that faces the room

Open L turns to the right and leaves the rest of the room free. Sage fronts, black handles and a glazed wall cabinet keep it light.

Read story →
Generated with AICreated with AI from our own 3D kitchens or a written prompt. Every generated image here carries this mark.

10 / 11

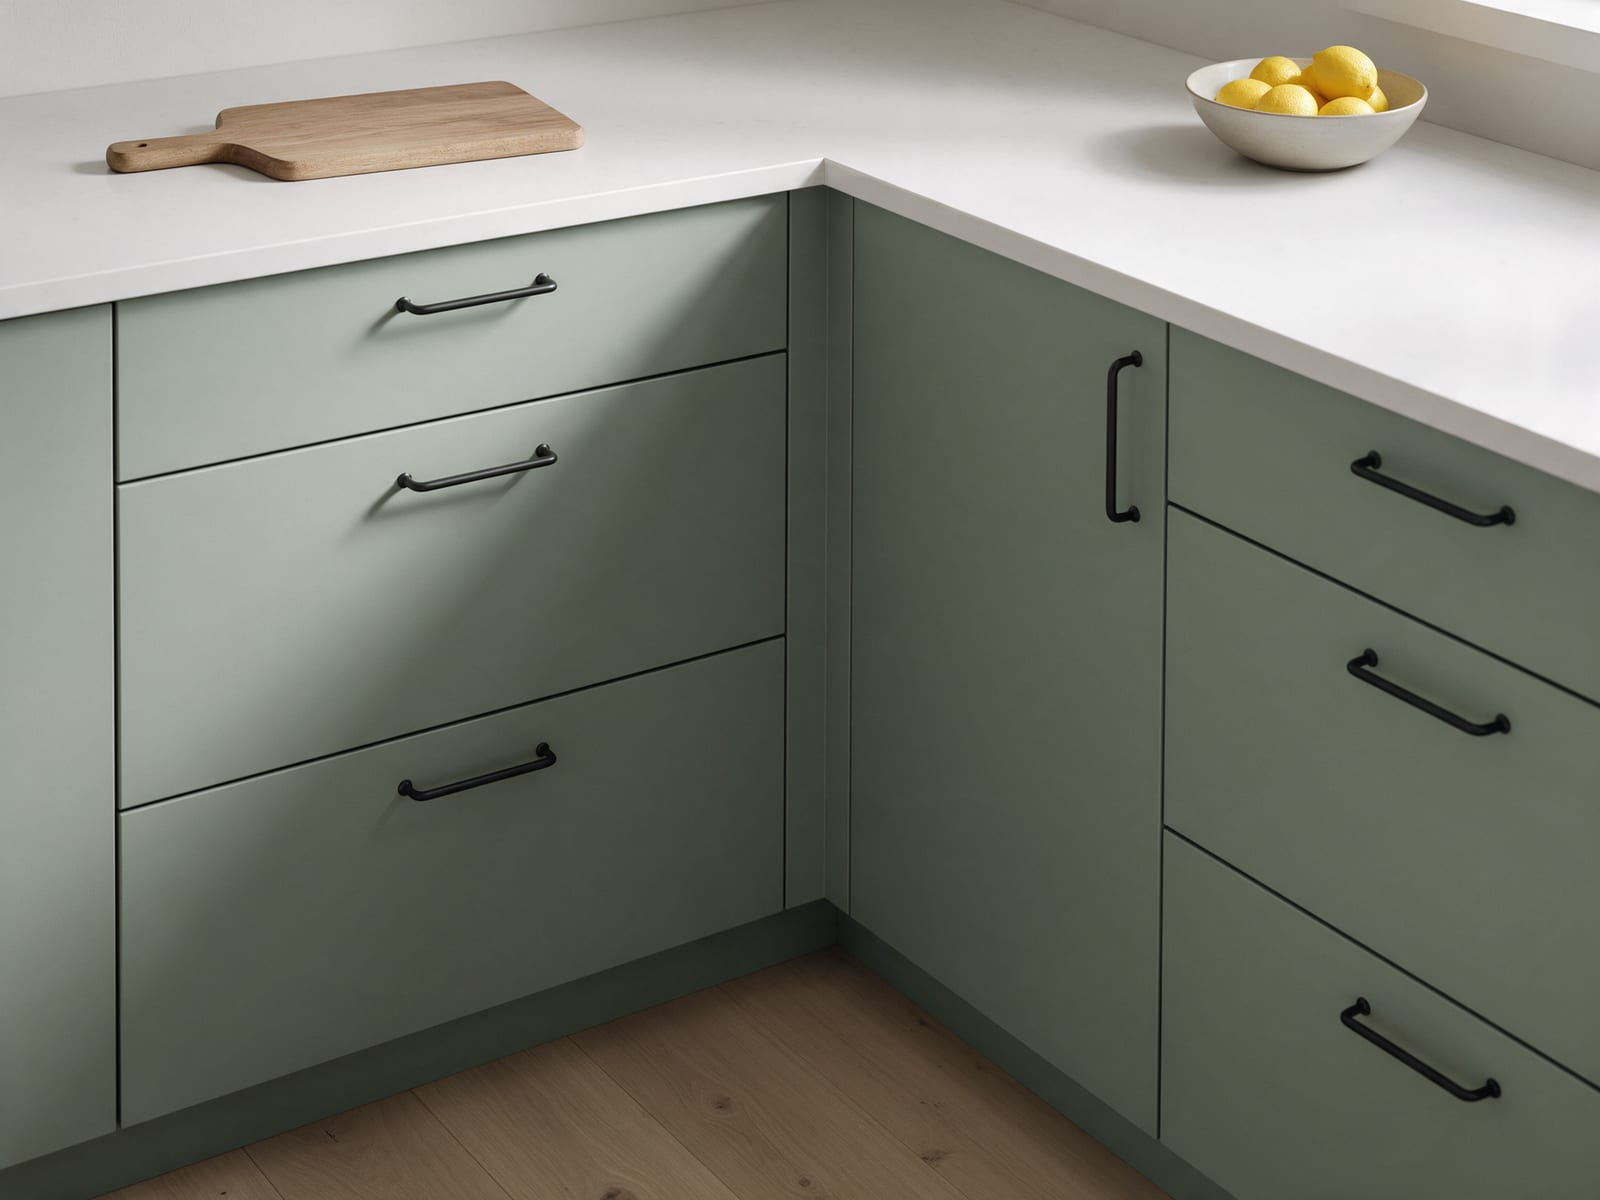
Planning an L-shaped kitchen

An L uses two walls and a corner. Get the corner and the work zones right, and it becomes one of the most practical layouts there is.

Read story →
Generated with AICreated with AI from our own 3D kitchens or a written prompt. Every generated image here carries this mark.

11 / 11

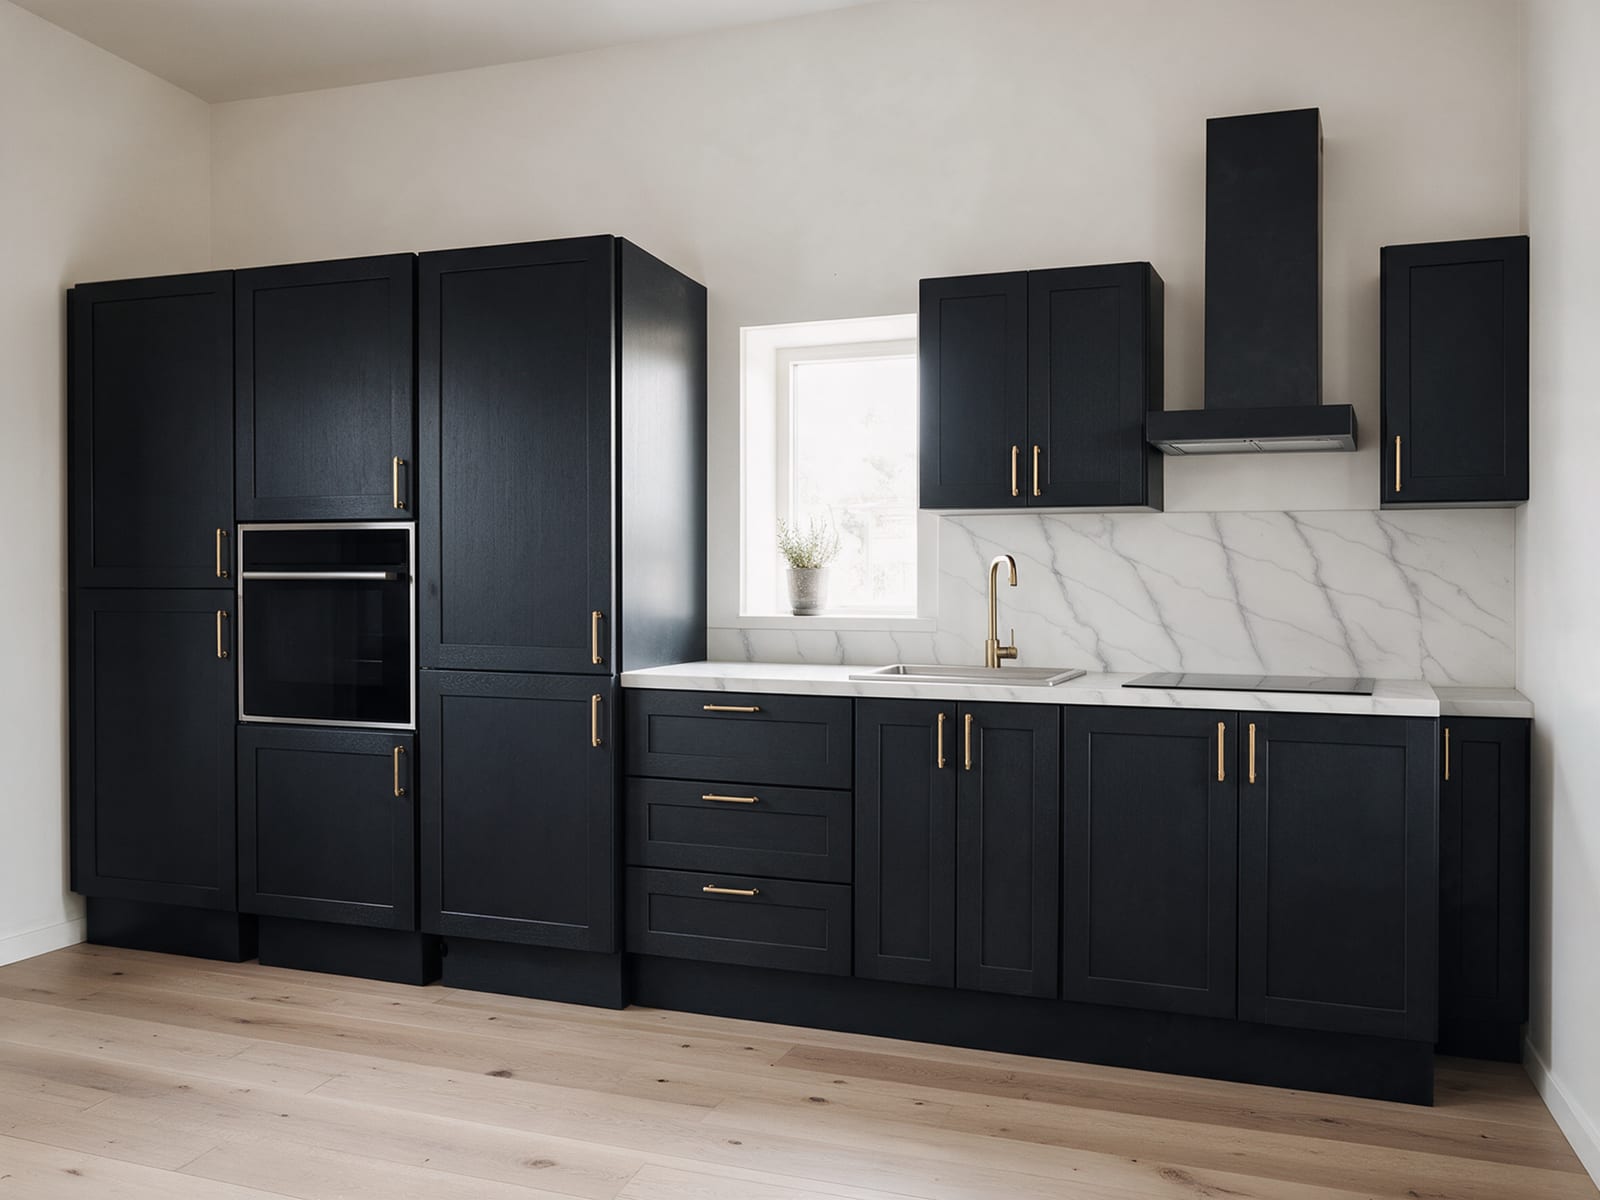
Tall wall: ovens at eye height

Three tall cabinets turn one end of the kitchen into a wall of storage, with the oven at a height your back will thank you for.

Read story →