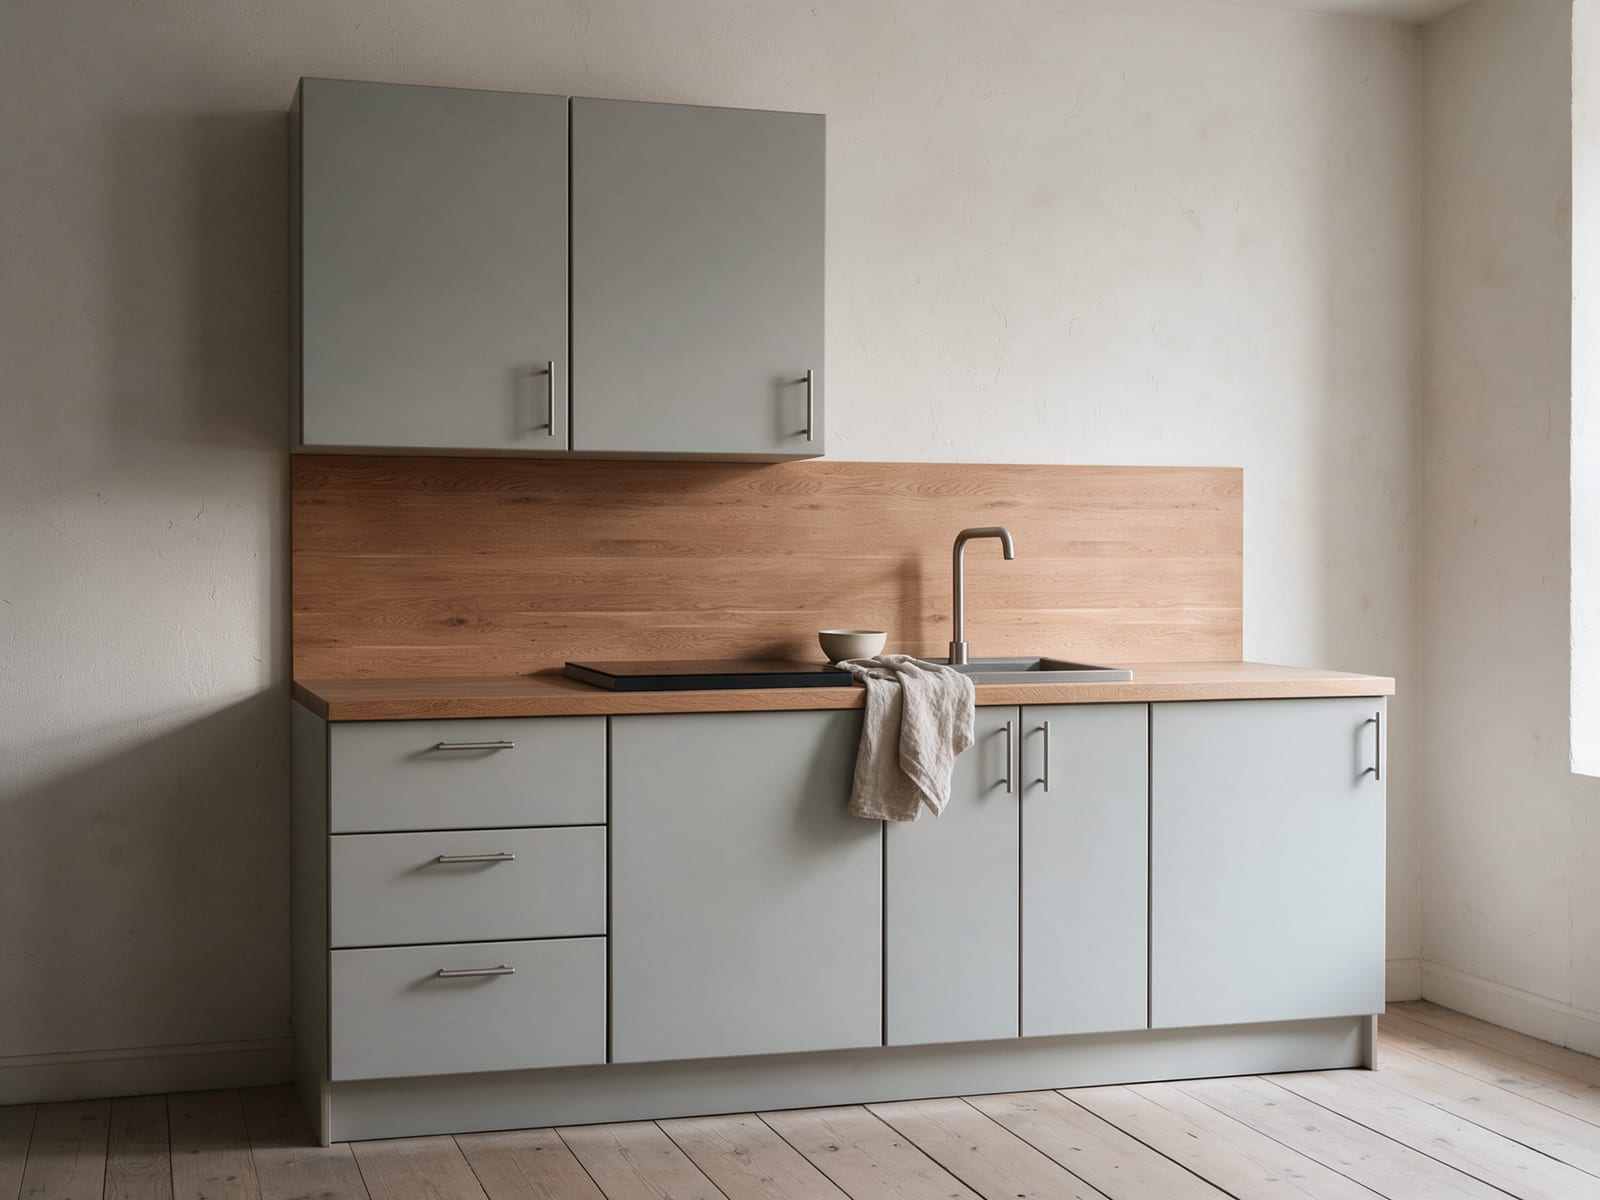
A whole kitchen on one 2.4 m wall
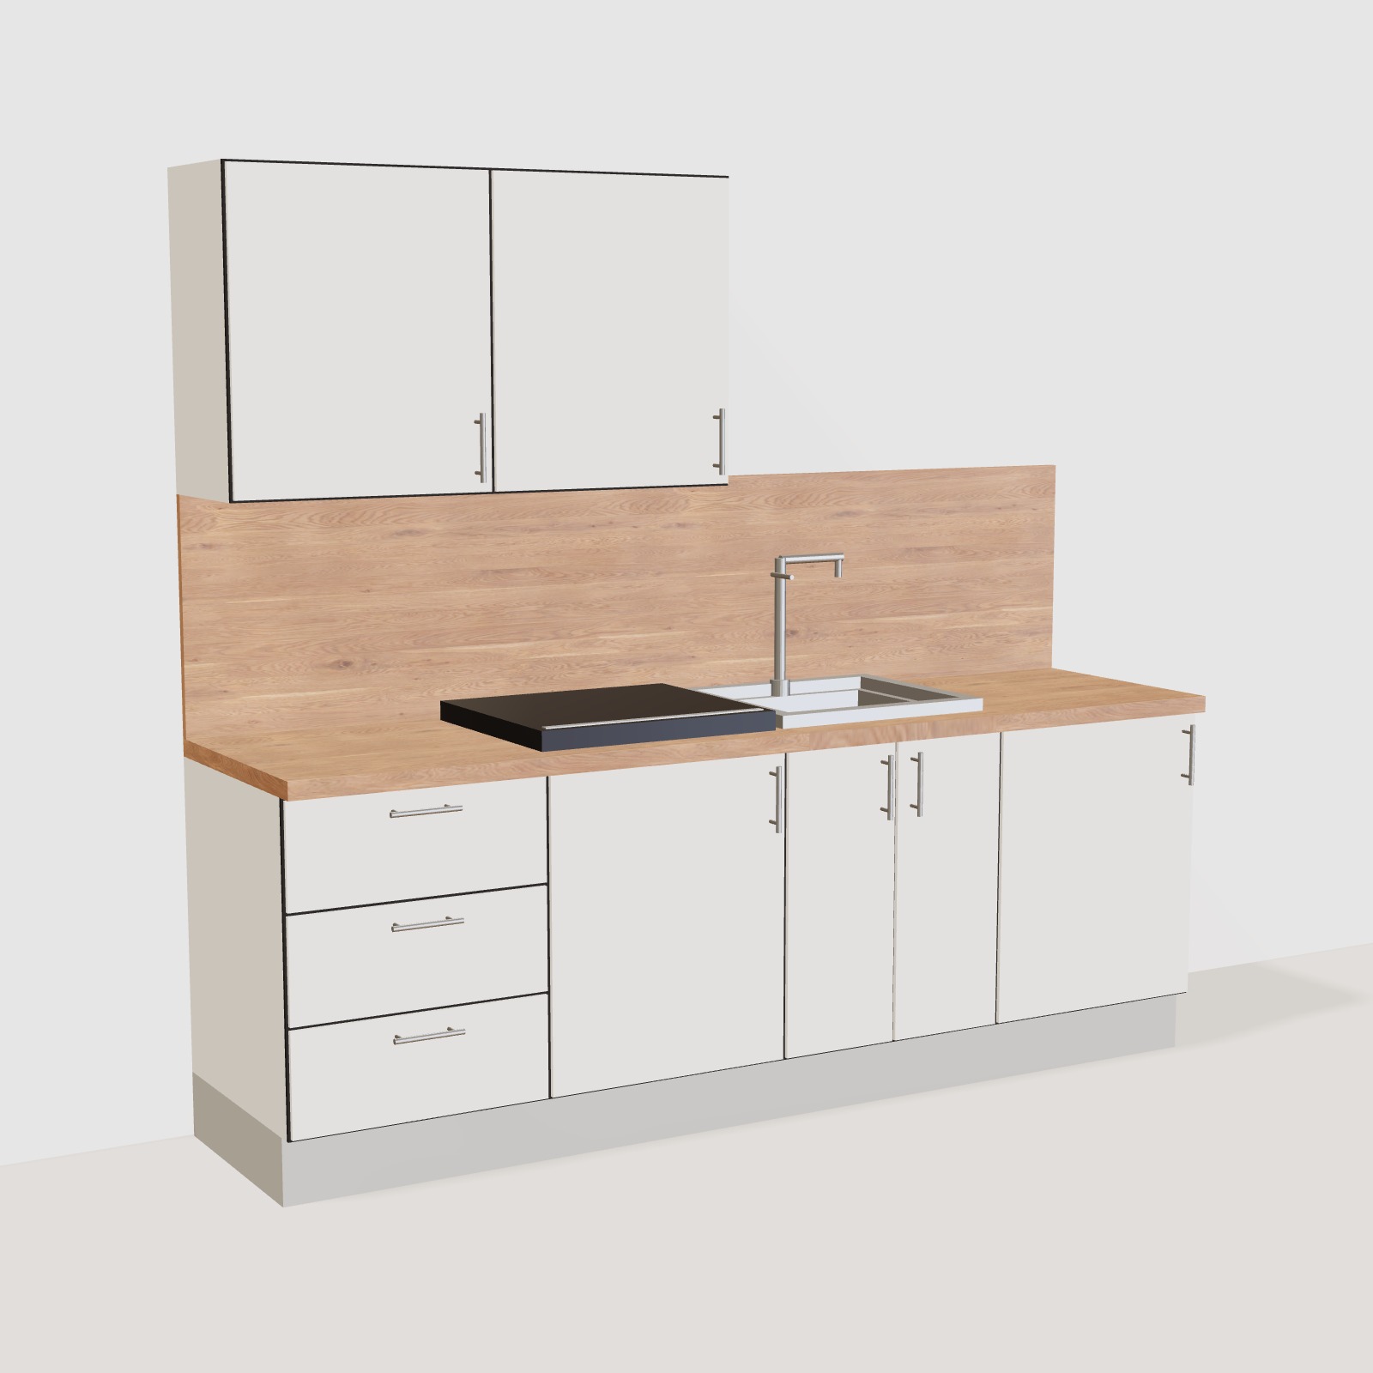
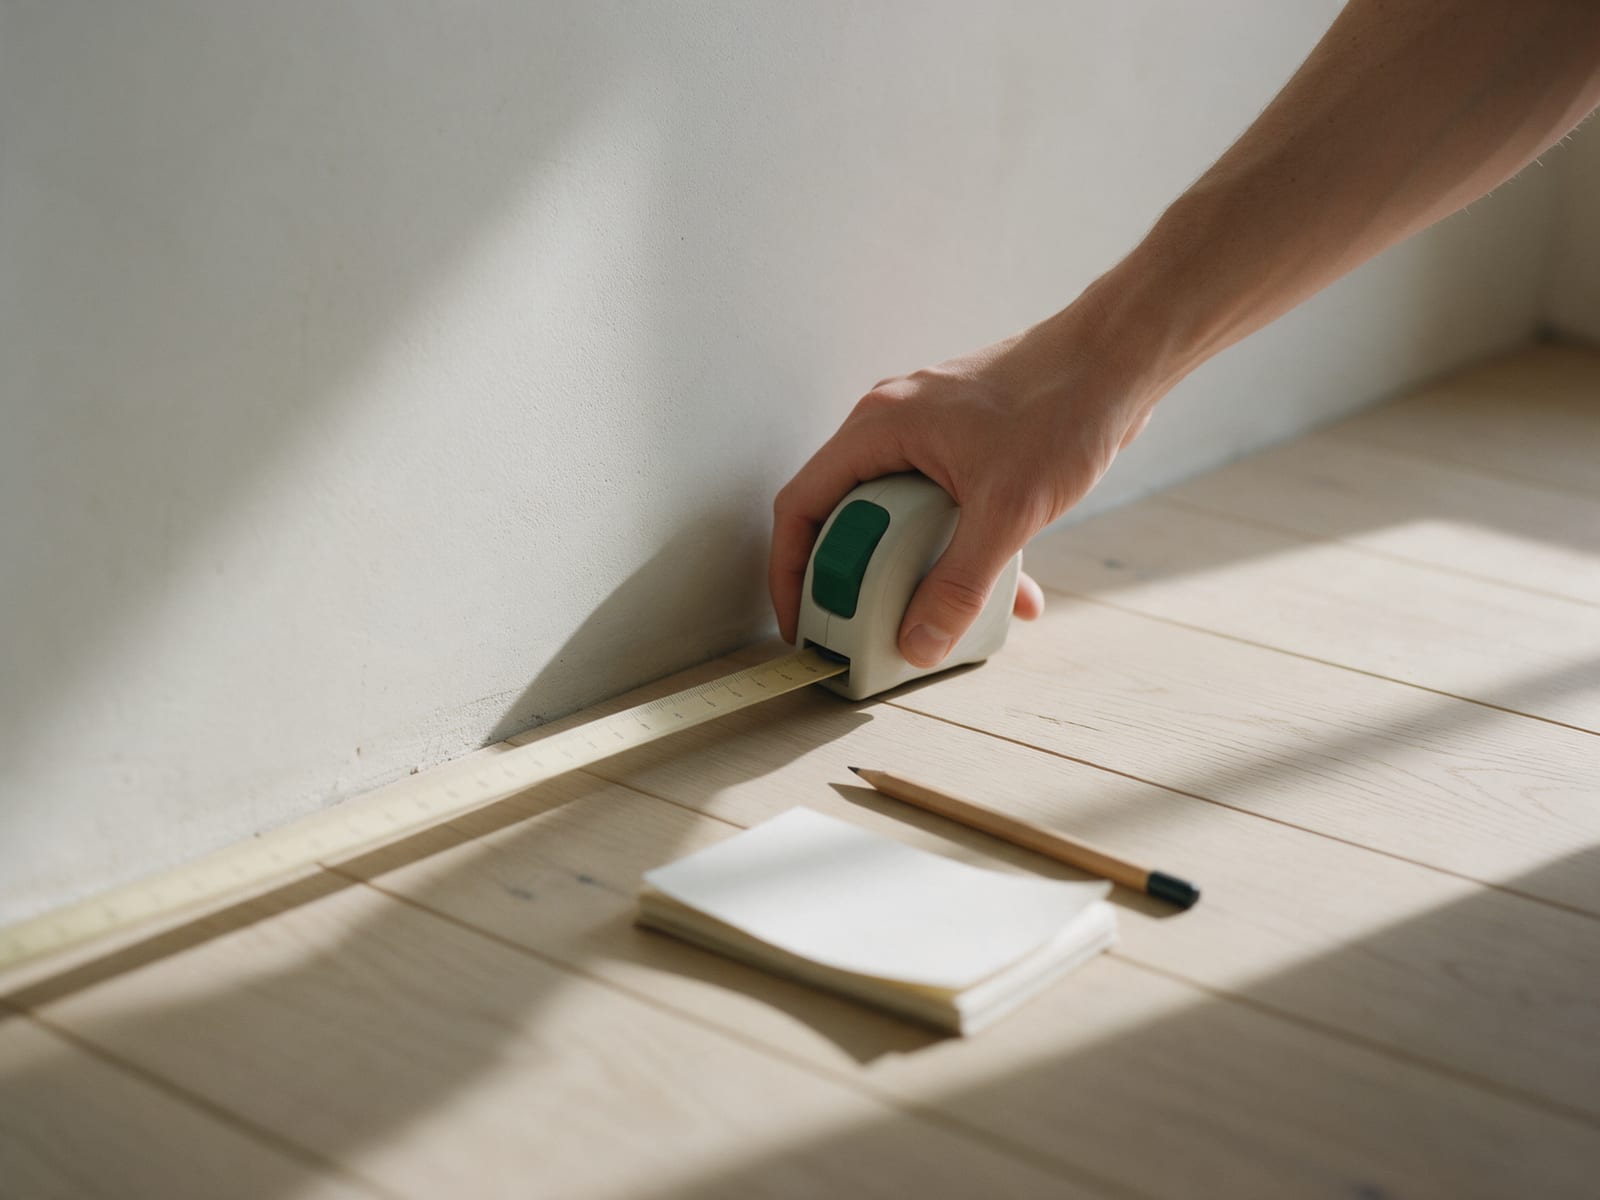
Compact straight fits everything a daily kitchen needs into four base cabinets. Here is how the space works, and why small can feel generous.
 Generated with AICreated with AI from our own 3D kitchens or a written prompt. Every generated image here carries this mark.
Fig. 01 A whole kitchen on one 2.4 m wall
01
Four cabinets, no compromises
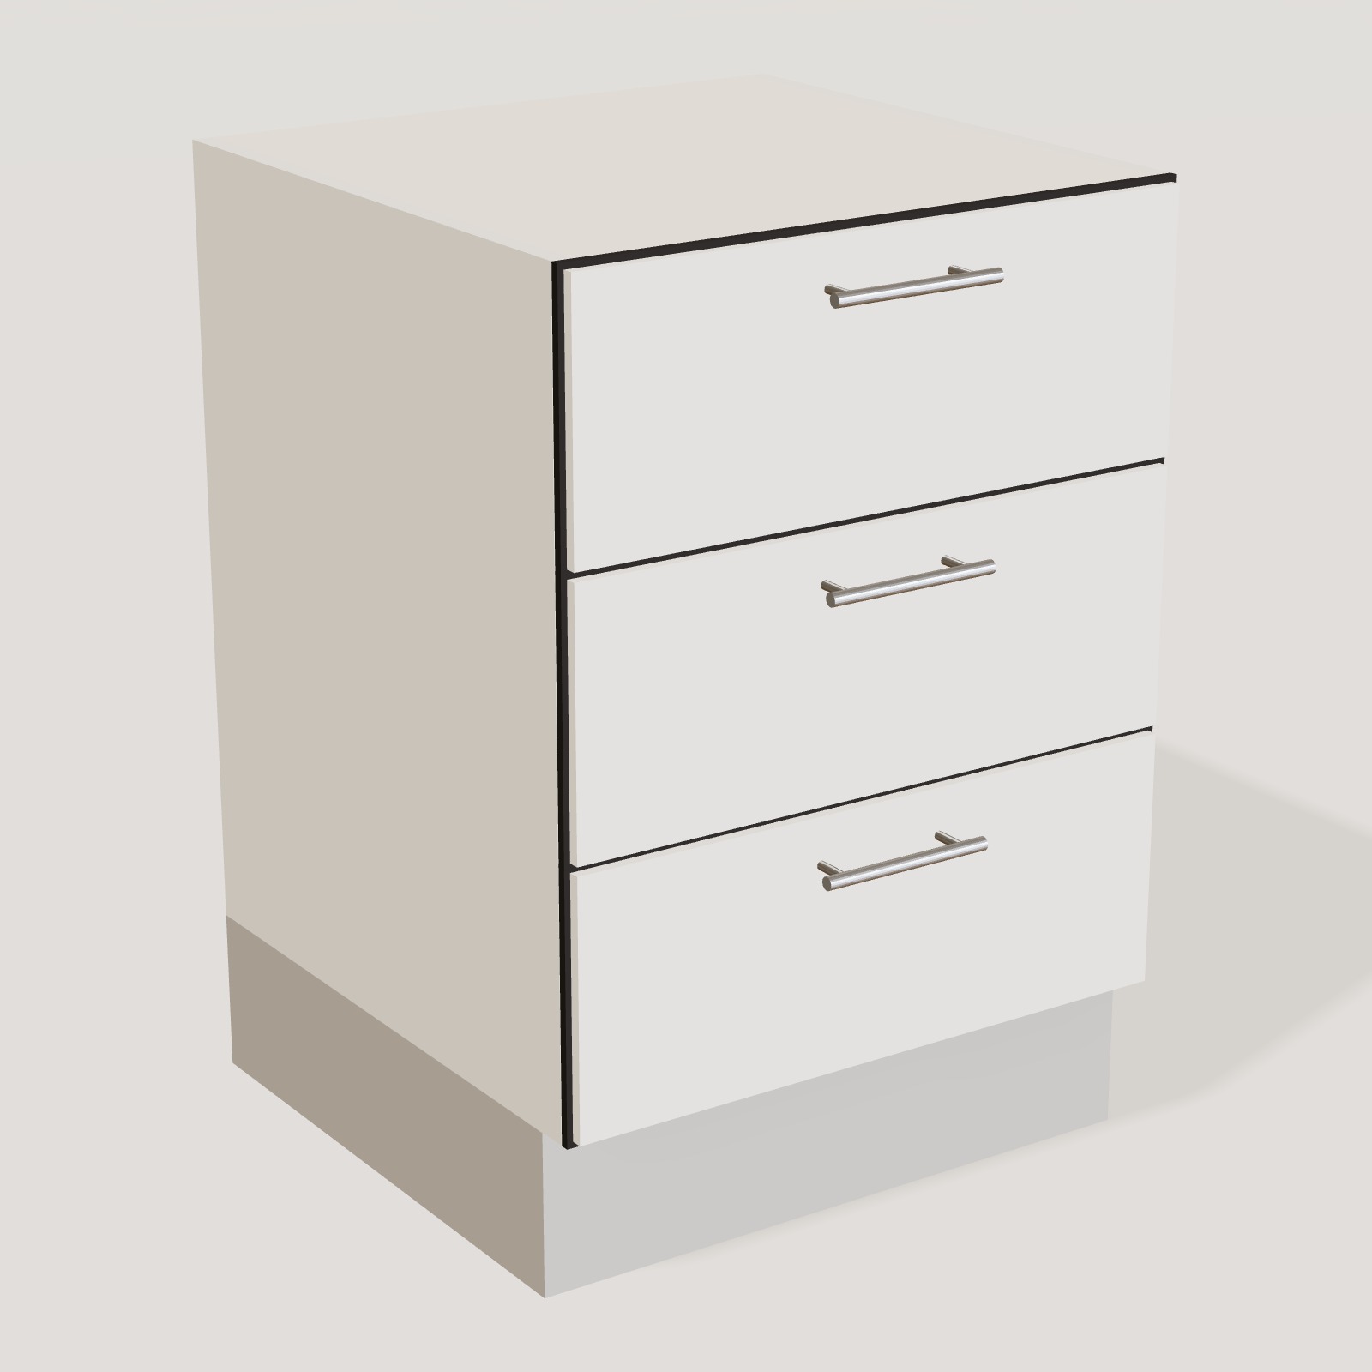
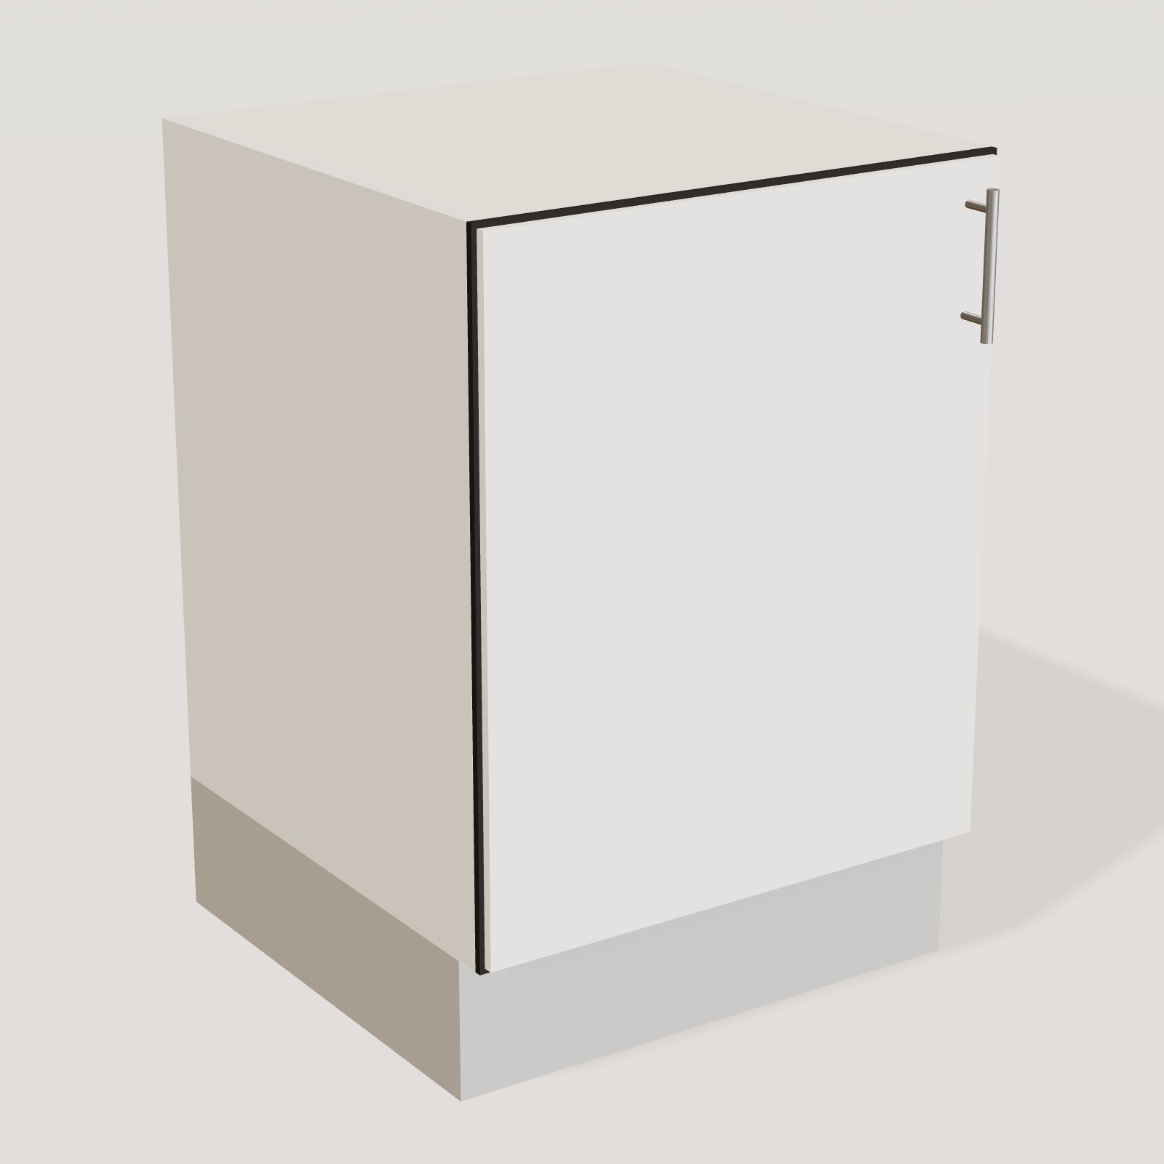
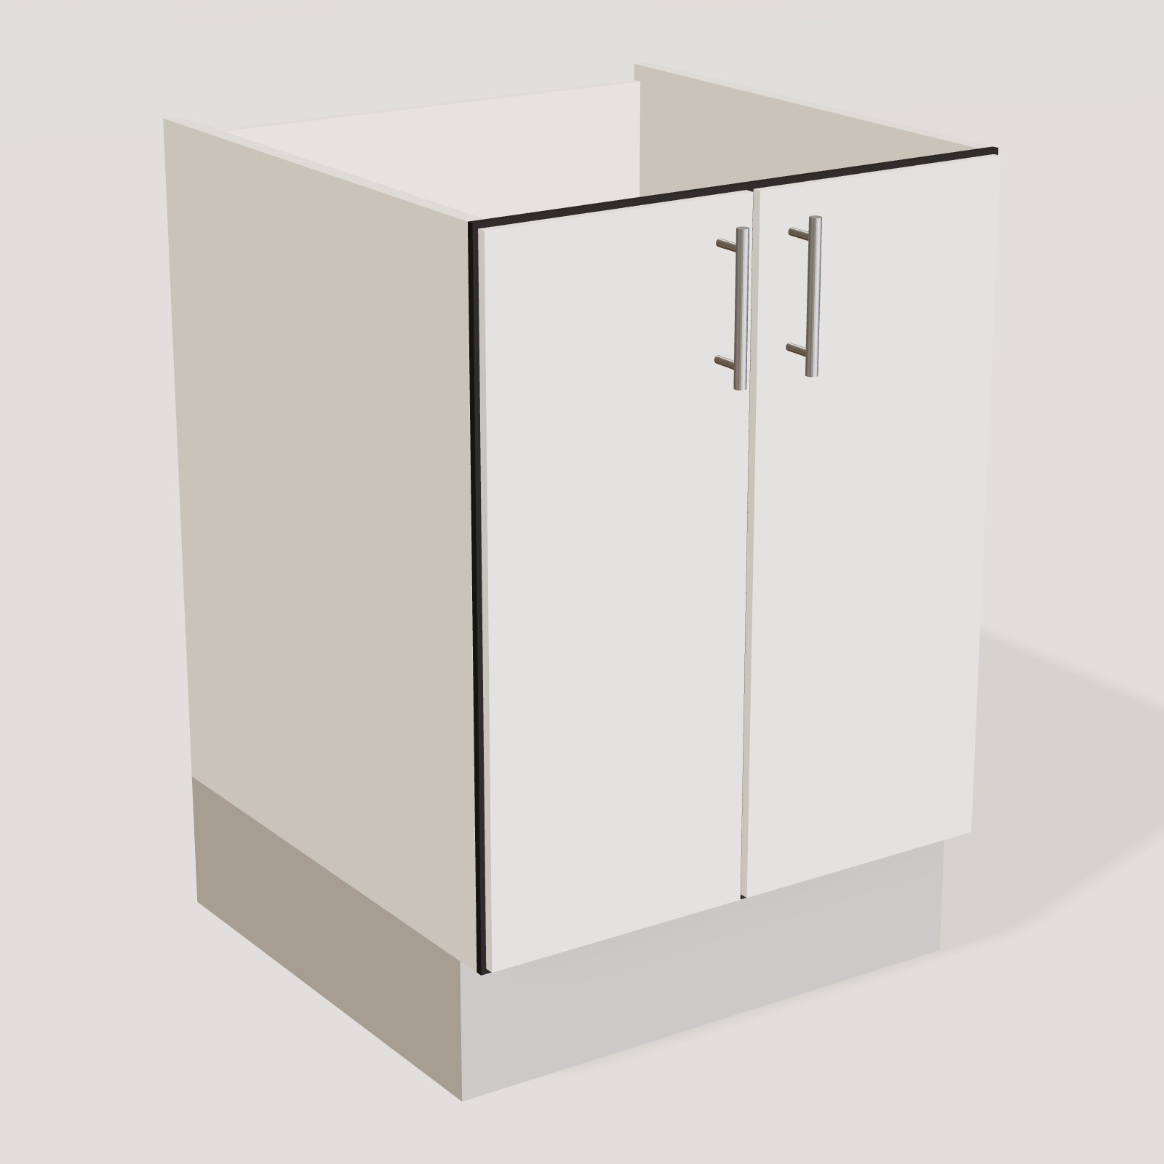
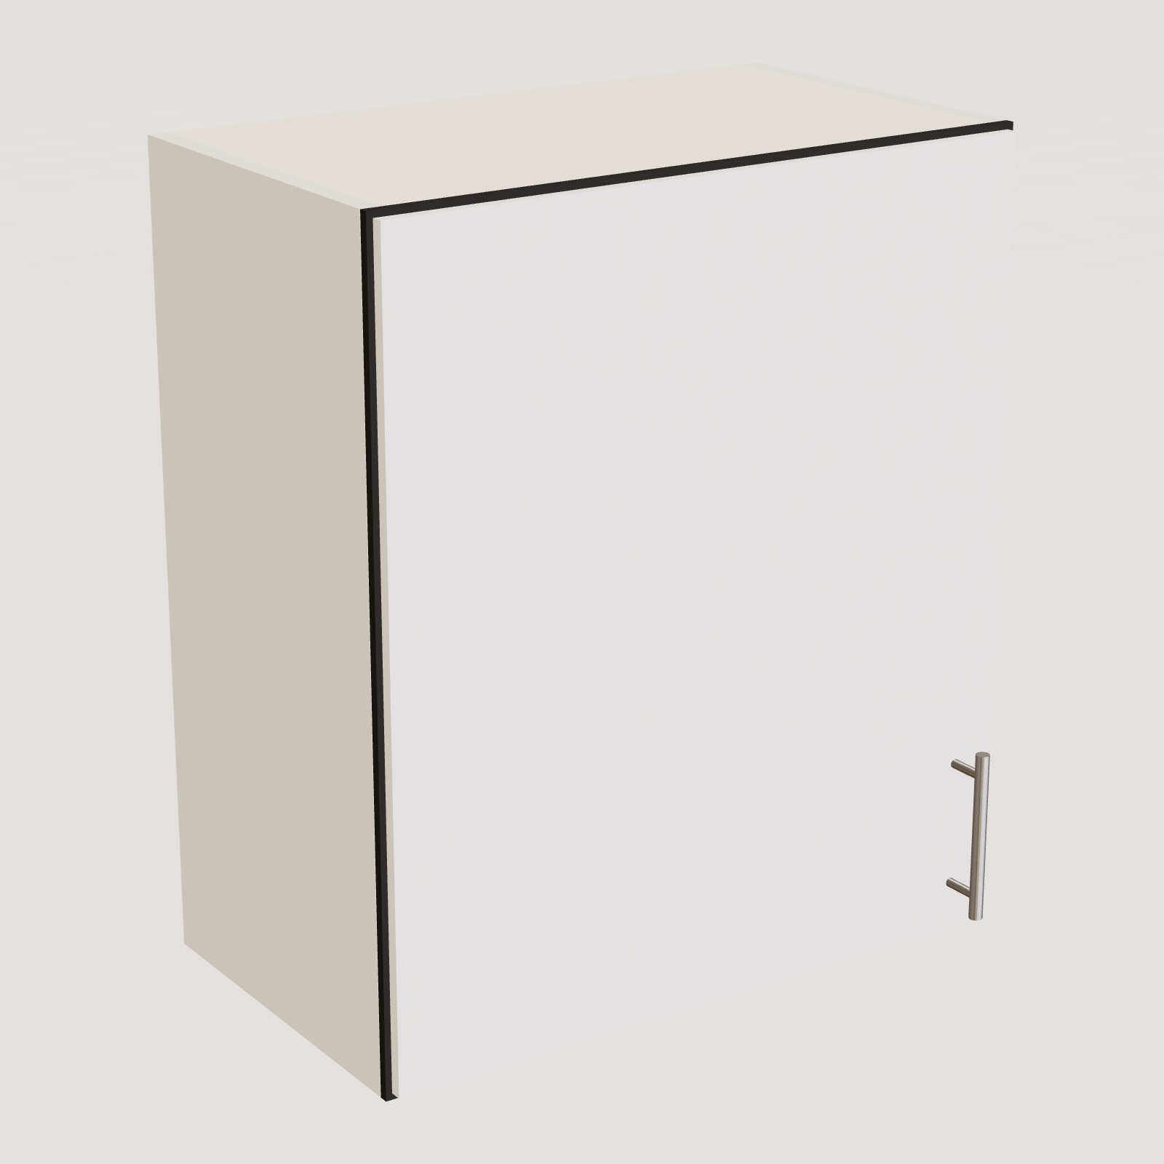
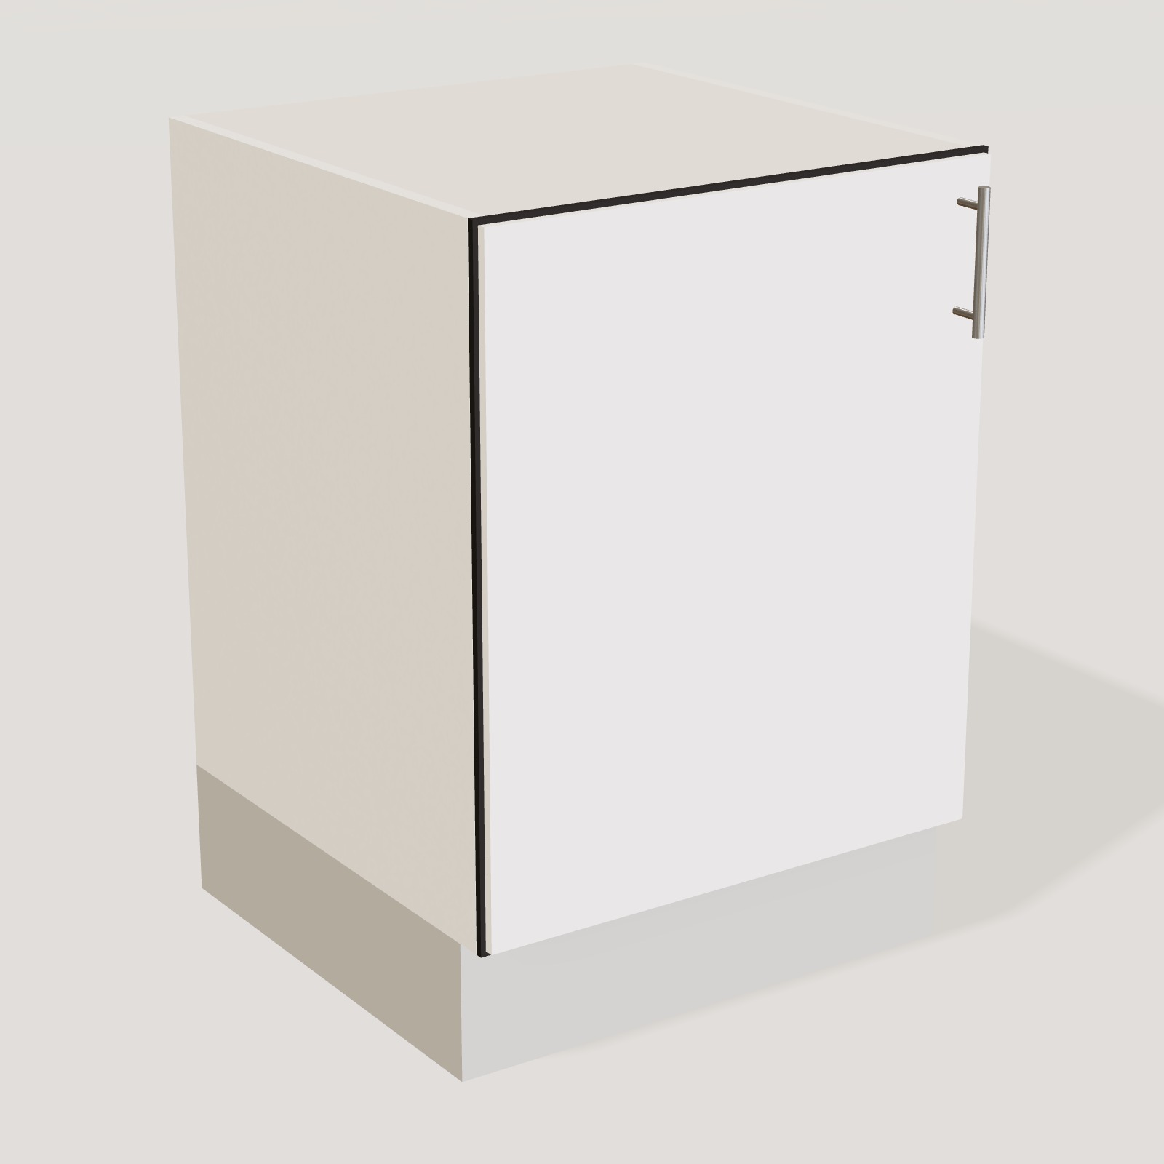
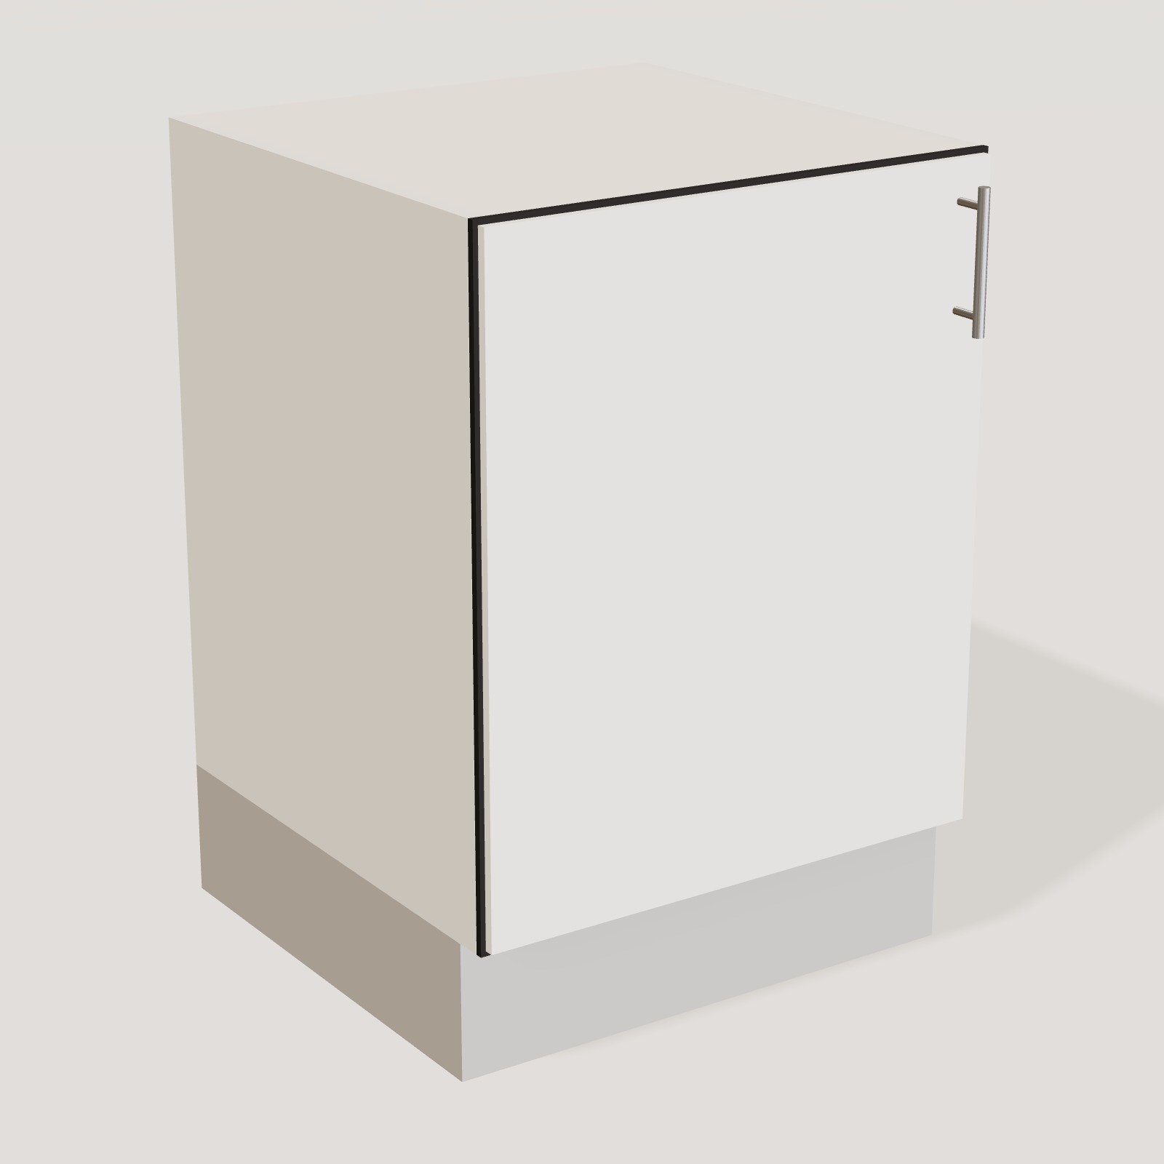
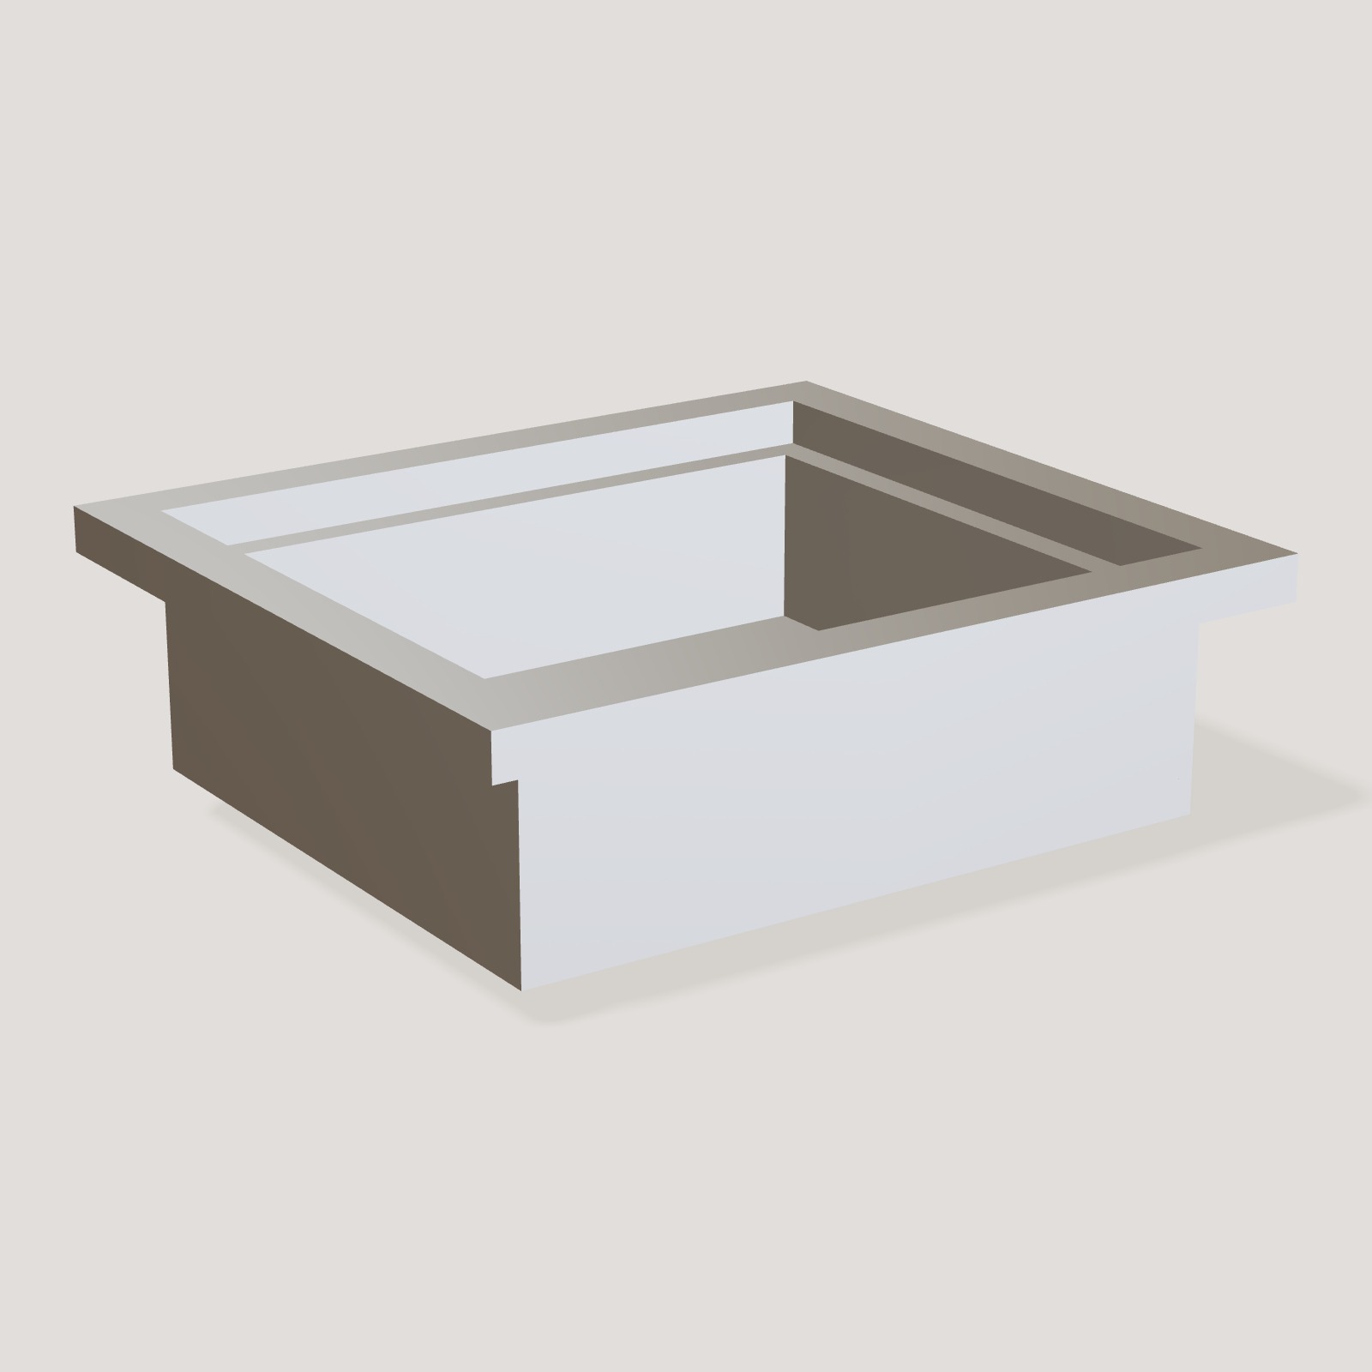
The run is exactly 2.4 metres: a drawer base, a base cabinet, a sink base and one more base cabinet, all 60 cm wide. That is enough for the three things a kitchen has to do well, which are storing, washing up and cooking, with a clear stretch of worktop between them. Two 60 cm wall cabinets above take the plates and glasses, so the lower cabinets are left for pans and food.
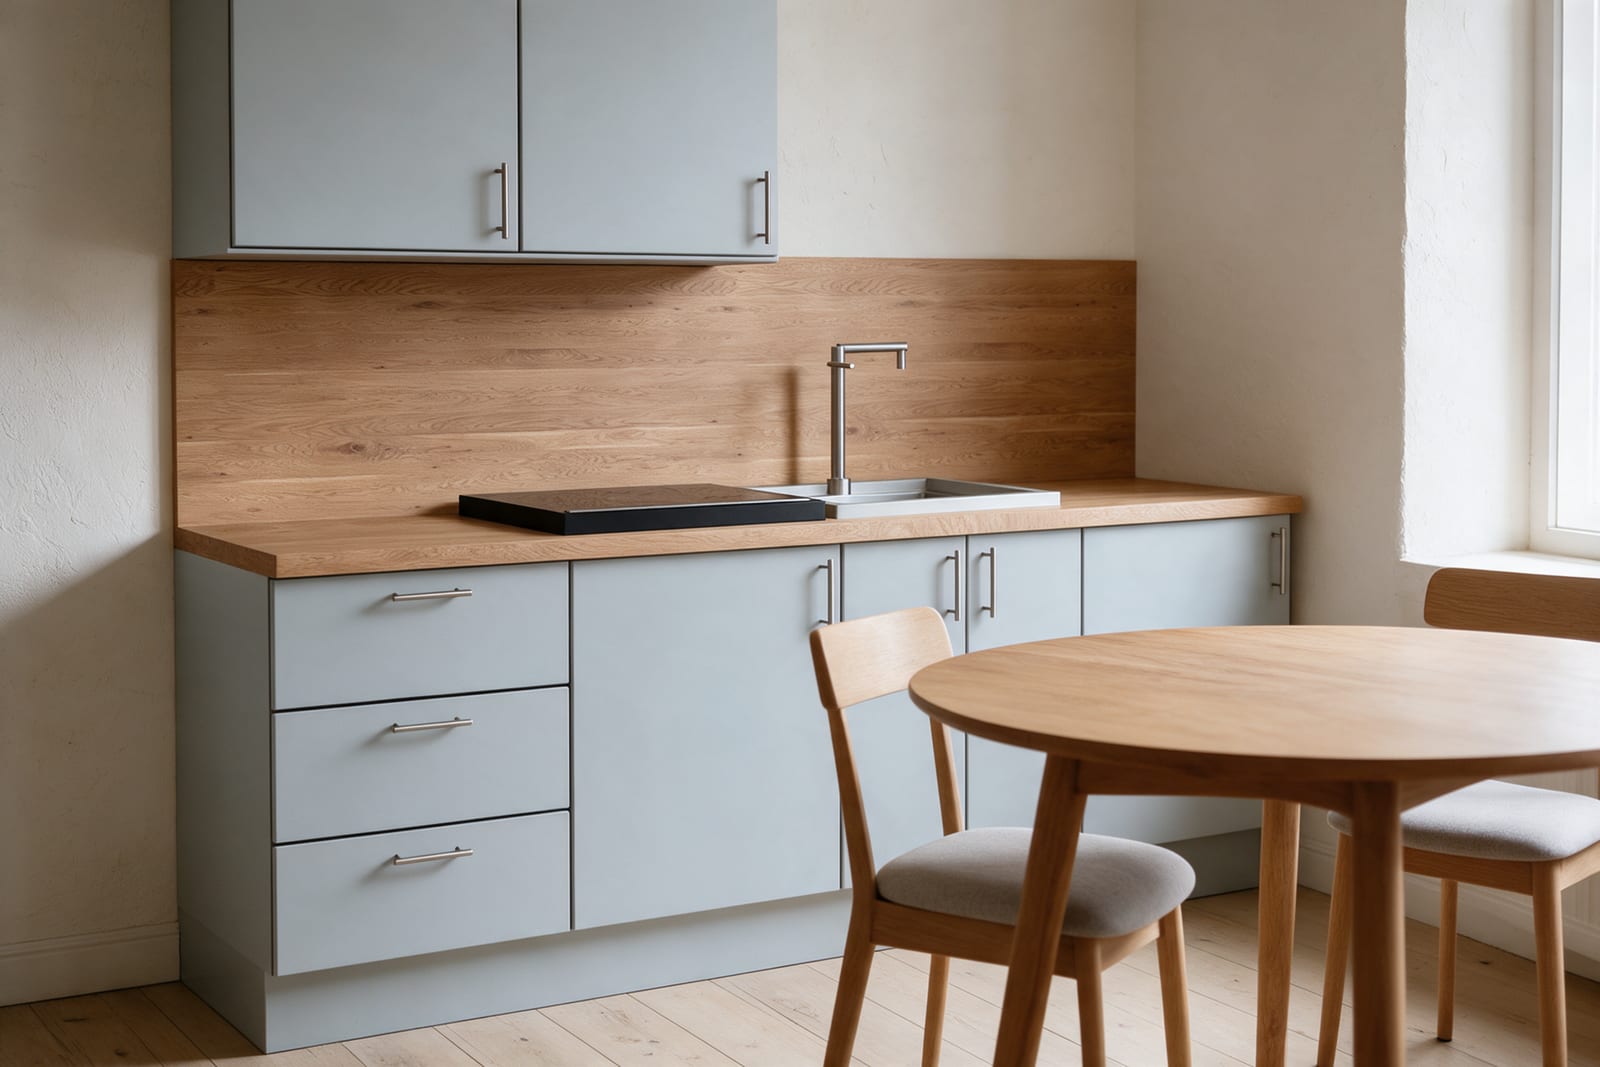
Fig. 02 Four cabinets, no compromises
02
Everything within one step
In a short kitchen, distance is the enemy you do not have. The hob sits over the base cabinet on the right, the sink is one cabinet away, and the drawers on the left hold cutlery, utensils and tea towels. You can cook a full meal without walking anywhere. We put the drawers at the end of the run so they open freely and never collide with the dishwasher door you might add later.
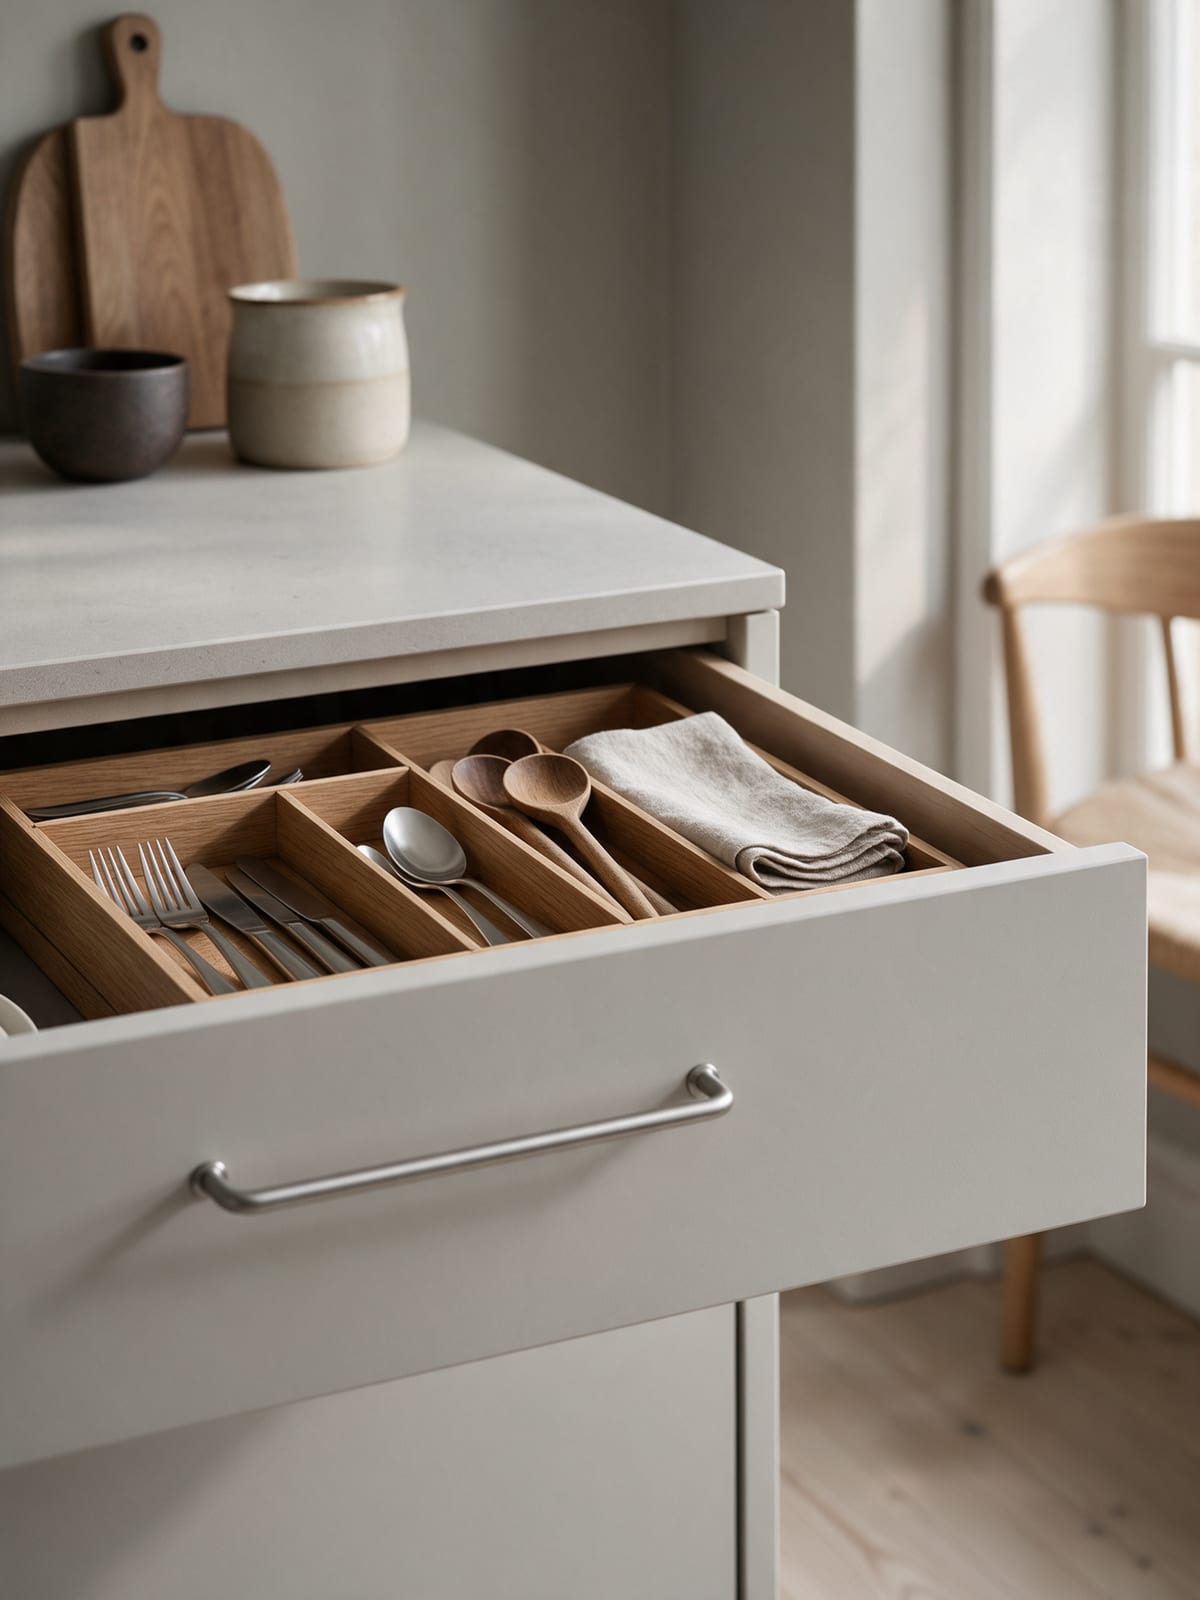
Fig. 03 Everything within one step
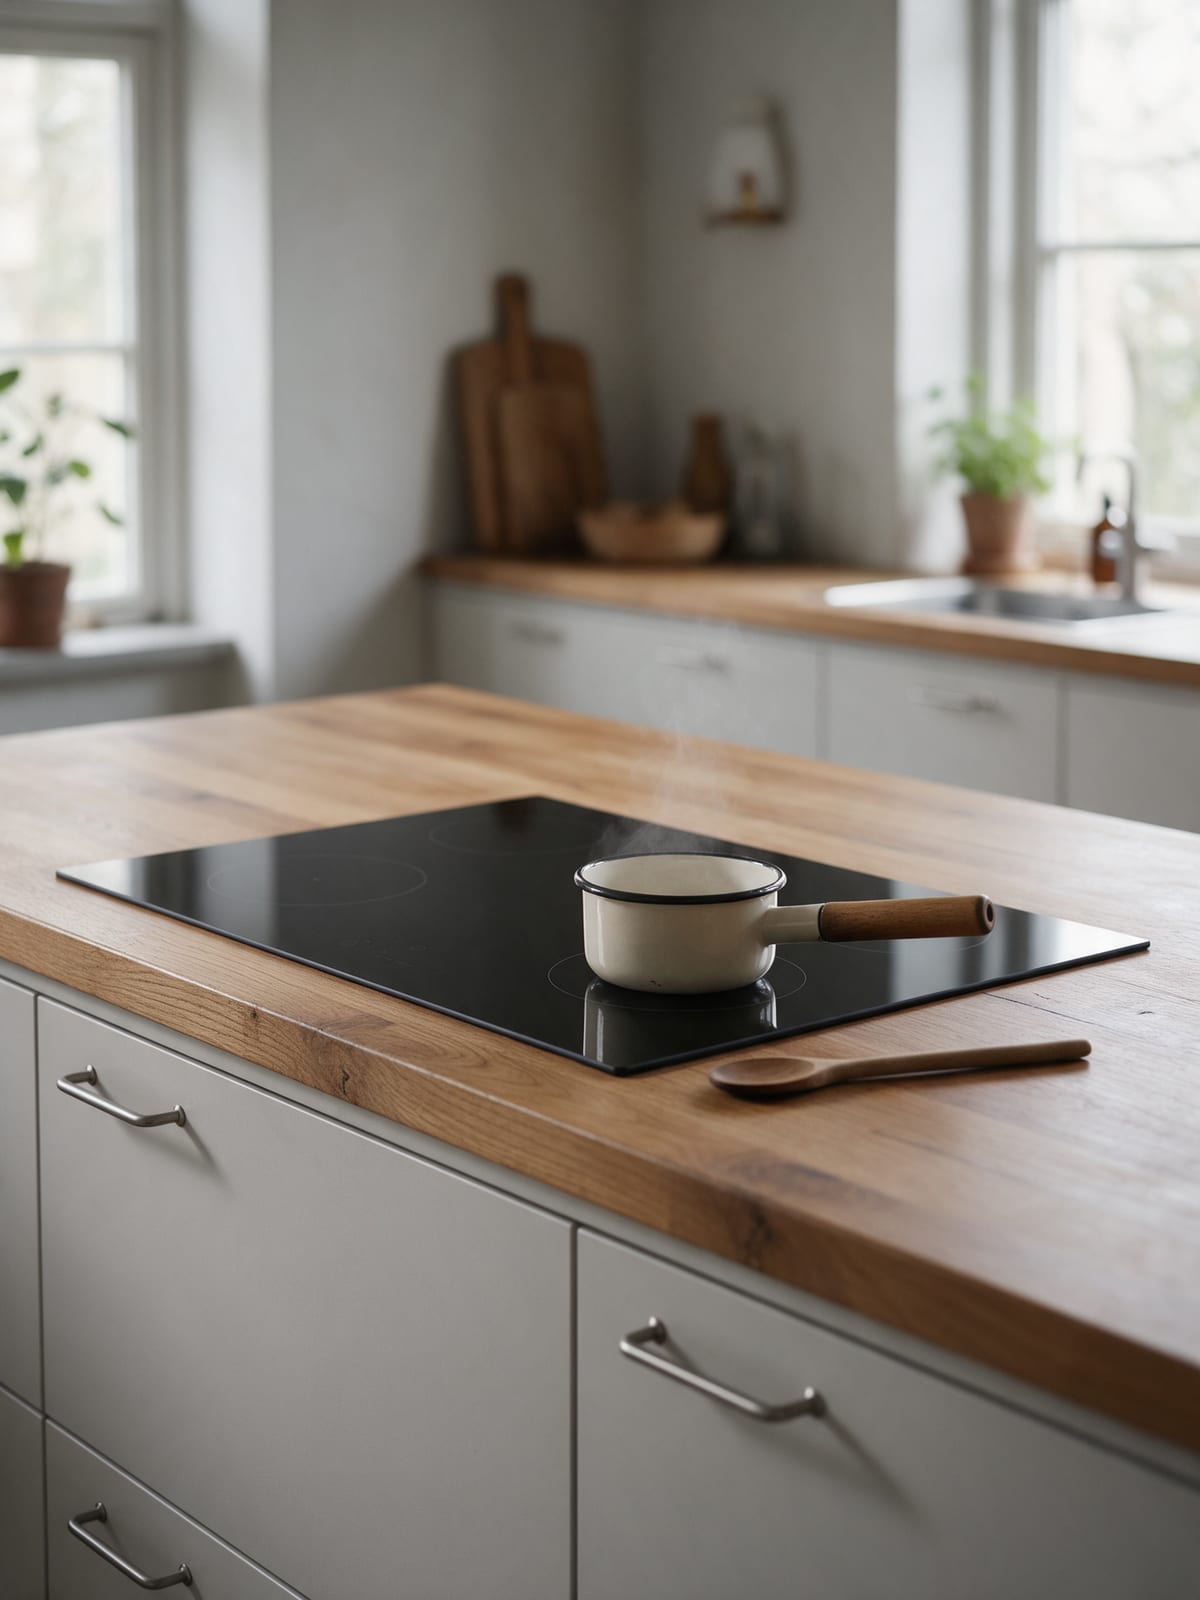
Fig. 04 Everything within one step
In a short kitchen, distance is the enemy you do not have.
03
Light fronts, warm worktop
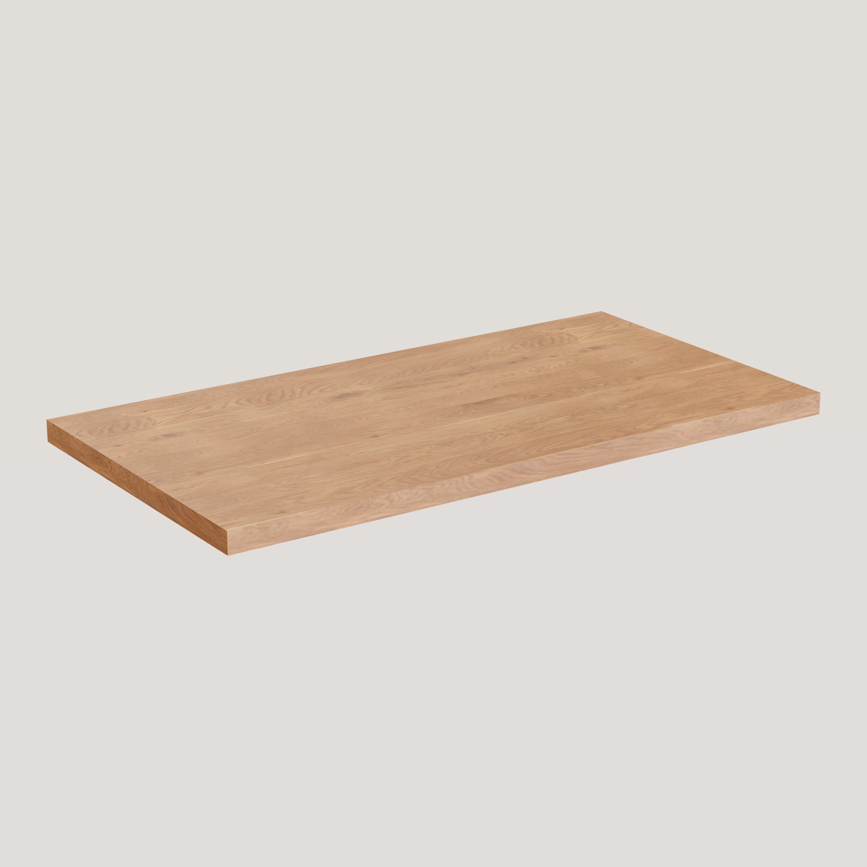
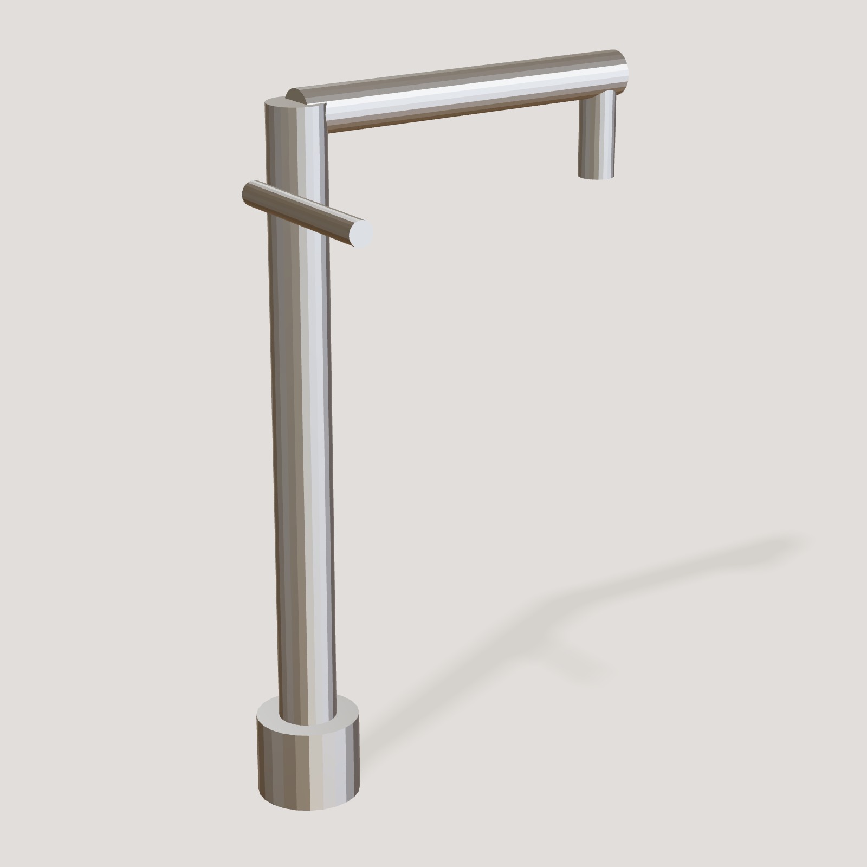
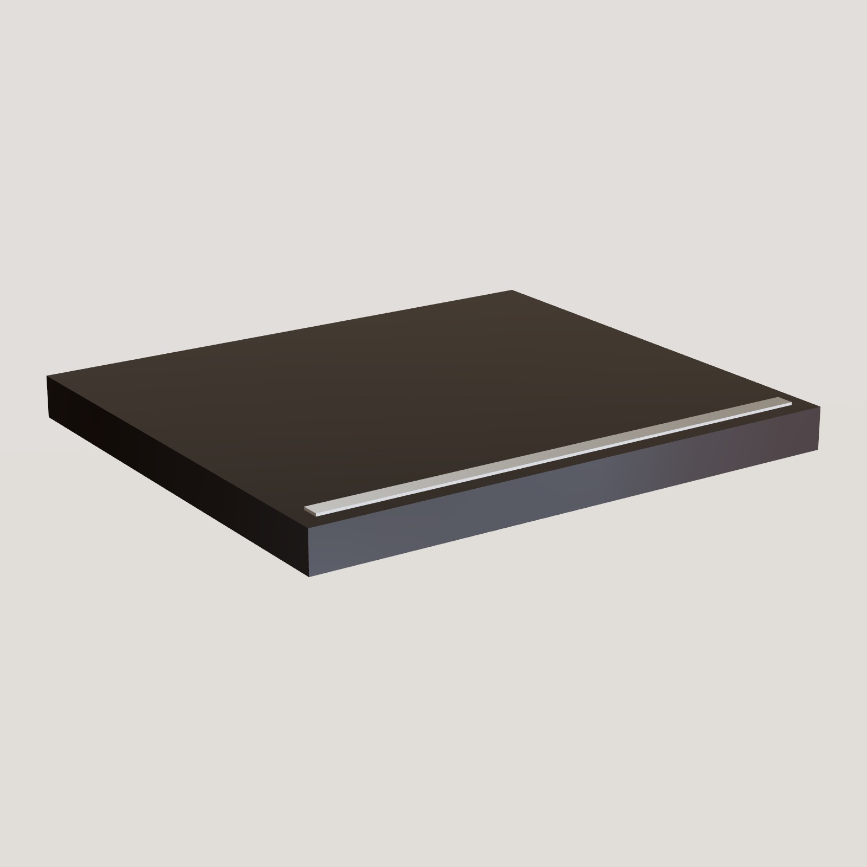
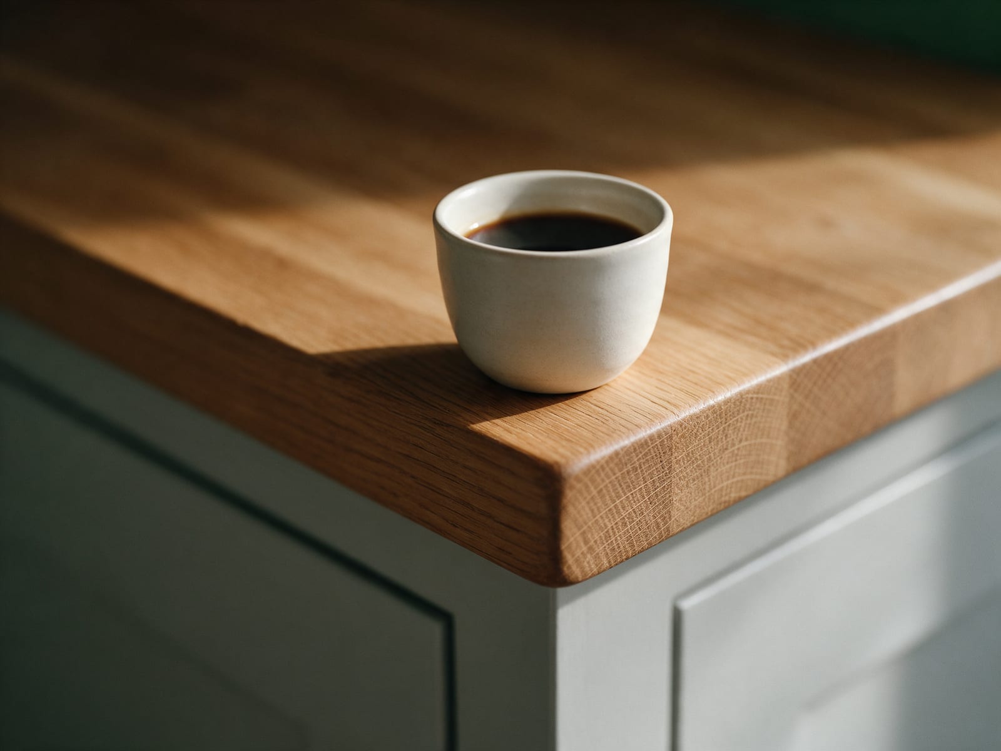
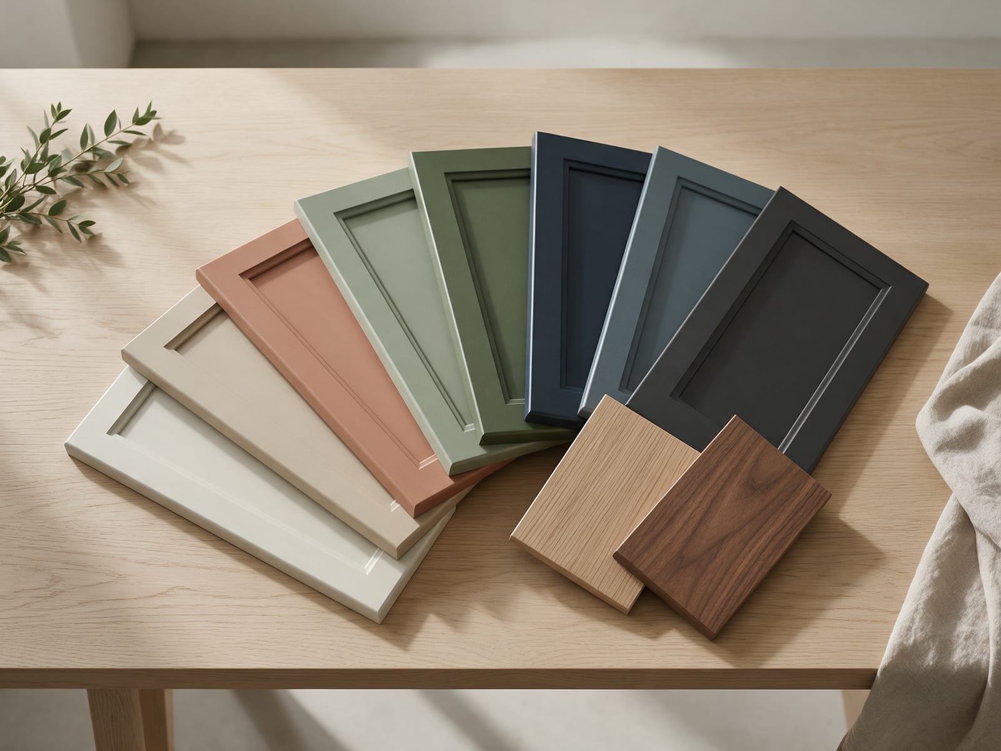
The setup comes in Fog, a soft light grey from the Plain front range, with slim brushed steel bar handles. A pale front reflects daylight and makes a short wall look wider. The solid oak worktop adds warmth and takes everyday knocks well; a wipe of oil now and then keeps it looking good. If you want more contrast, try Clay or Sage in the configurator. The layout stays the same.
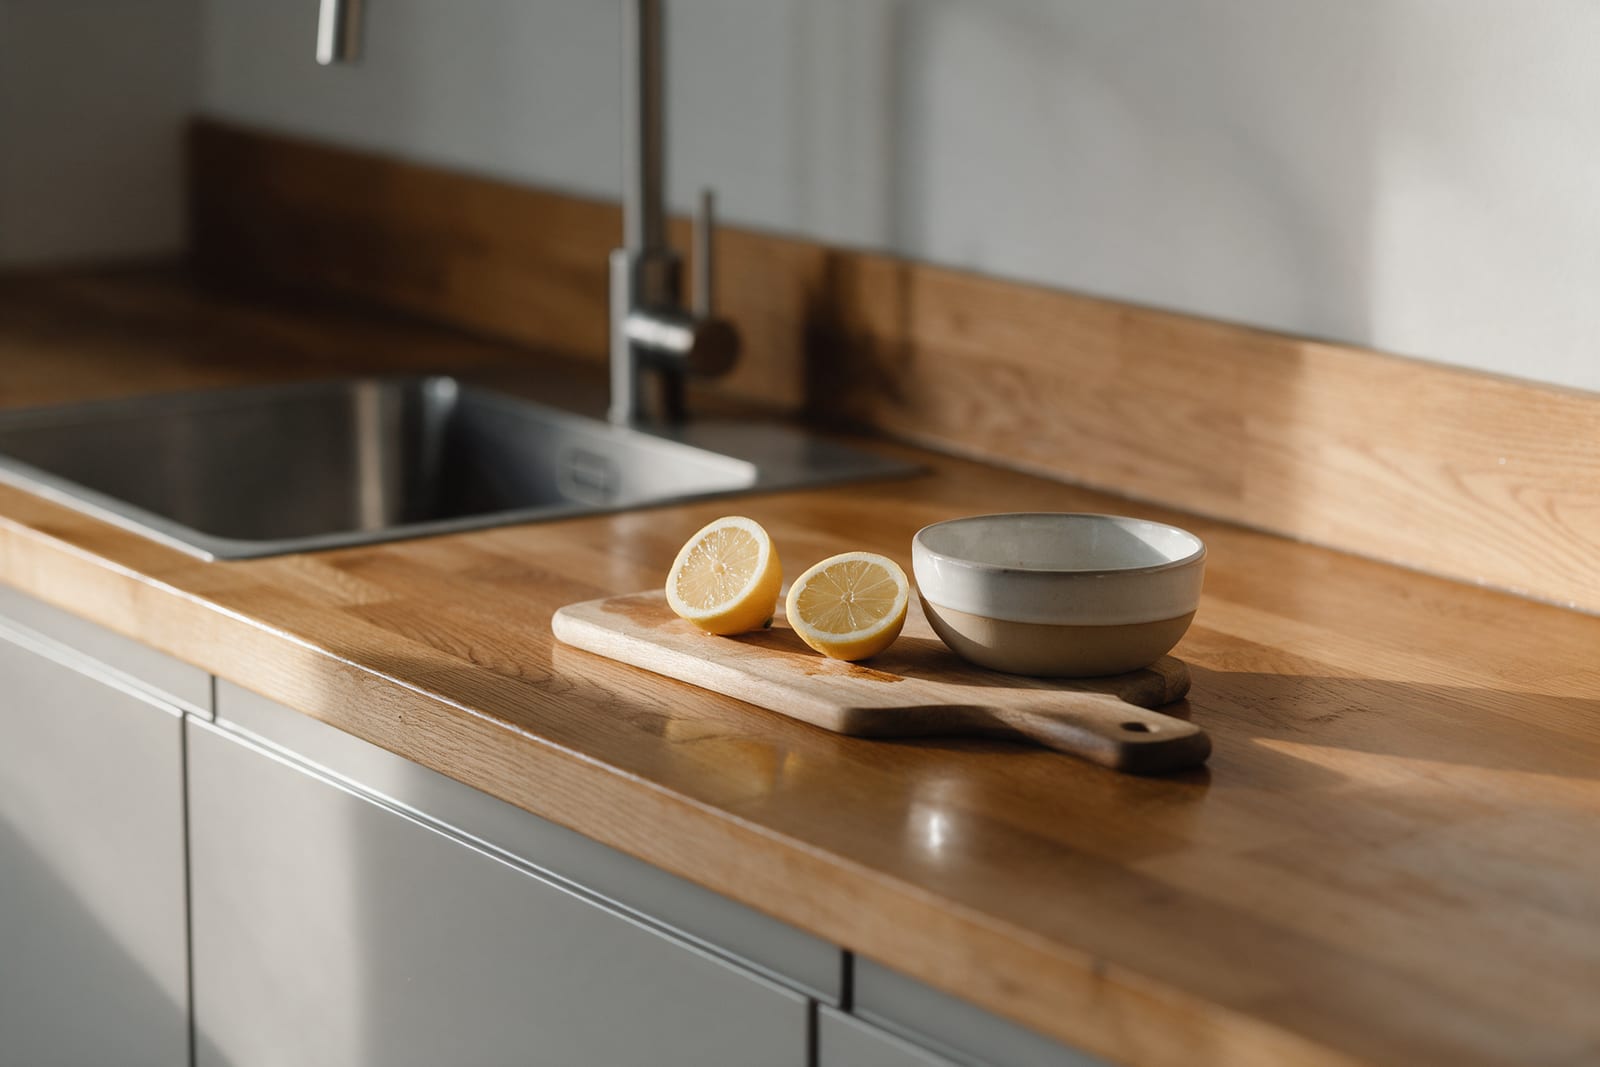
Fig. 05 Light fronts, warm worktop
04
A worktop that earns every centimetre
Between the hob and the sink there is 60 cm of clear oak: enough for a chopping board, a bowl and a cookbook propped against the splashback. Keep the kettle and the toaster at the far end, on the drawer side, and that middle stretch stays free for the work that matters. Oak forgives a busy kitchen too: a dent from a dropped jar sands out, and a fresh coat of oil brings the colour back in an afternoon.
05
Make it yours
Compact straight is a starting point, not a fixed package. Swap a base cabinet for a second drawer base, change the handles to knobs, or choose a ceramic sink instead of steel. The price updates as you go, and the plan always shows whether everything still fits the wall.