Open L: a kitchen that faces the room
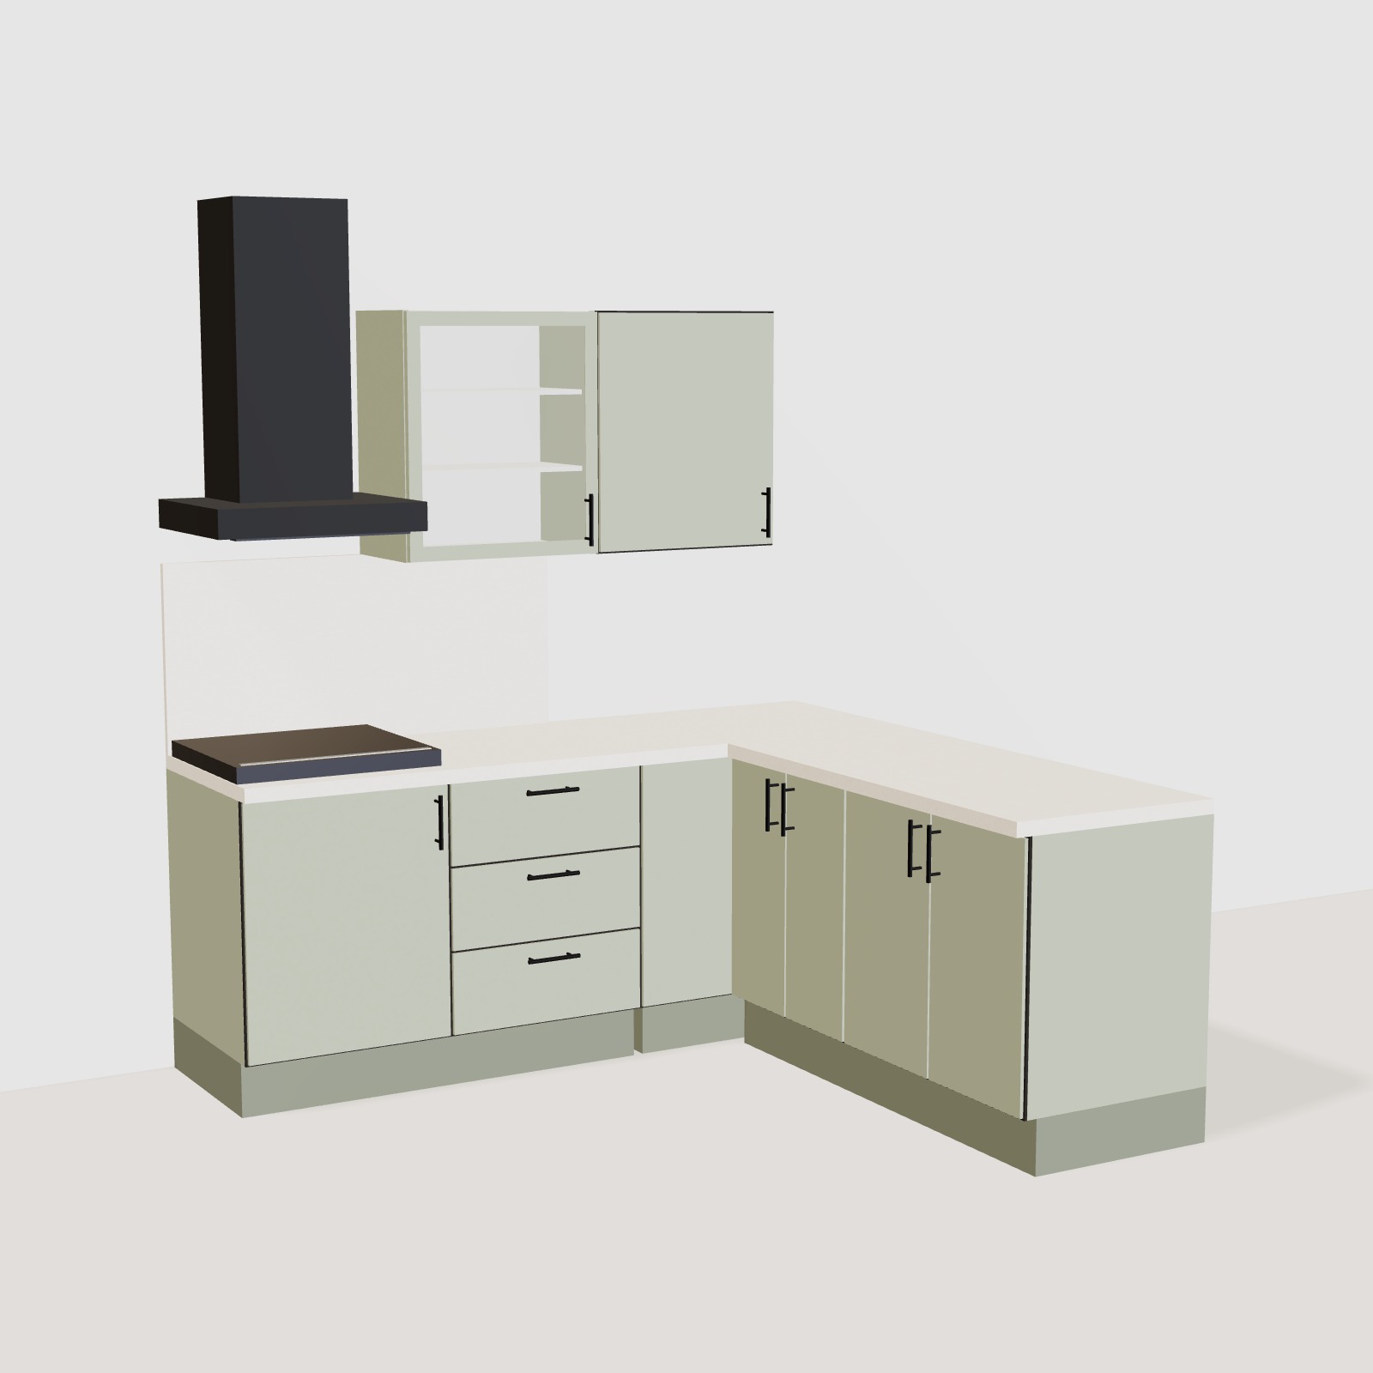
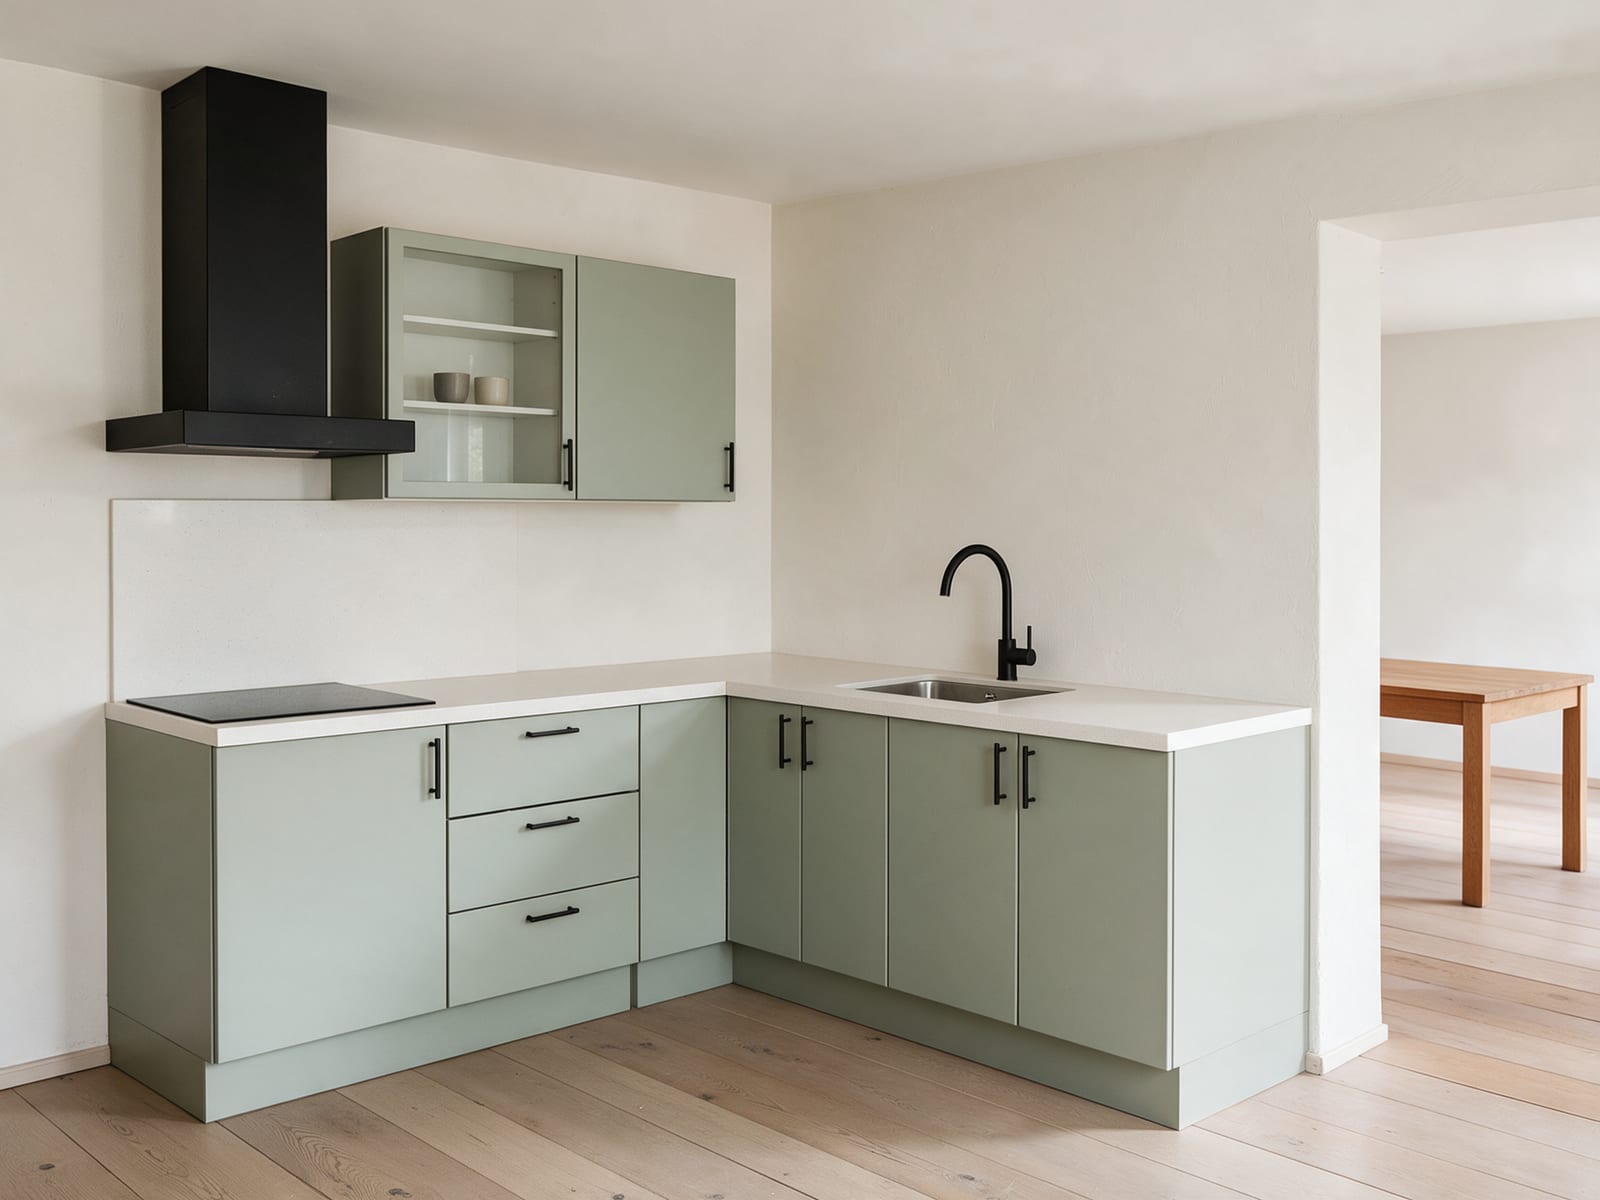
Open L turns to the right and leaves the rest of the room free. Sage fronts, black handles and a glazed wall cabinet keep it light.
 Generated with AICreated with AI from our own 3D kitchens or a written prompt. Every generated image here carries this mark.
Fig. 01 Open L: a kitchen that faces the room
01
Open on one side
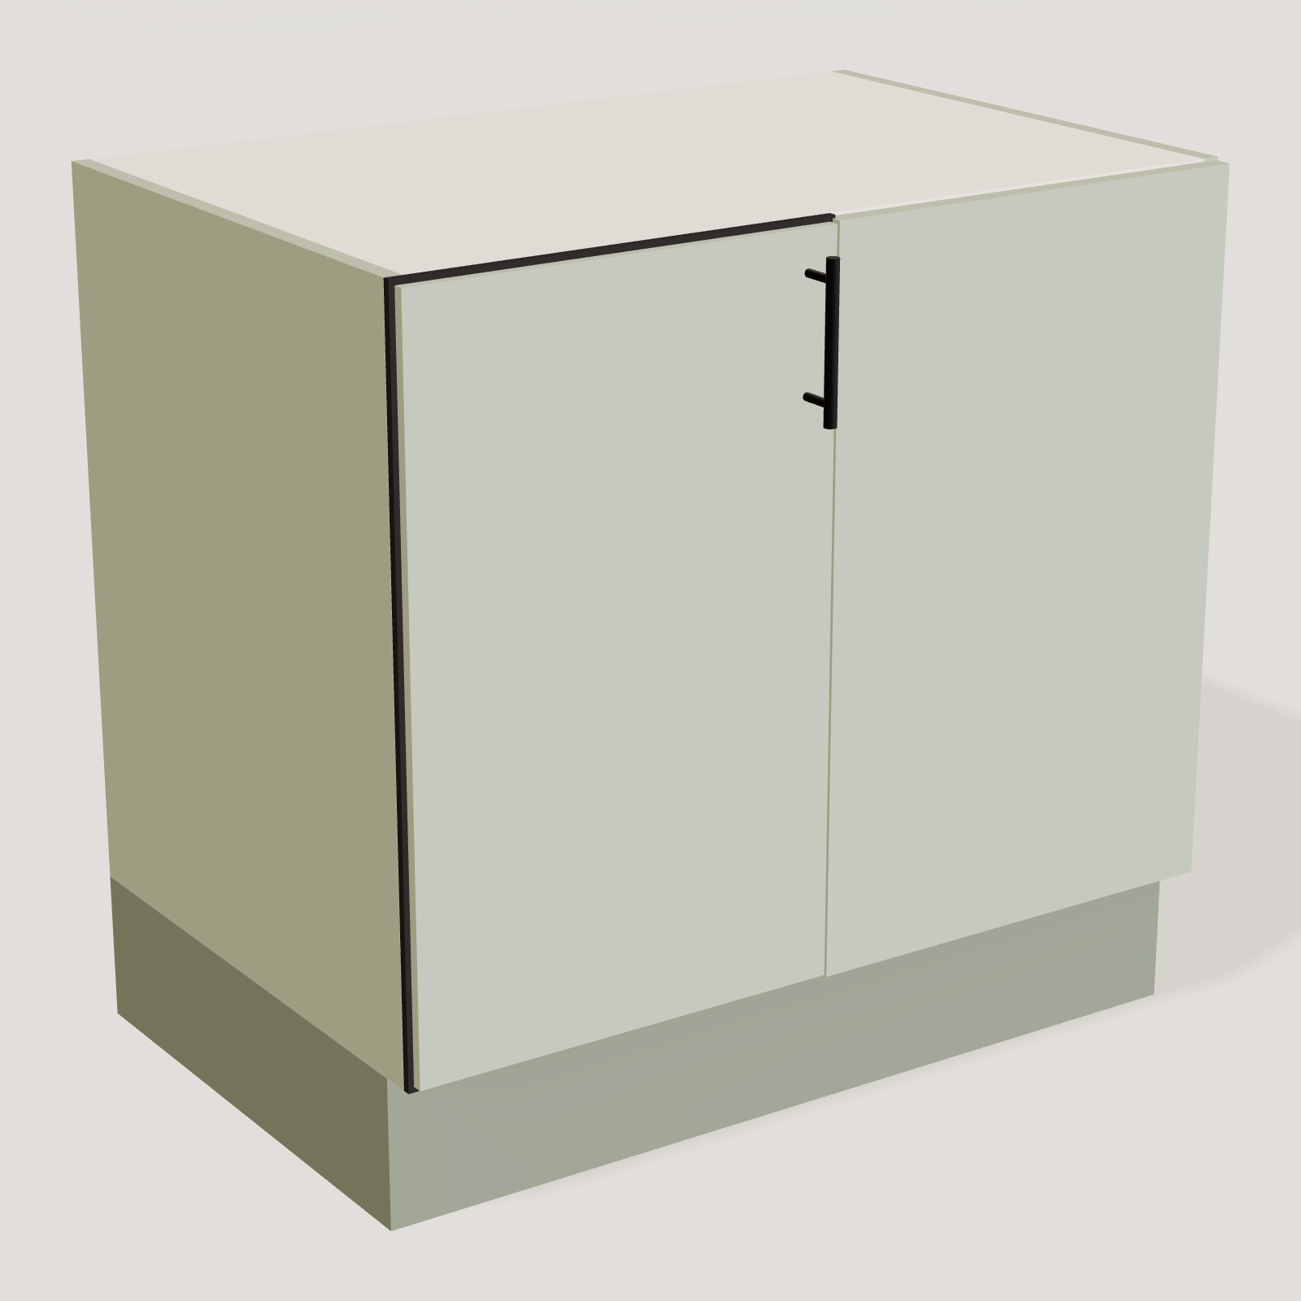
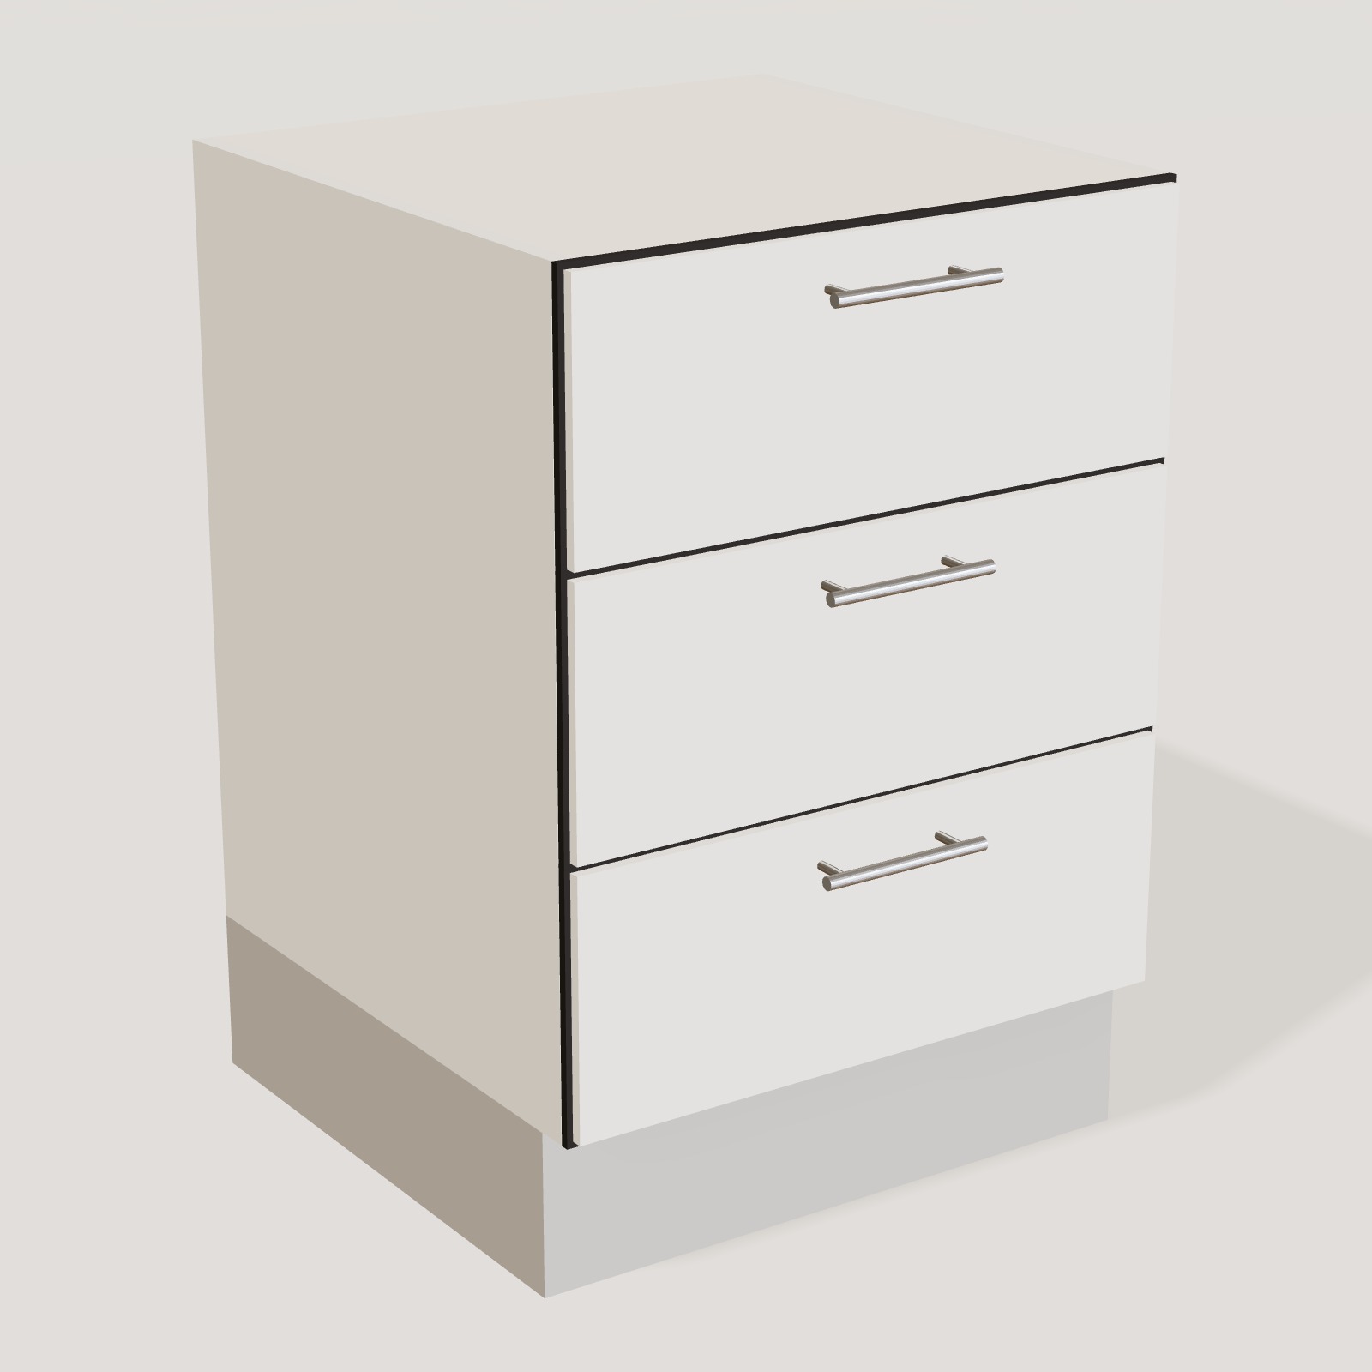
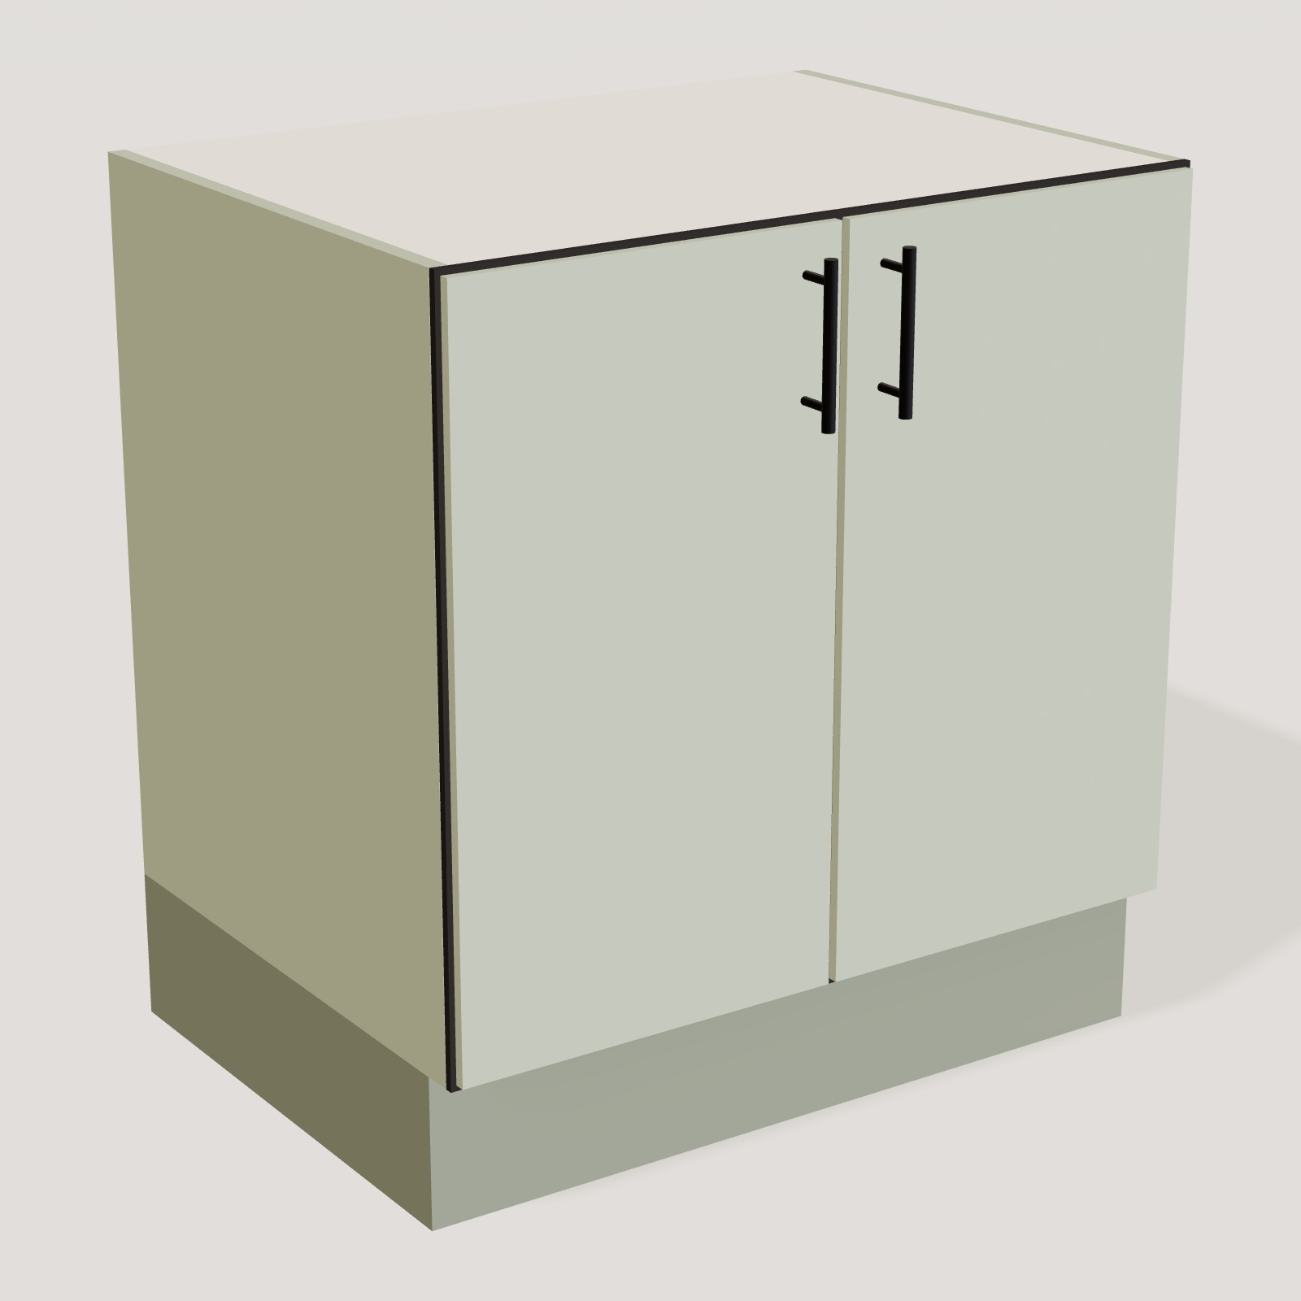
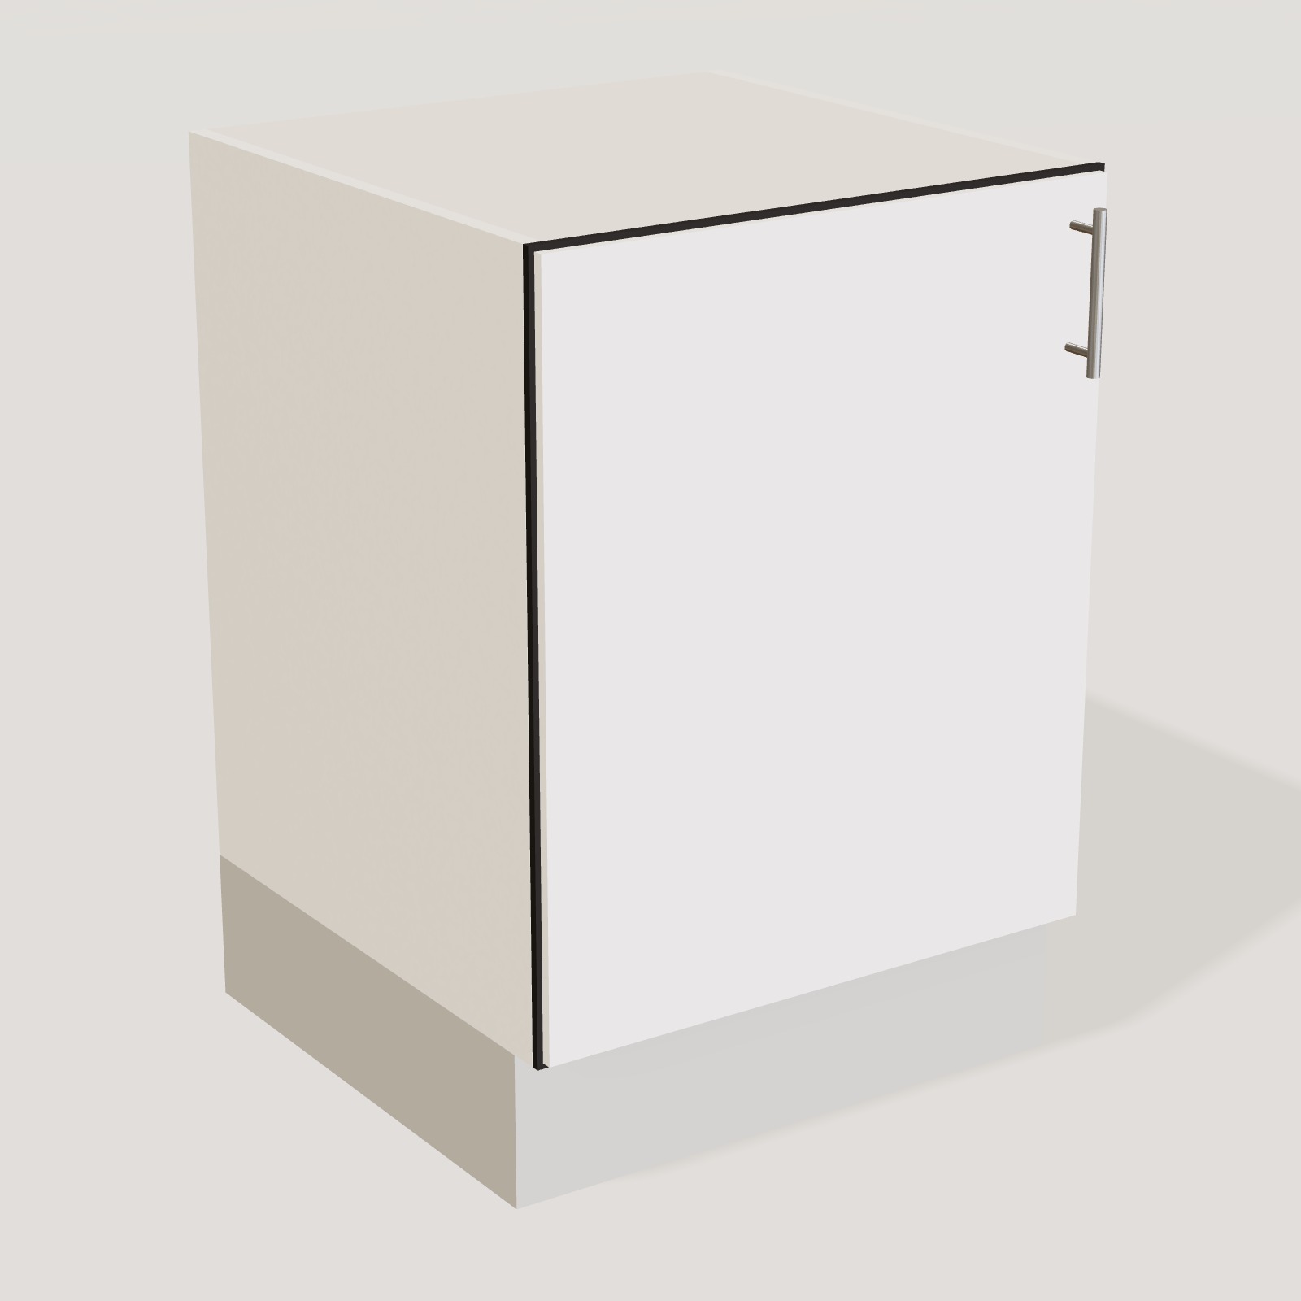
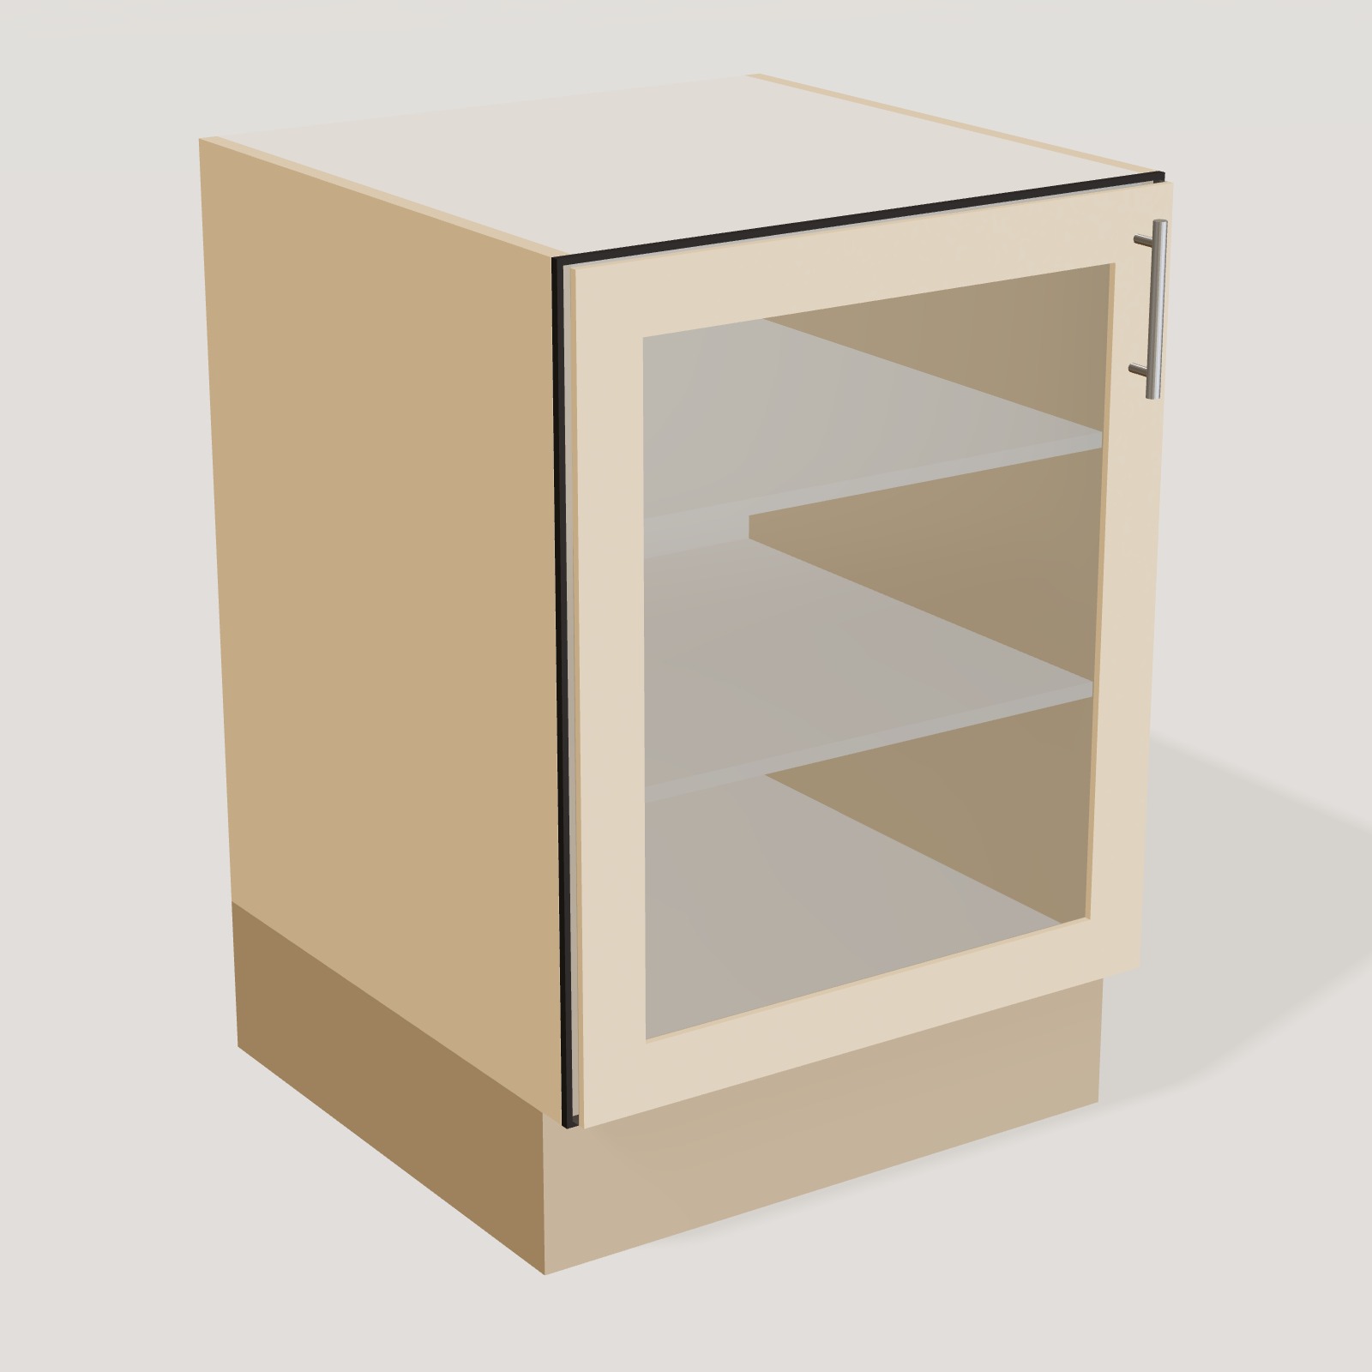
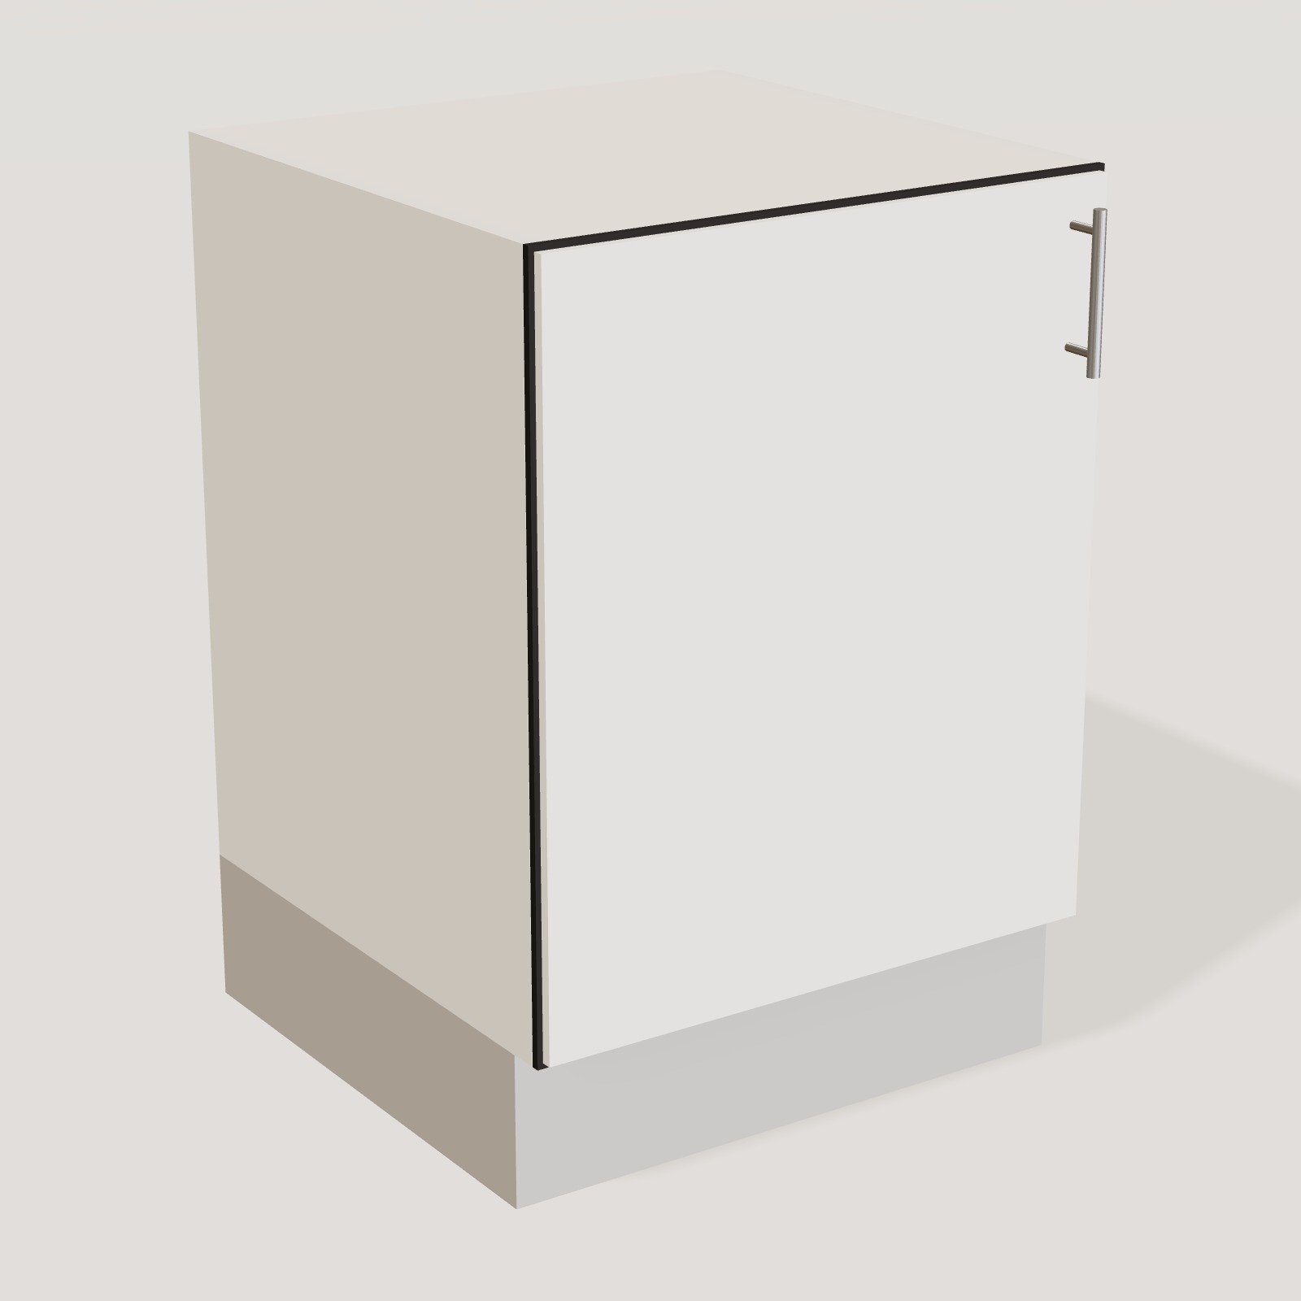
Where Family L tucks into a corner, Open L is drawn for a kitchen that shares its room with a dining table or a sofa. The run starts with a base cabinet and a drawer base, turns at the 90 cm corner, and finishes with the sink and an 80 cm base cabinet. The open end invites people in, and whoever is cooking stays part of the conversation.
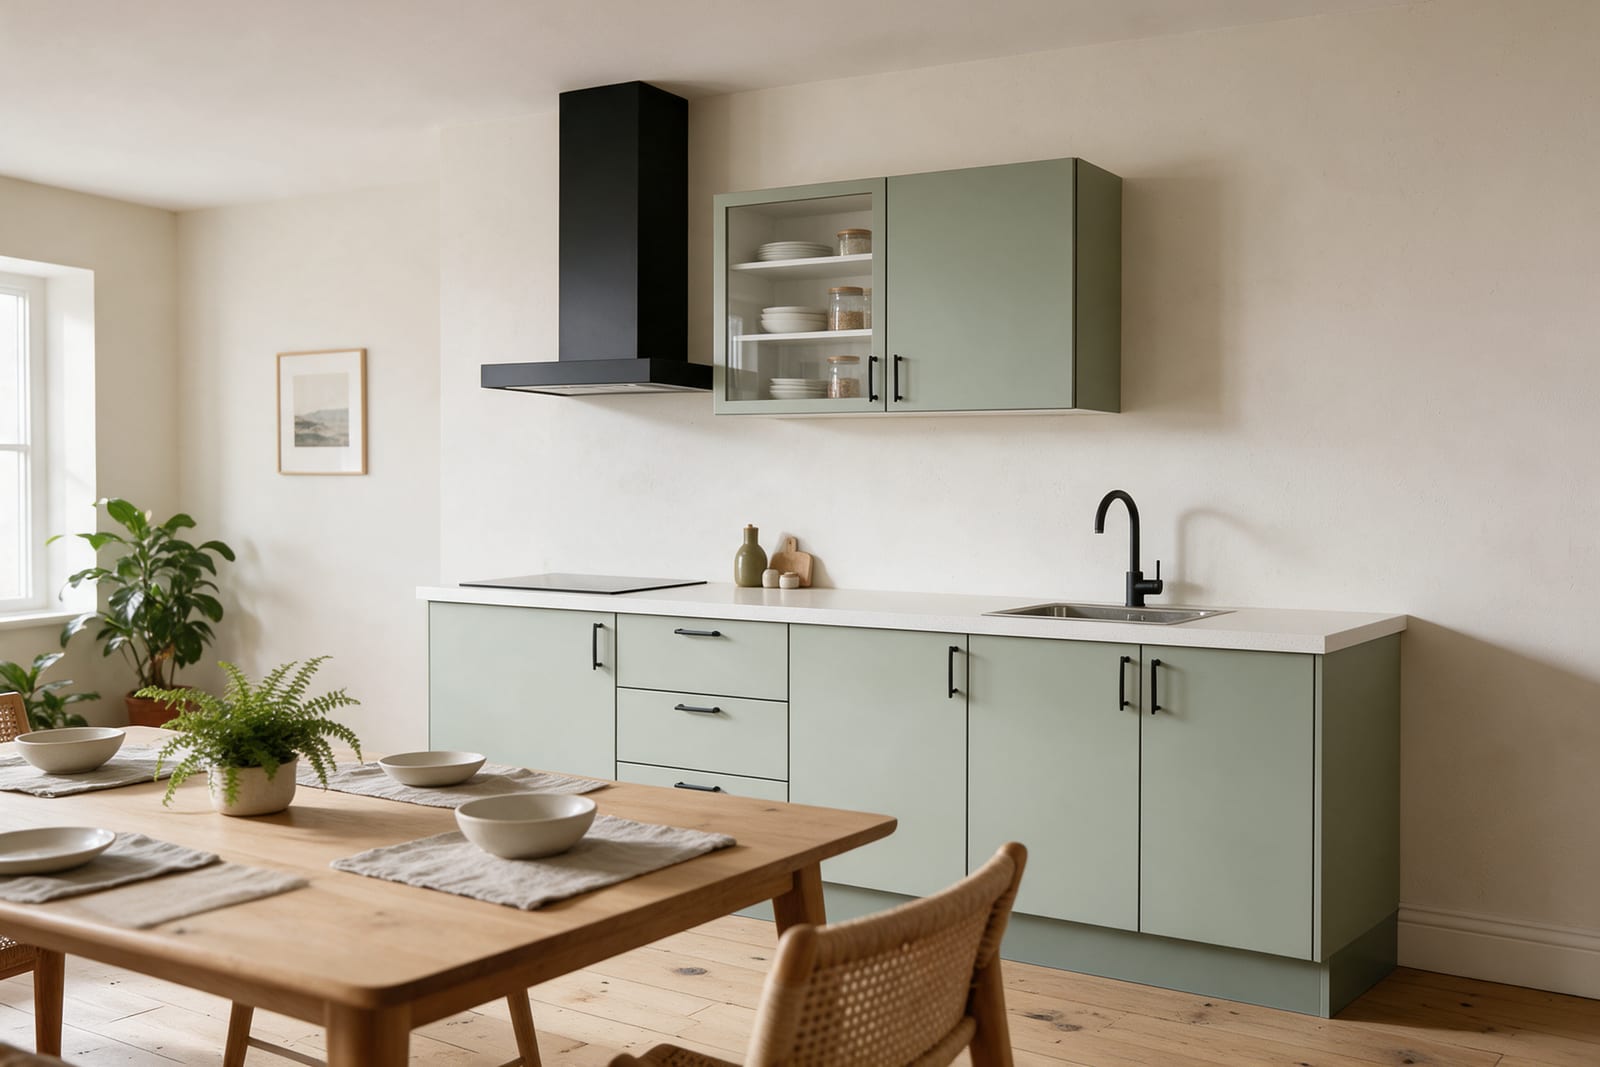
Fig. 02 Open on one side
02
Glass where you want to show
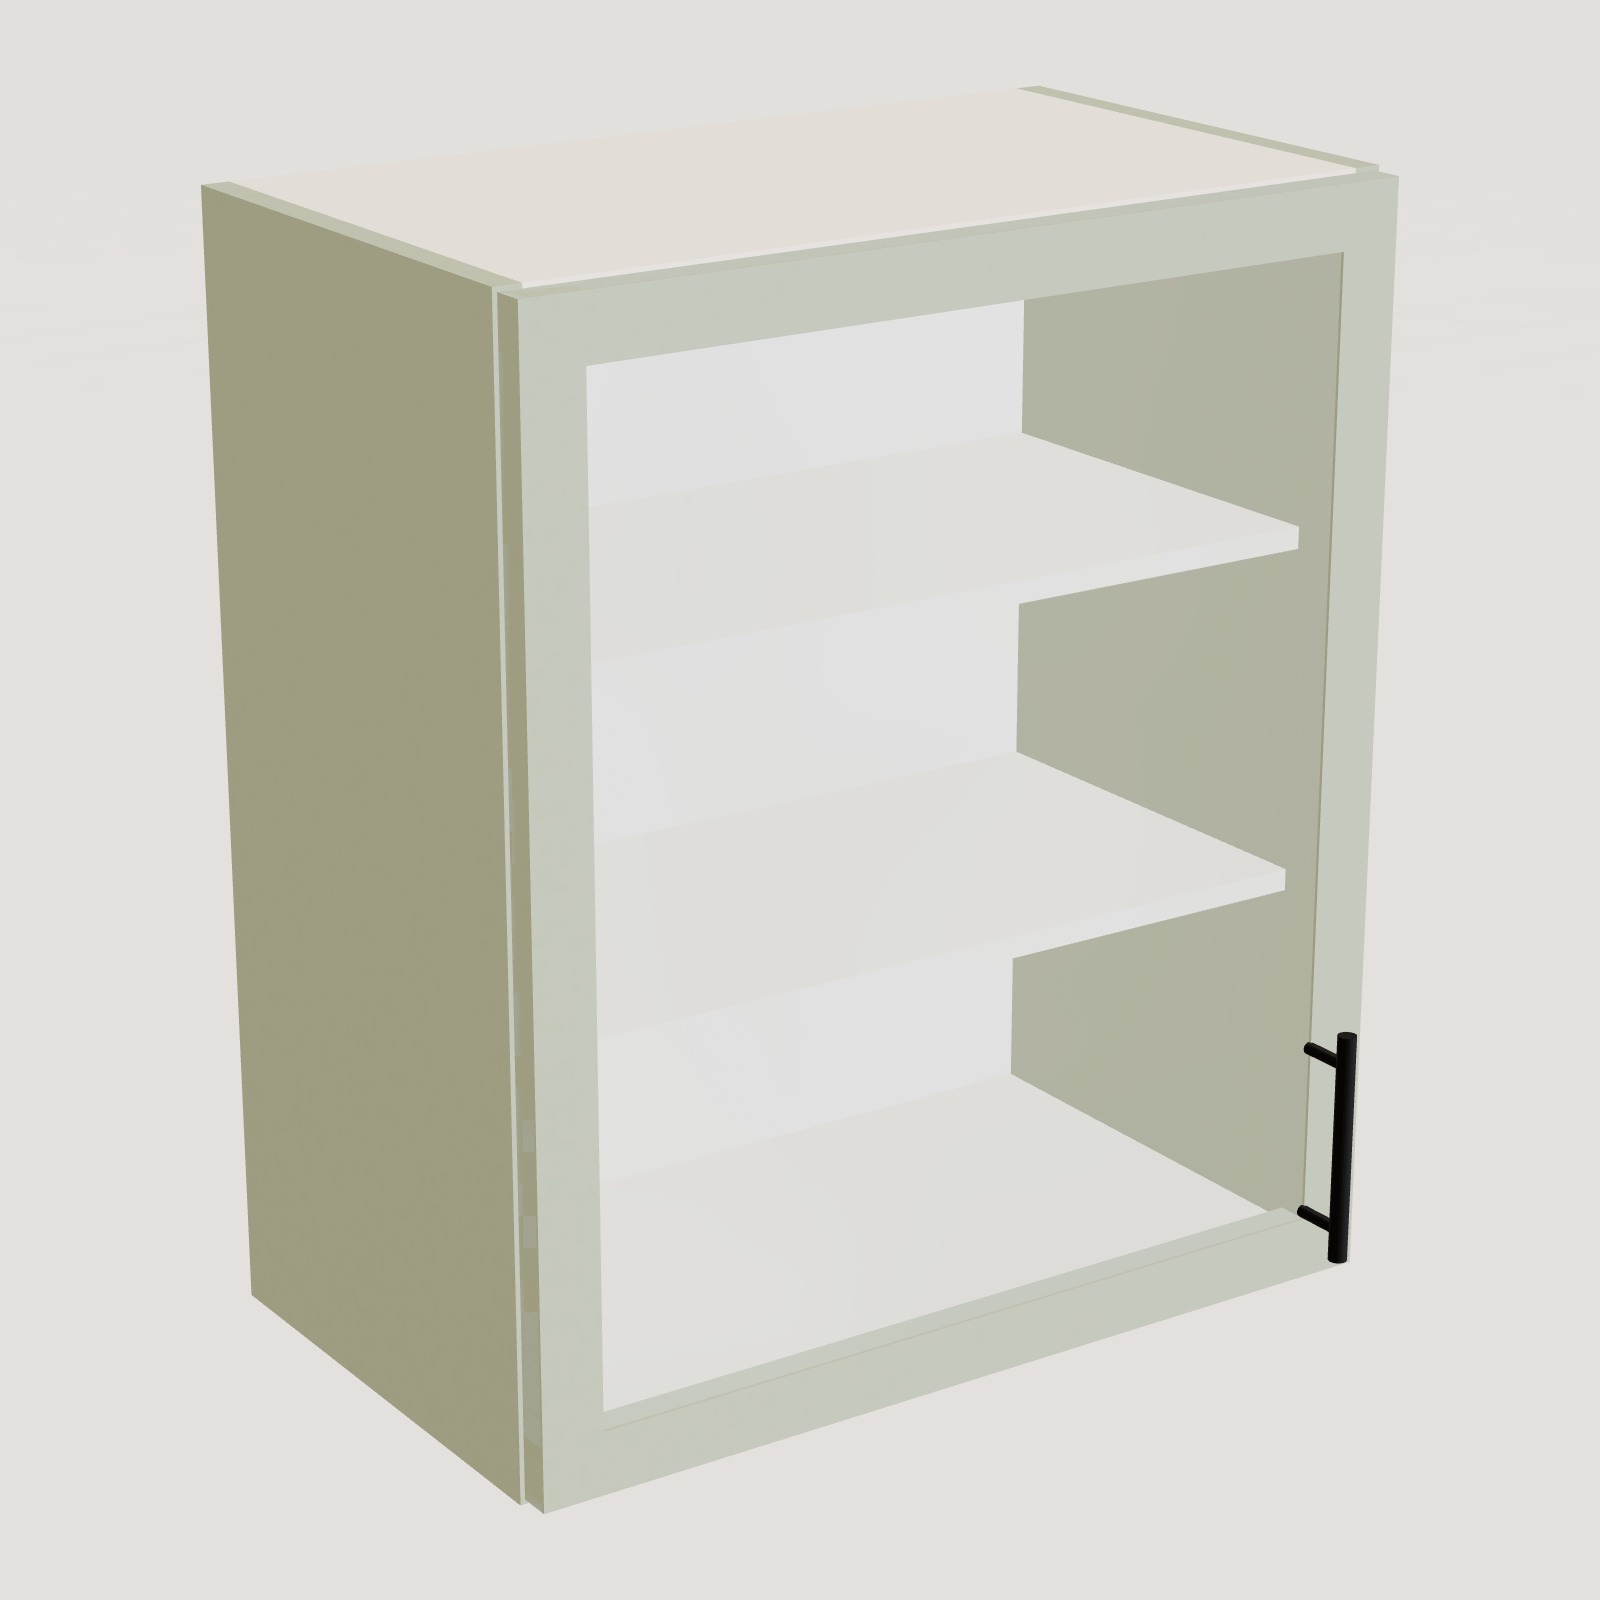
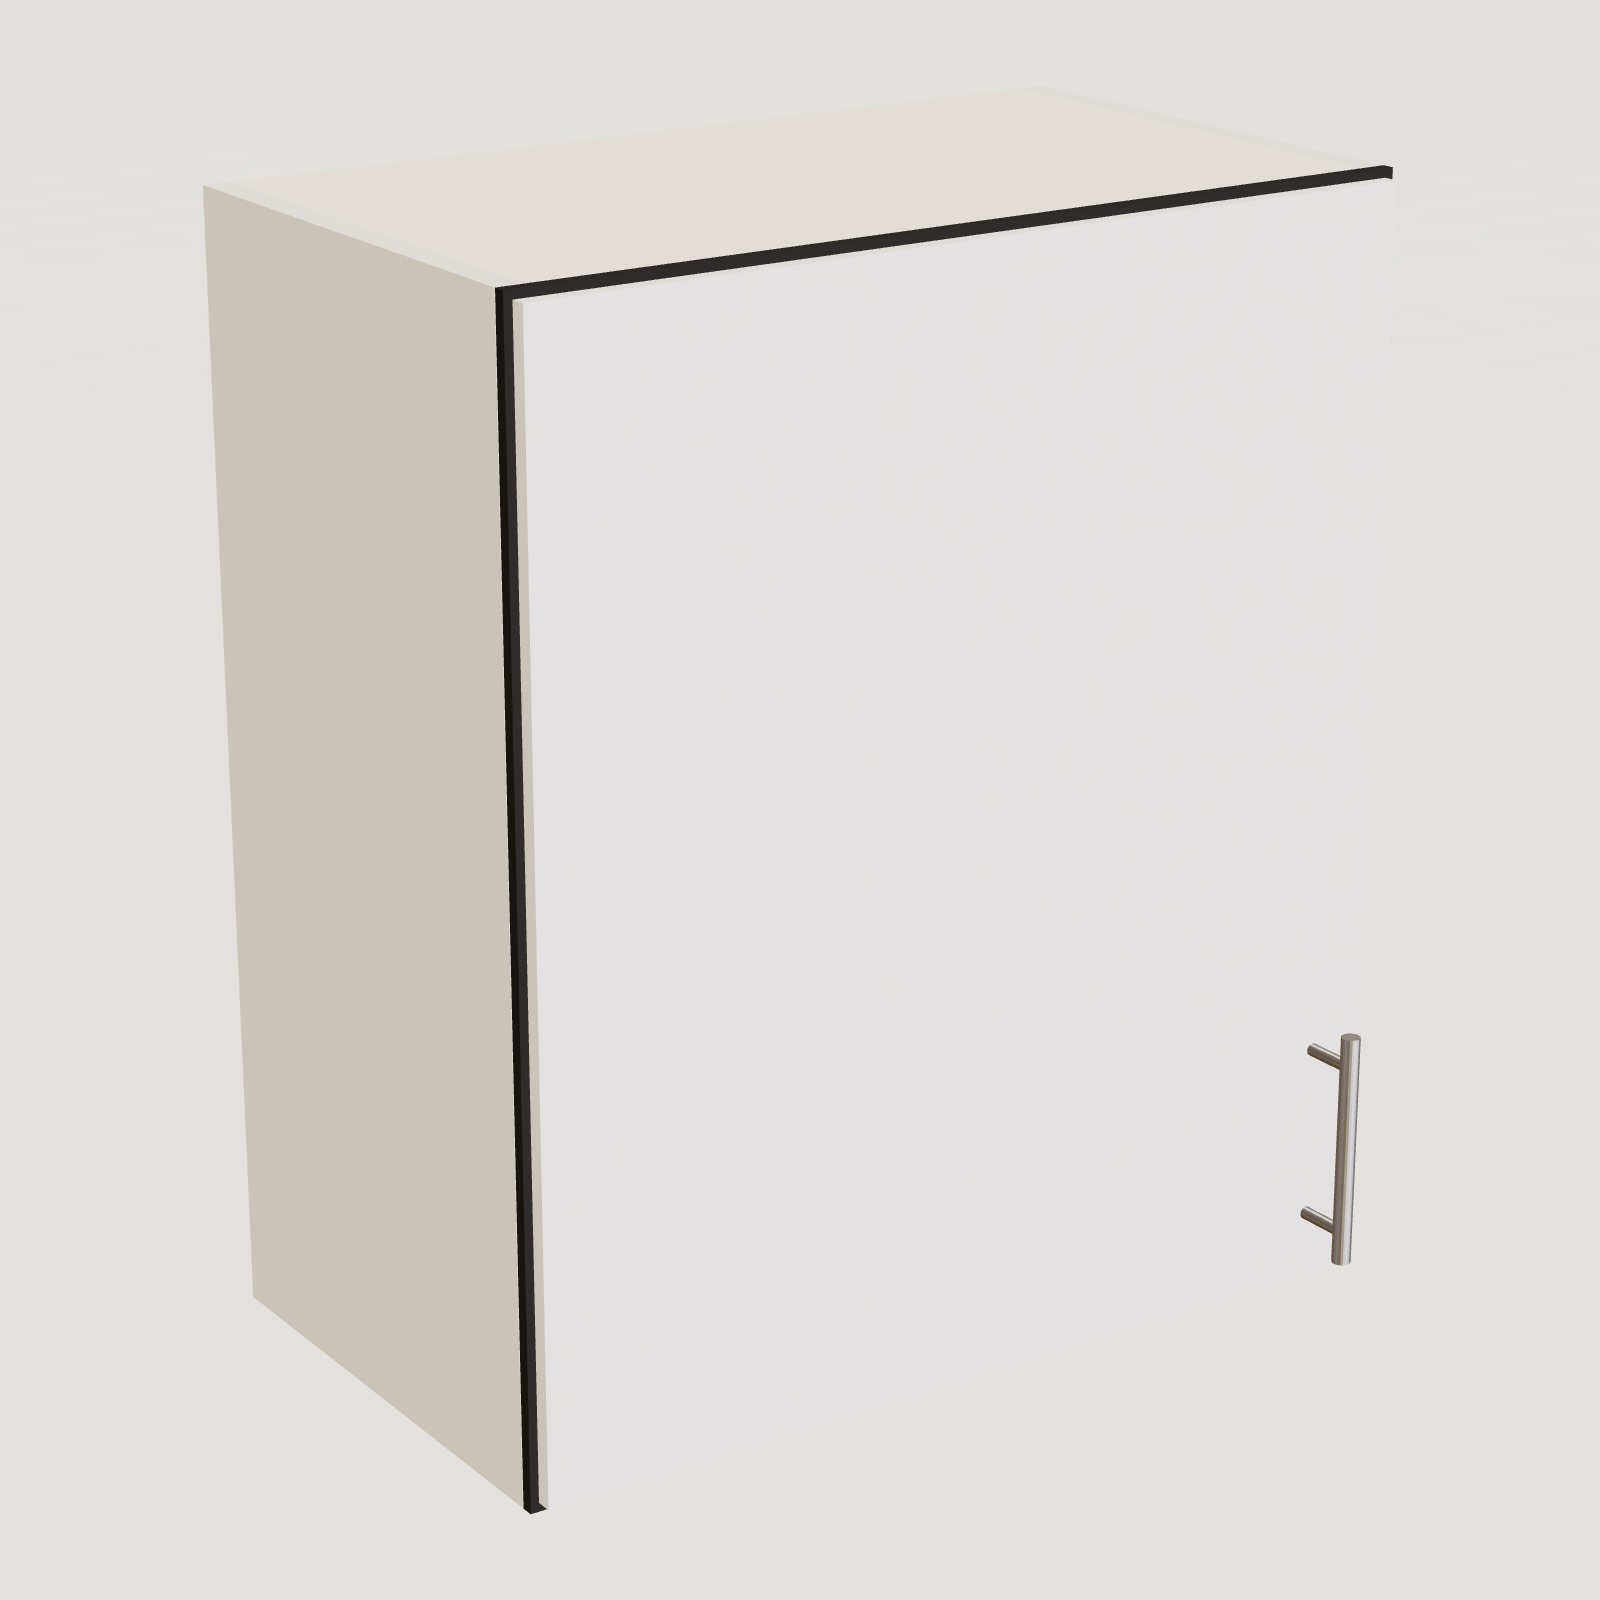
One of the two wall cabinets has a glazed door. It is the place for the good glasses, a stack of bowls you like looking at, or a few cookbooks. Next to it, a plain wall cabinet hides the less photogenic things. Mixing open and closed storage keeps a wall from feeling heavy, which matters when the kitchen is in full view.
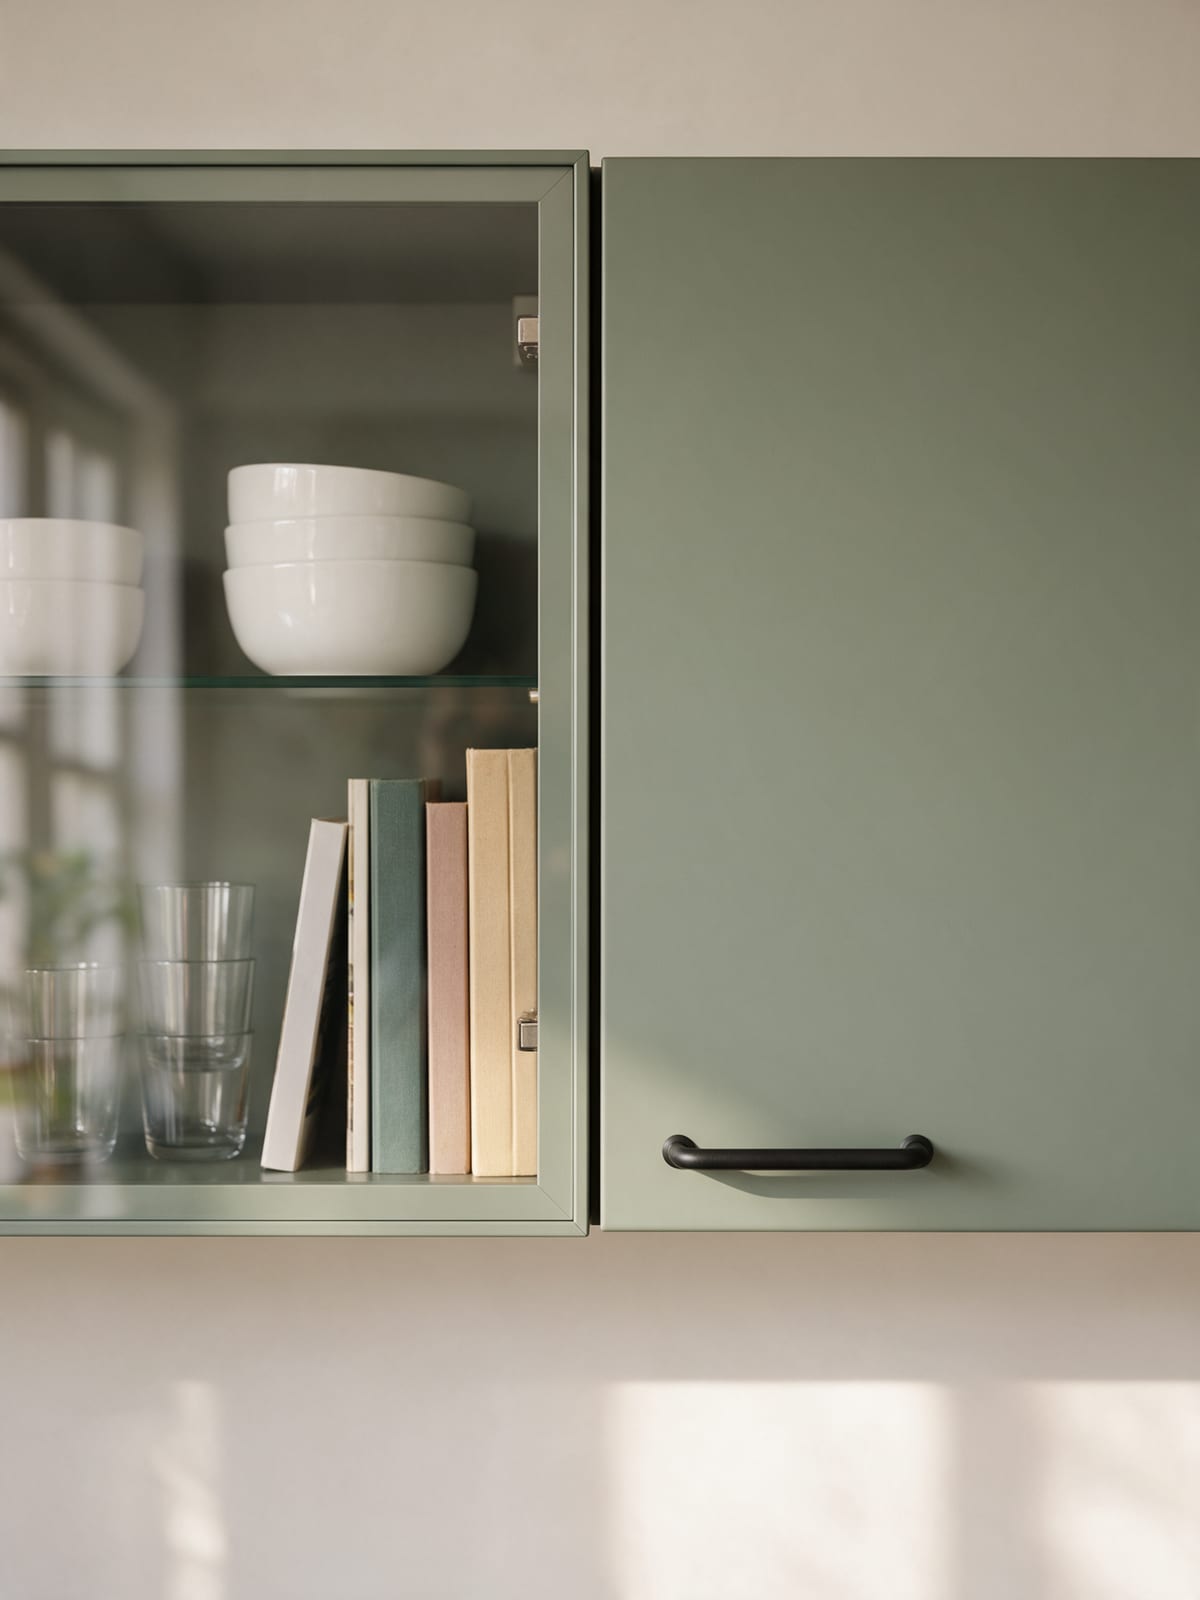
Fig. 03 Glass where you want to show
Mixing open and closed storage keeps a wall from feeling heavy.
03
Sage, black and white quartz
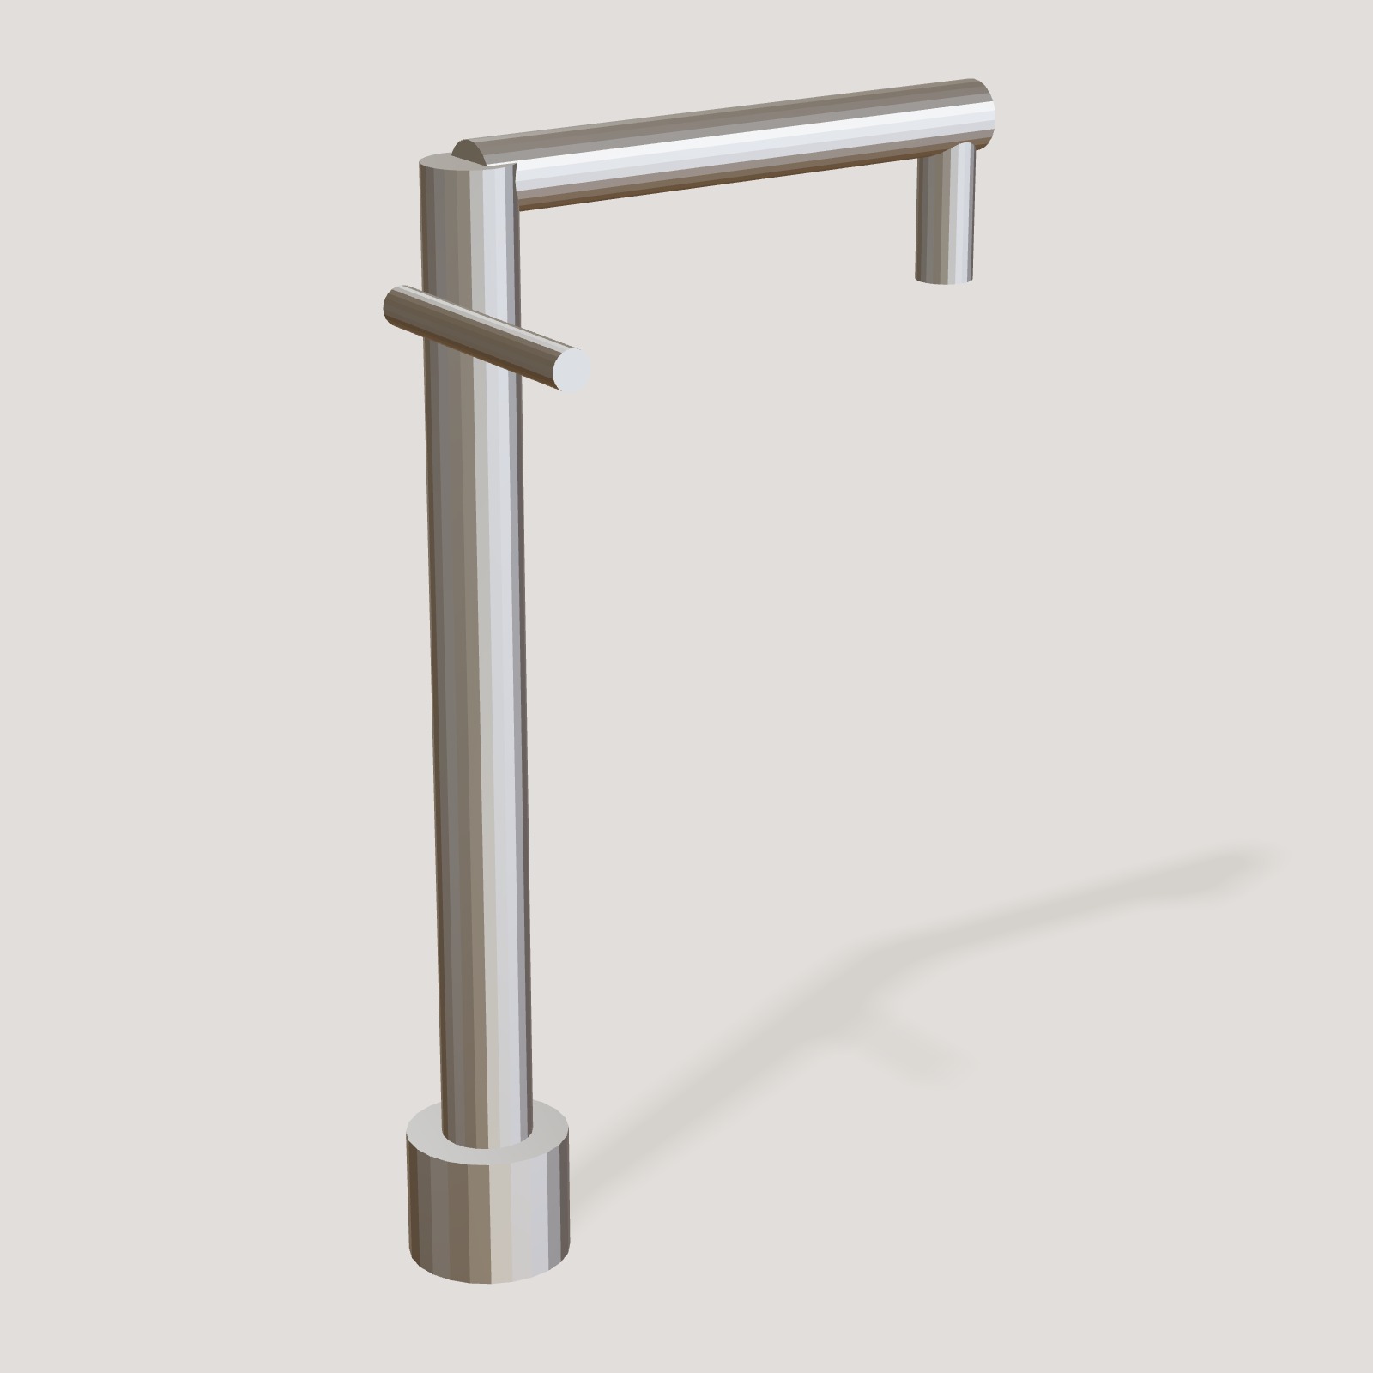
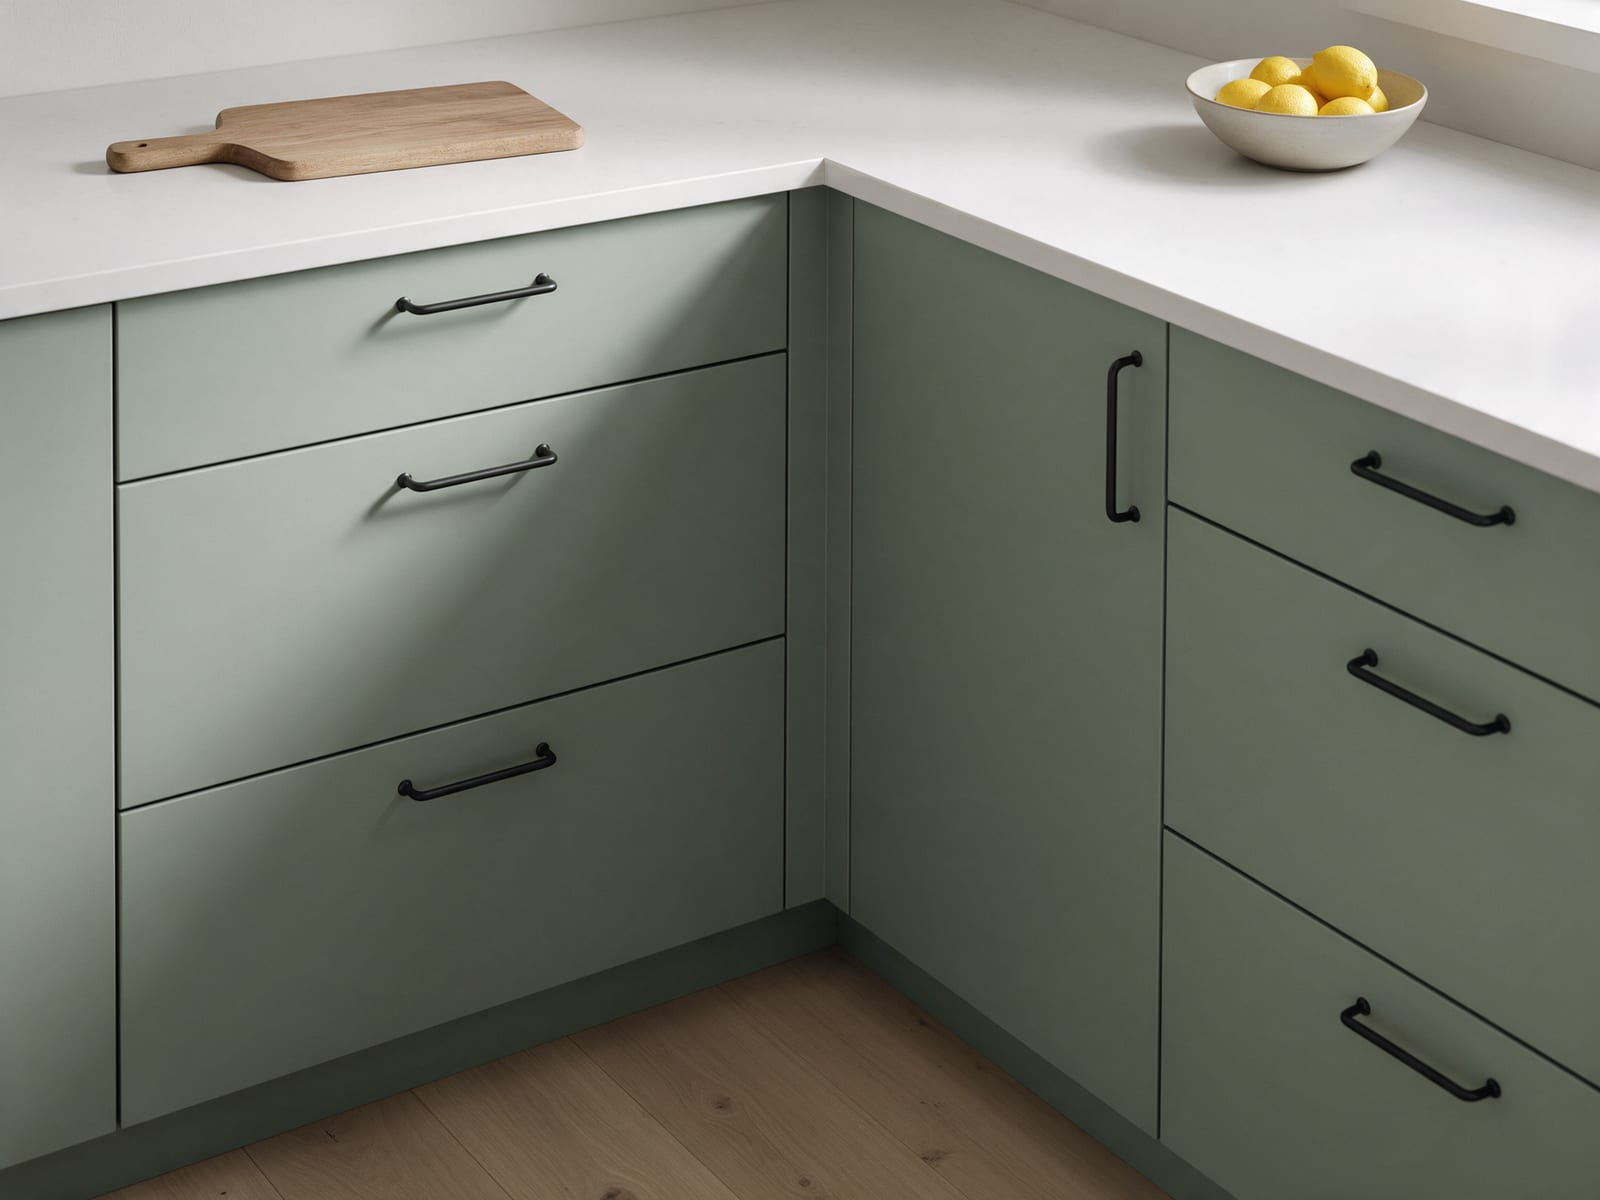
The fronts are Sage from the Plain range: a muted grey-green that sits well next to wood floors and plants. Matte black bar handles and a black tap give it a clear outline. The white quartz worktop is composite stone, so it resists stains and needs no oiling, which suits a kitchen that doubles as a homework table.
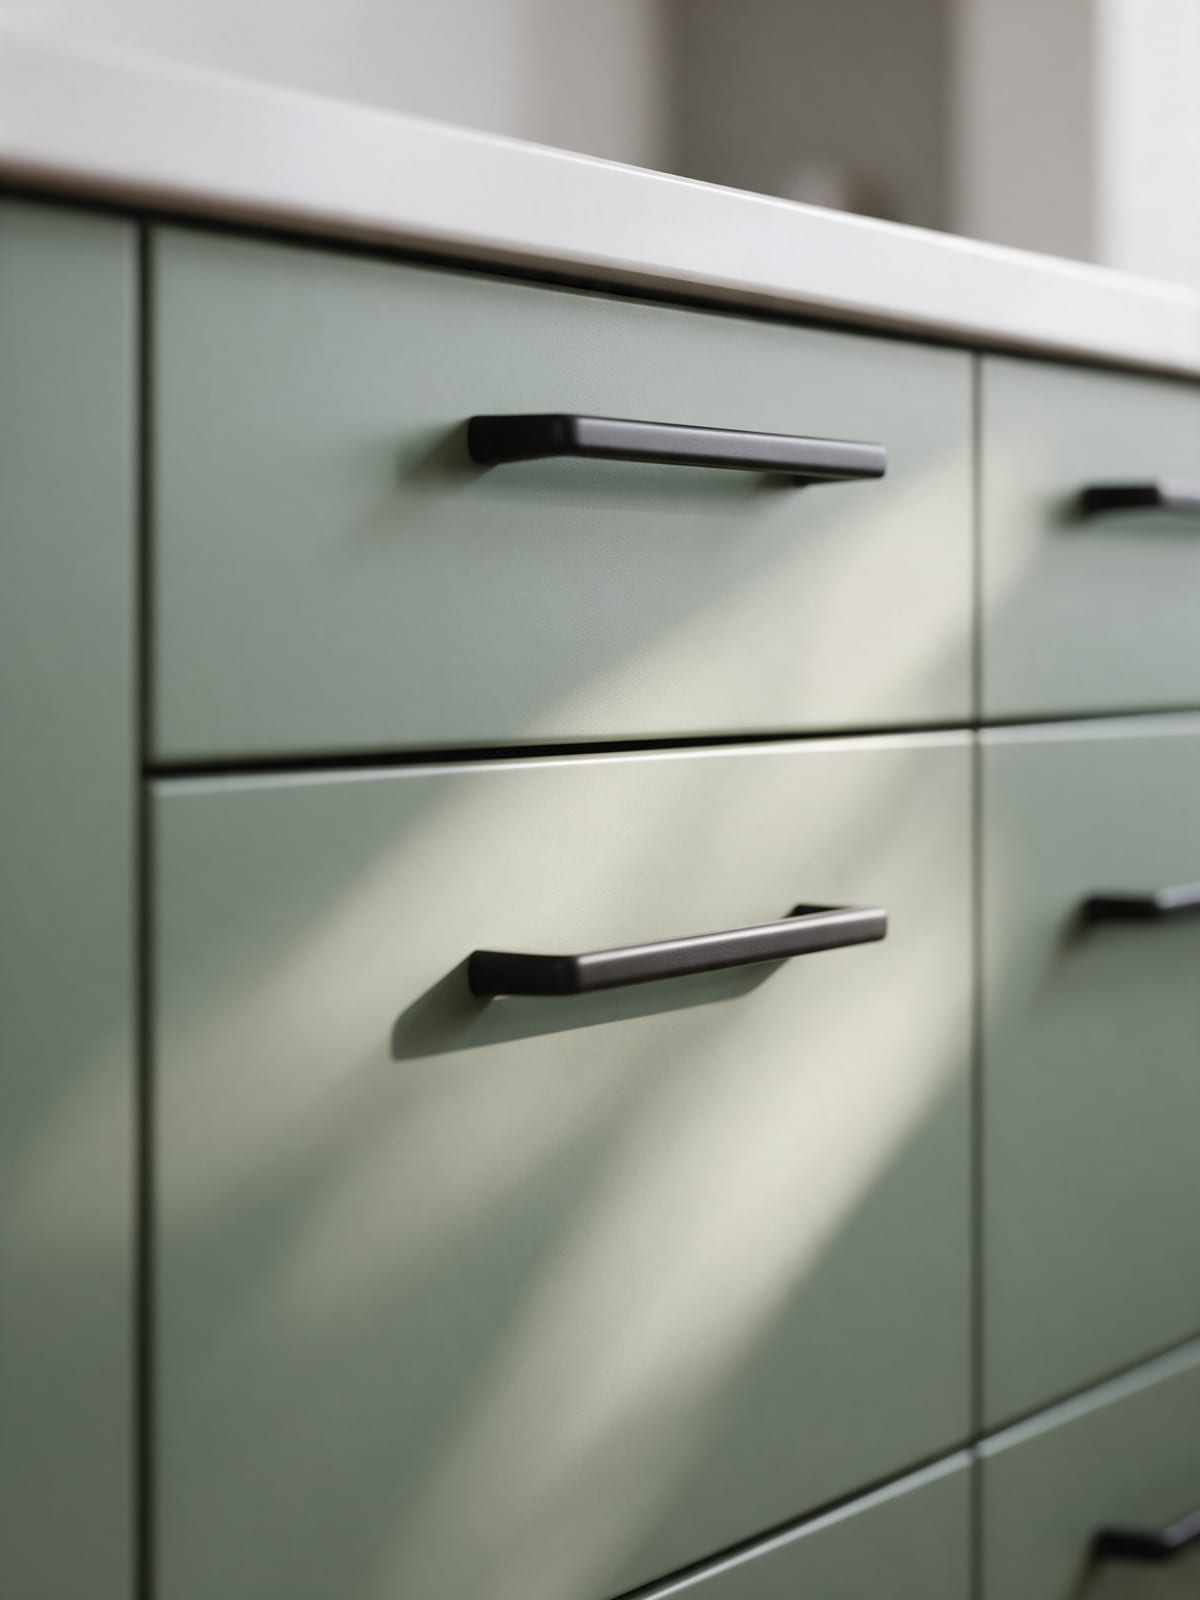
Fig. 04 Sage, black and white quartz
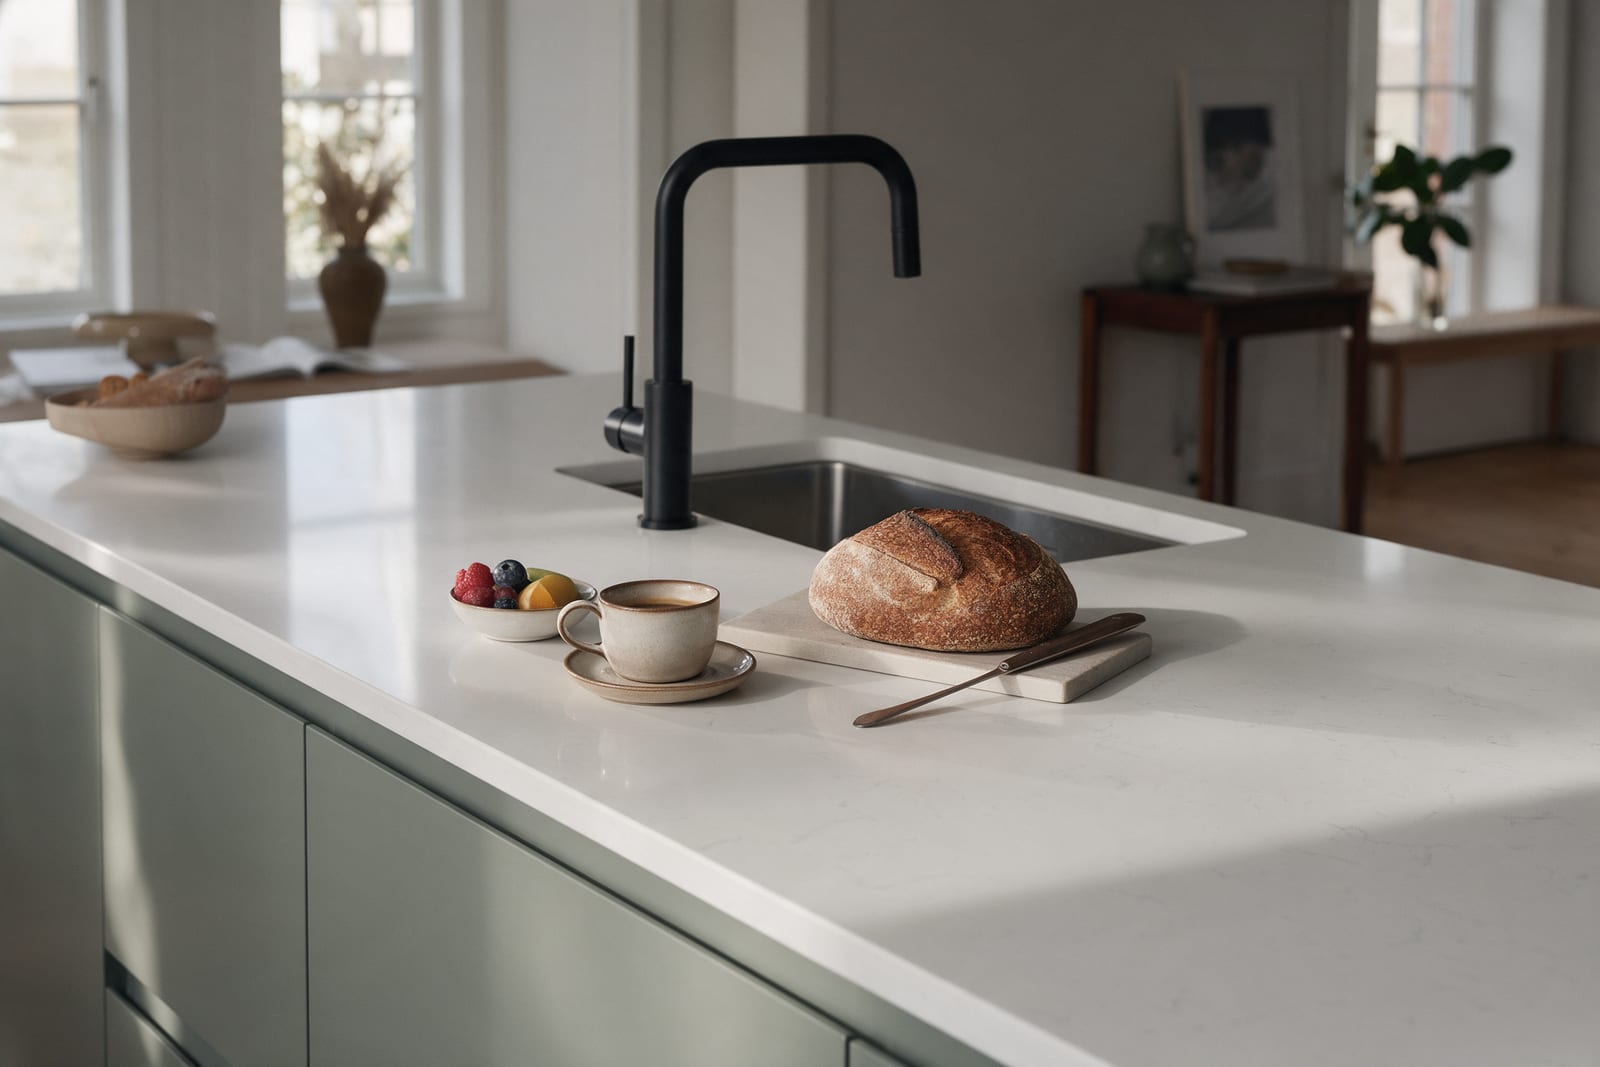
Fig. 05 Sage, black and white quartz
04
Morning light on white quartz
Quartz reflects the light from the dining area back into the kitchen, so even the corner under the wall cabinets stays bright. It is also the worktop that forgives breakfast: coffee rings, jam and turmeric wipe off without a trace. Against the sage fronts and the black handles, the white top gives the whole L a crisp outline that reads well from across the room.
05
Planning tips
Keep at least 120 cm of free floor in front of the base cabinets, so two people can pass and the dishwasher door can open fully if you add one. In the configurator you can try the mirrored layout too; the plan view shows which wall each leg uses before you decide.