Family L: room for two cooks
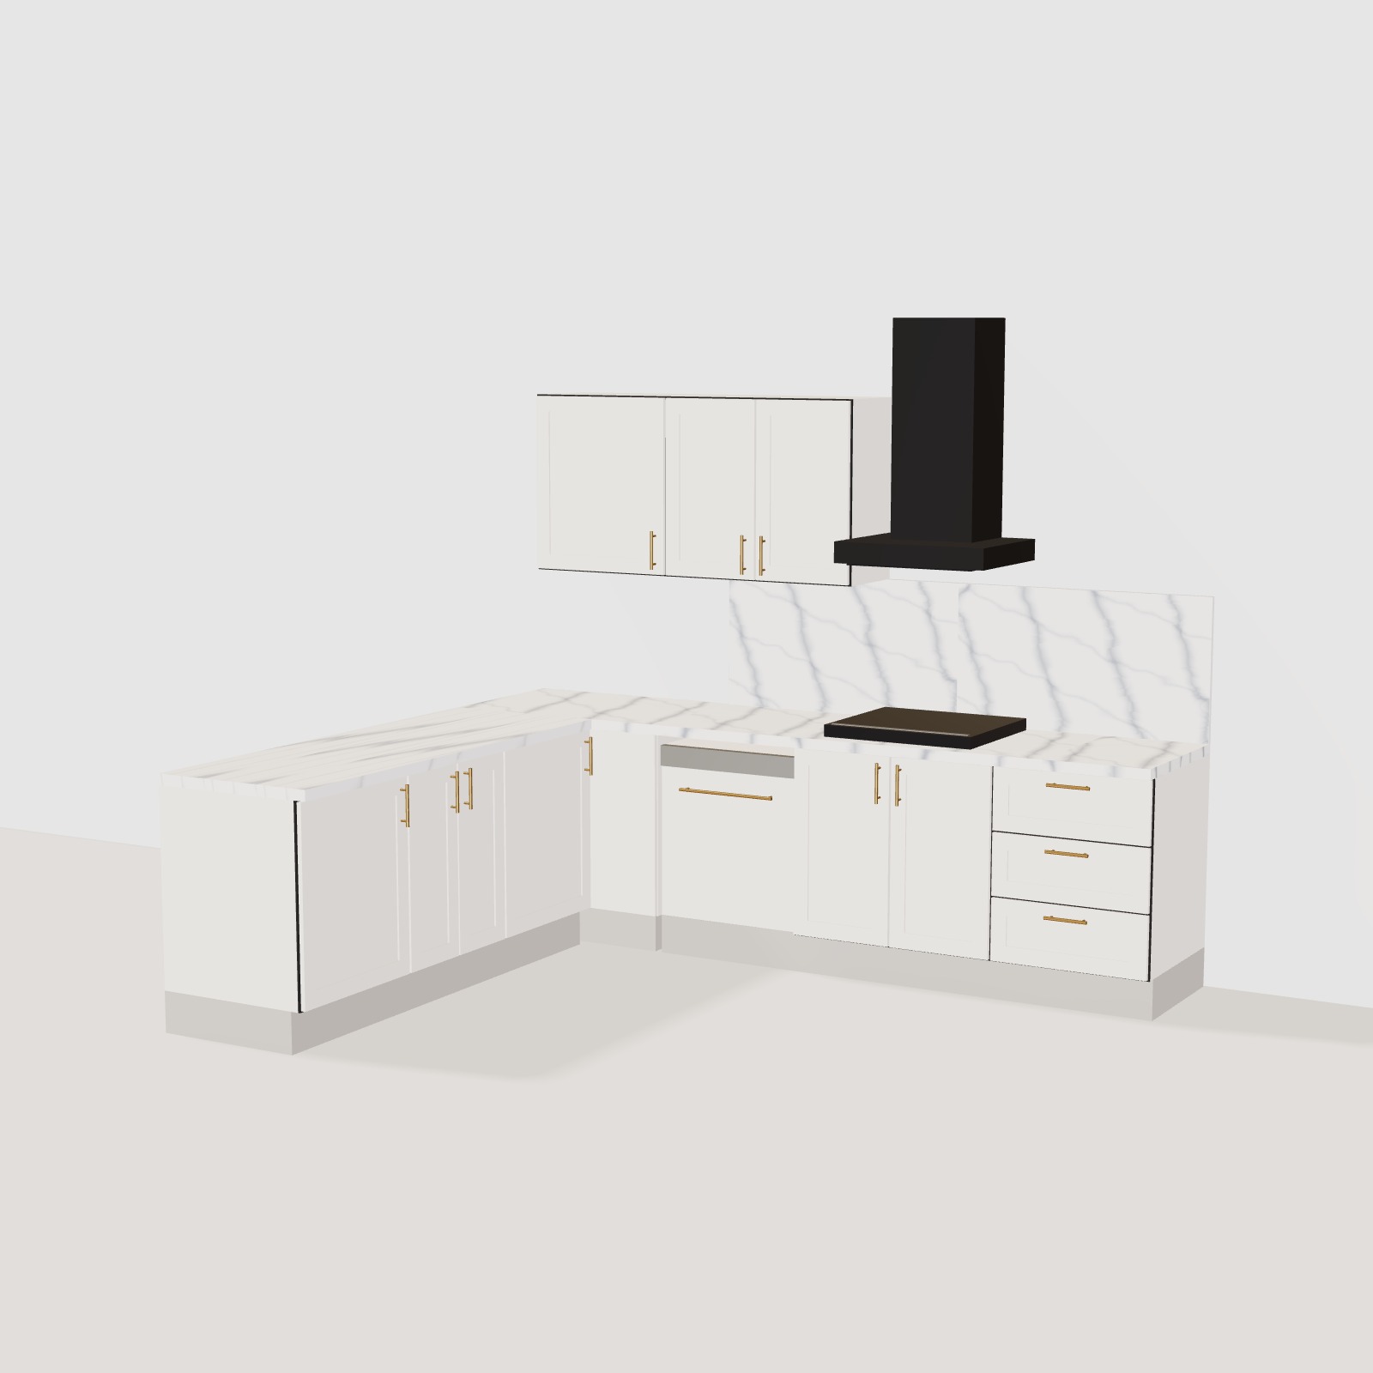
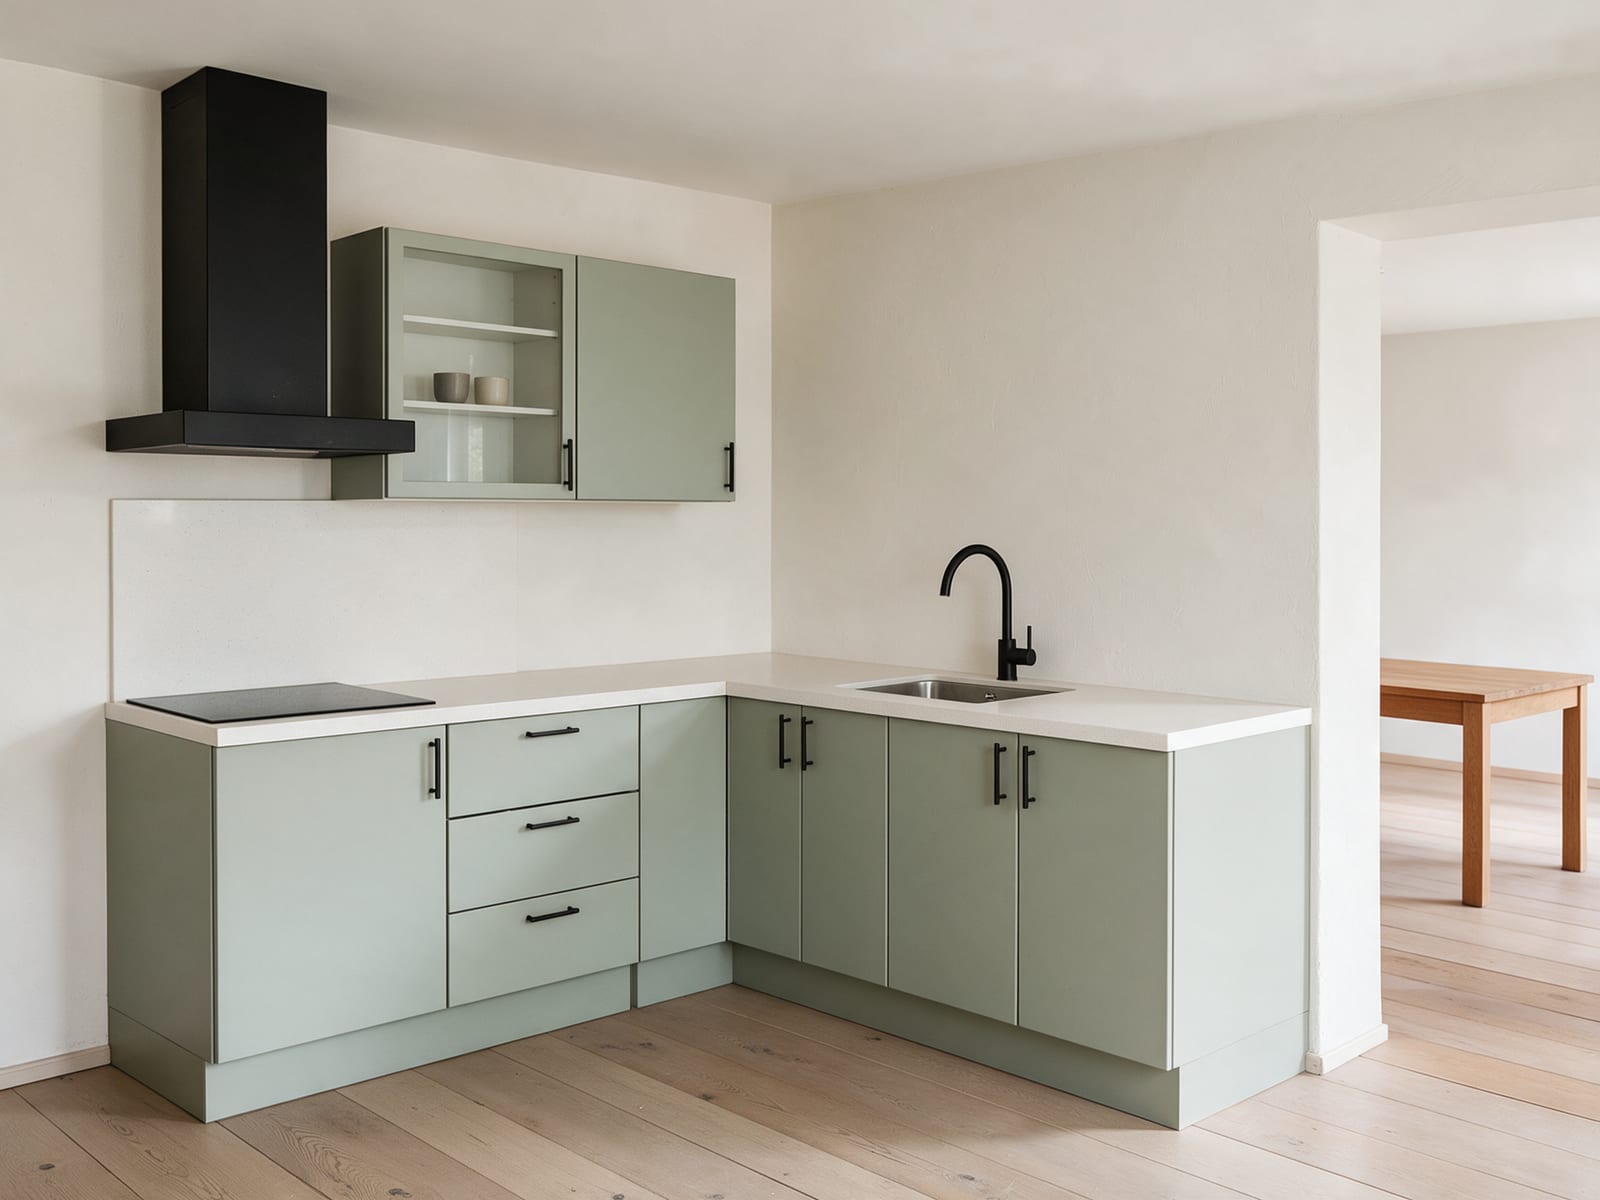
An L-shaped kitchen gives each person their own stretch of worktop. Family L adds a deep corner, a dishwasher and a classic framed front.
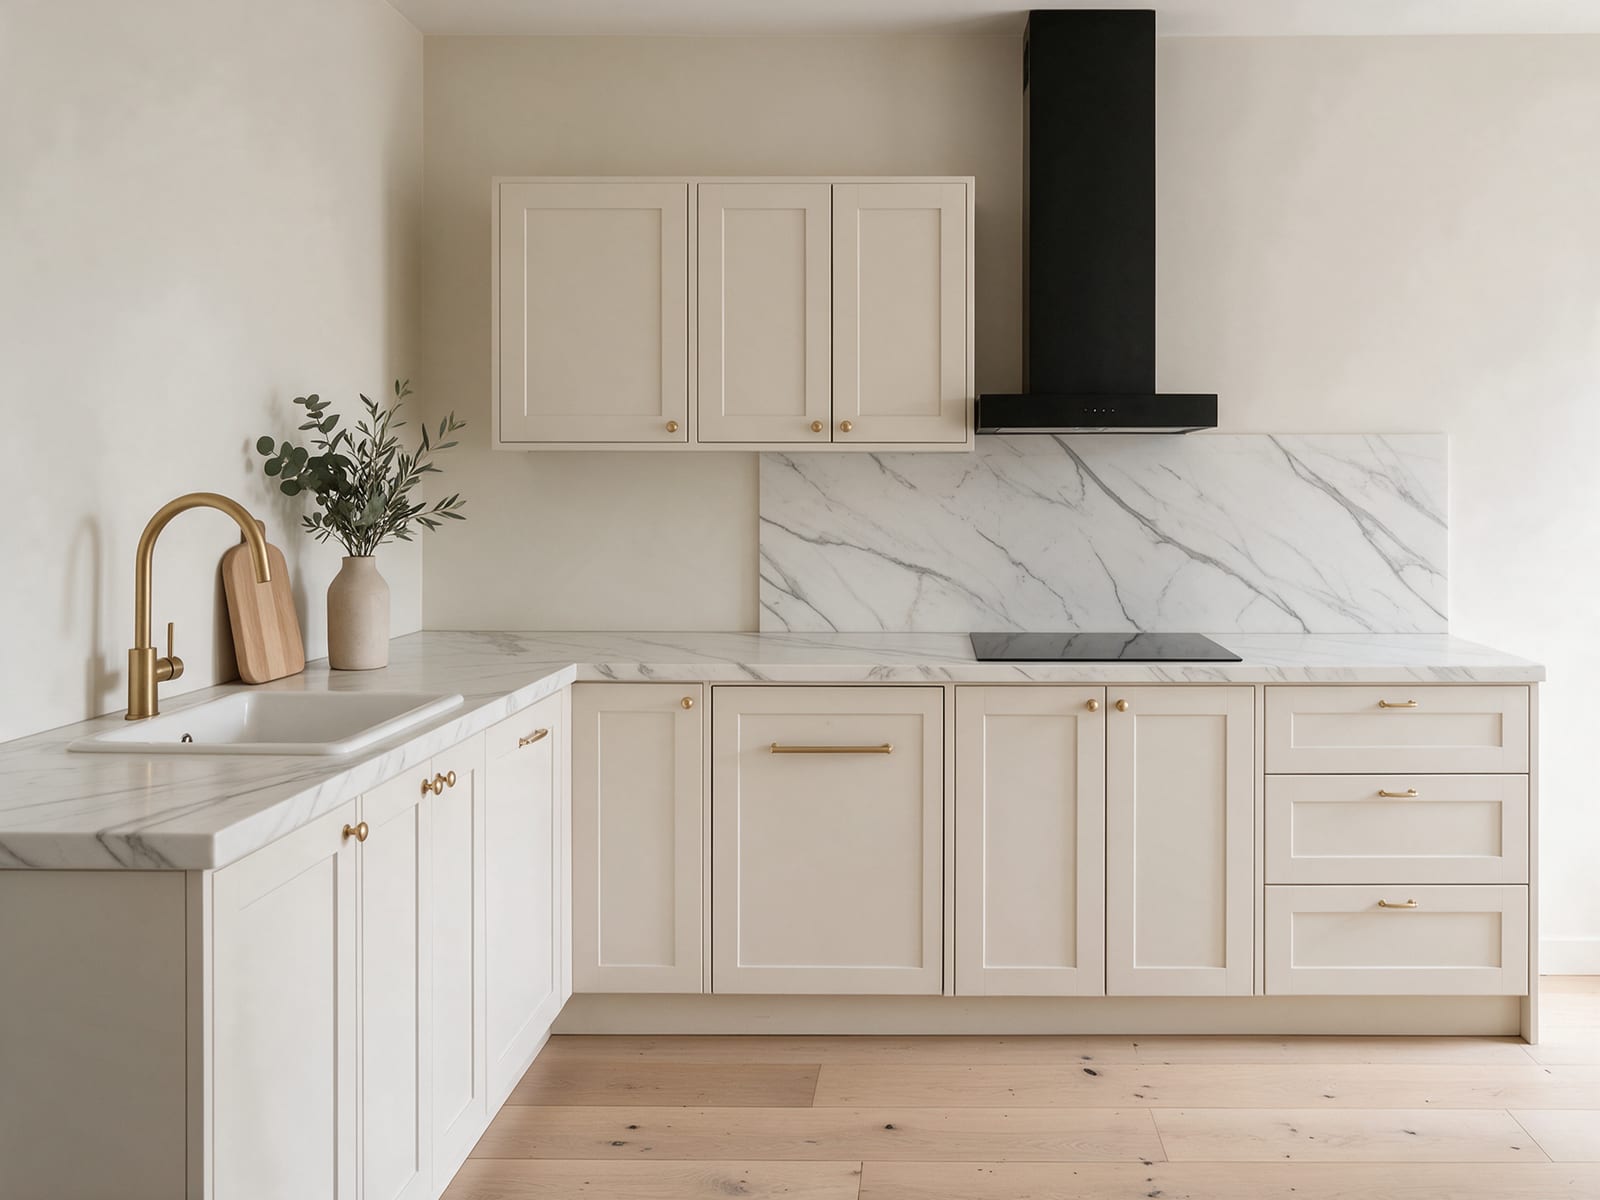 Generated with AICreated with AI from our own 3D kitchens or a written prompt. Every generated image here carries this mark.
Fig. 01 Family L: room for two cooks
01
Two legs, two jobs
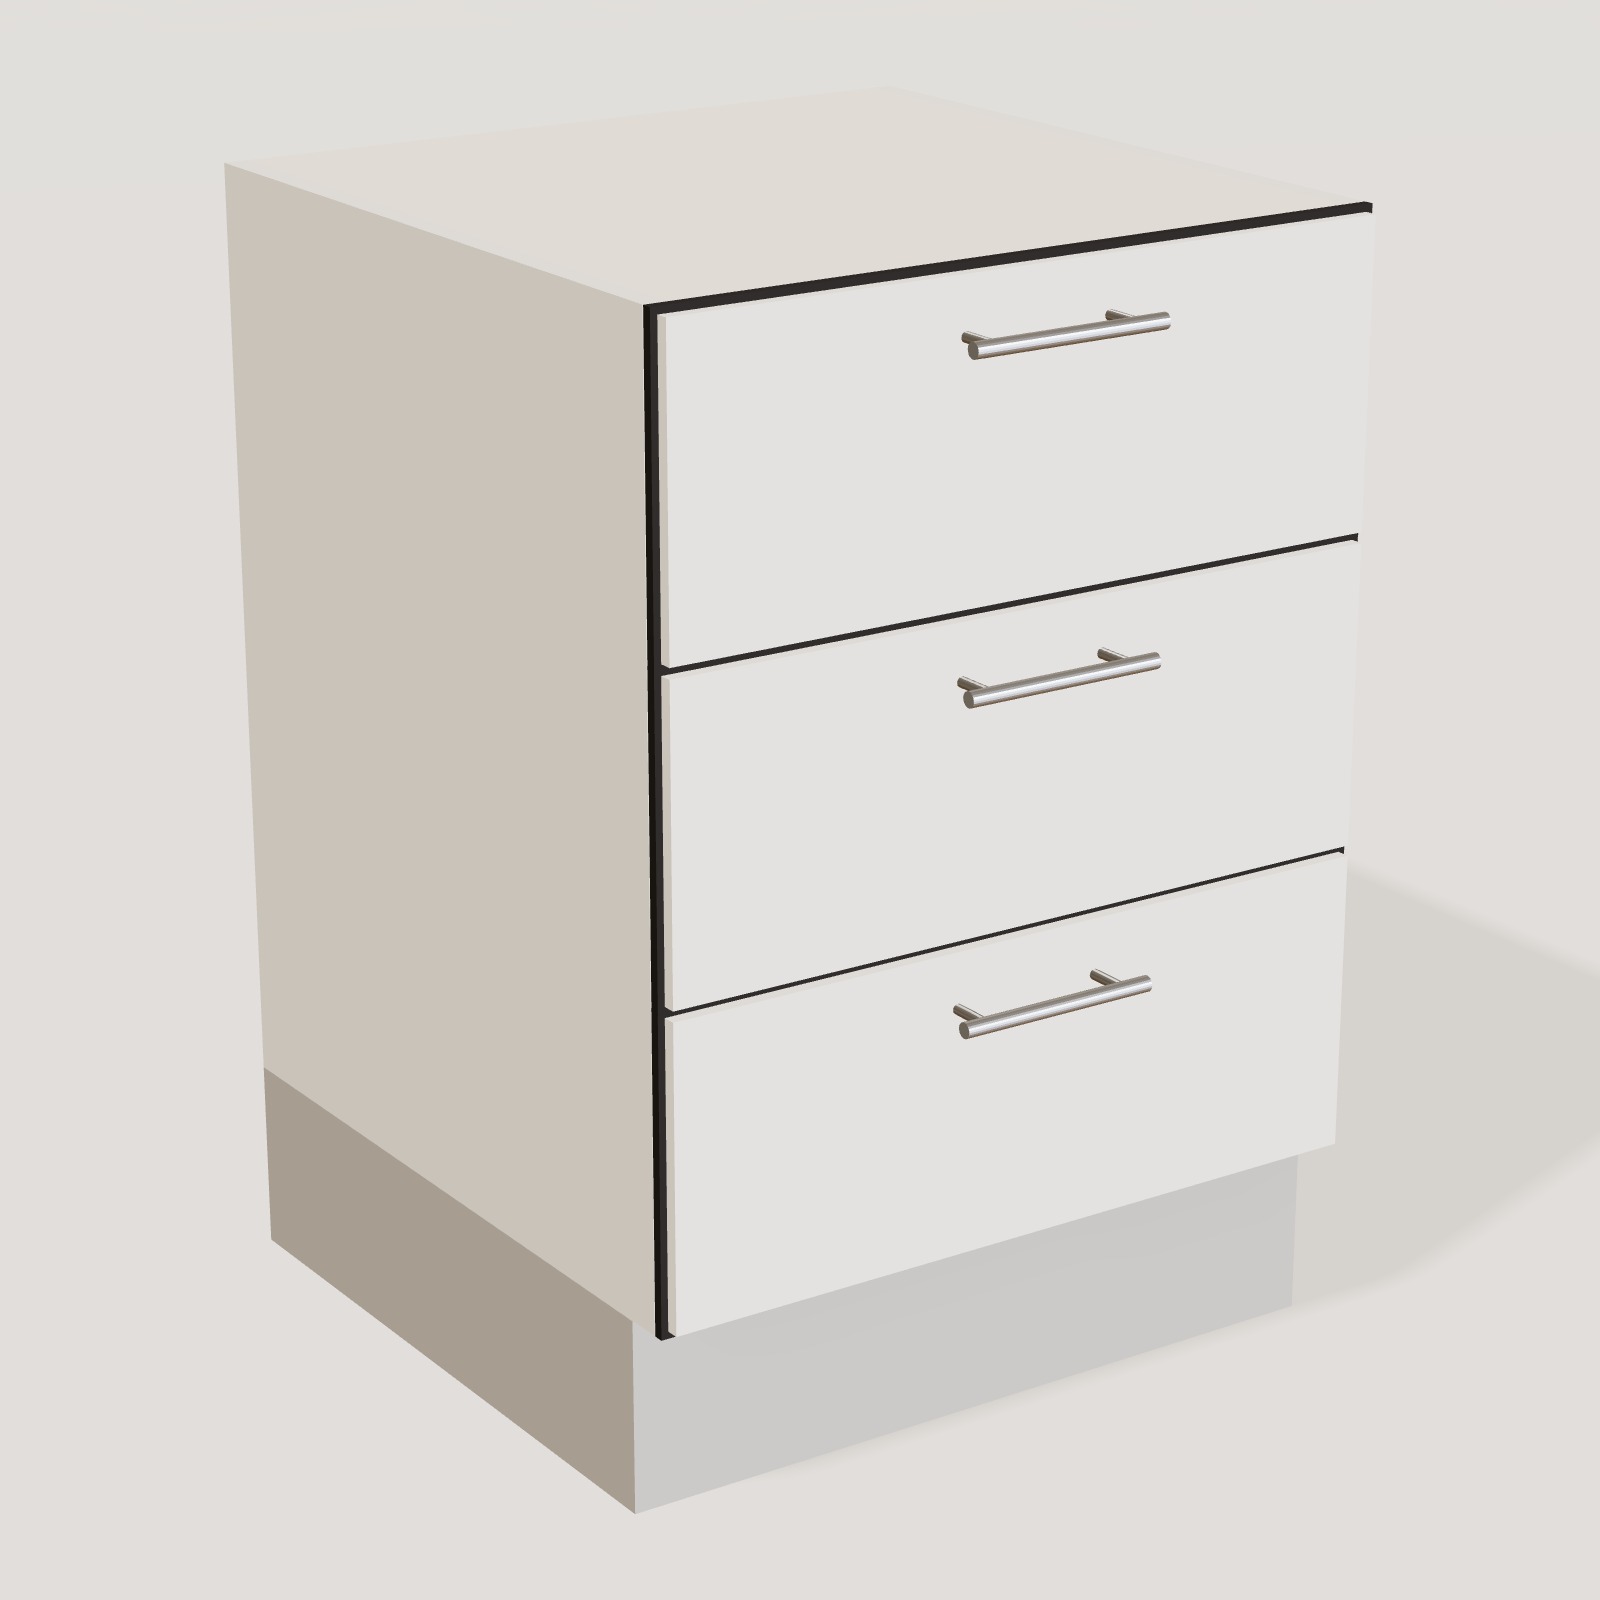
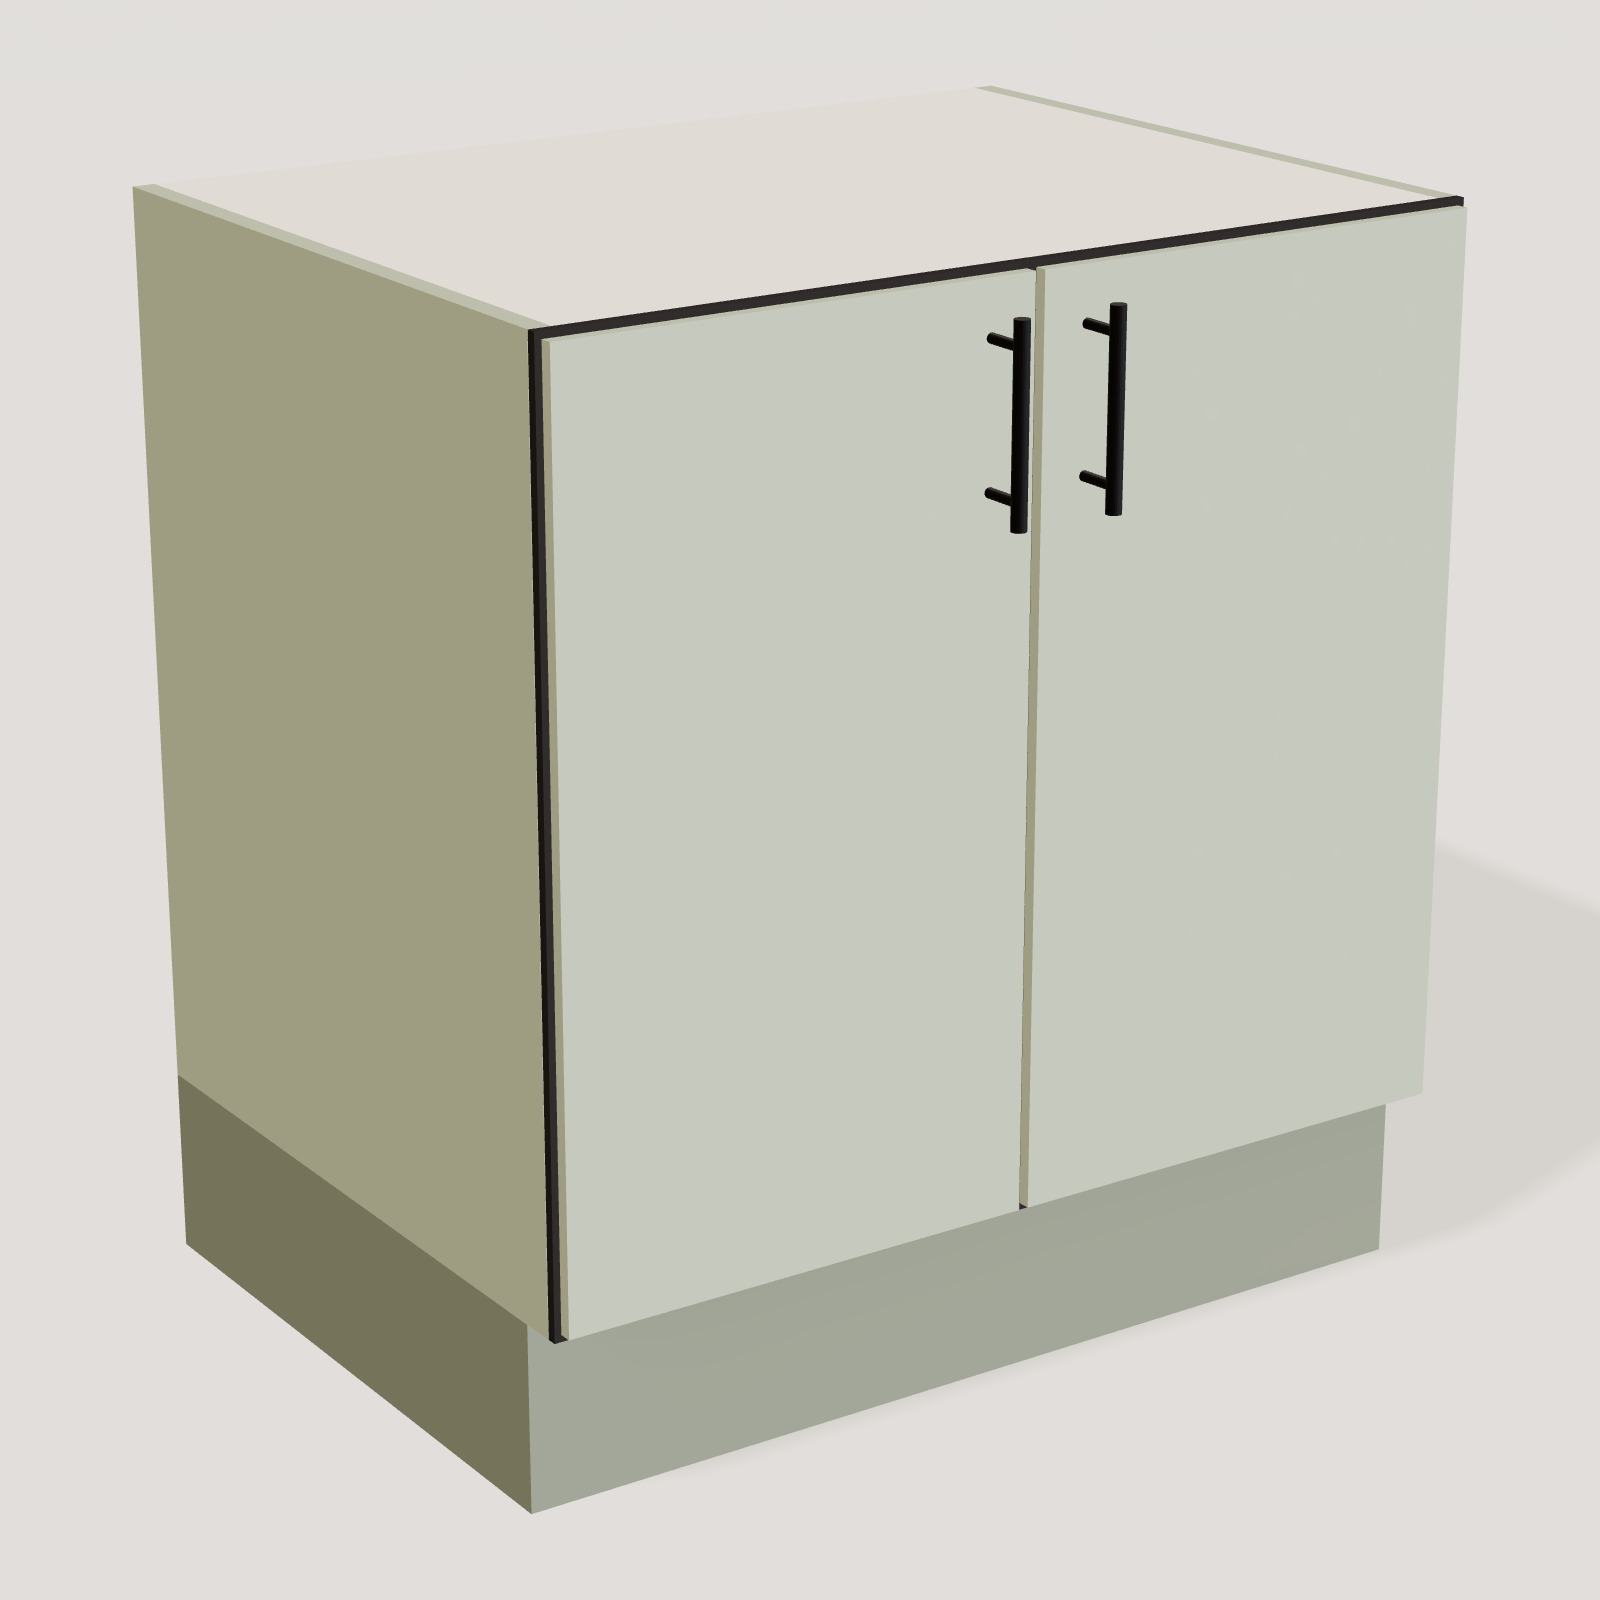
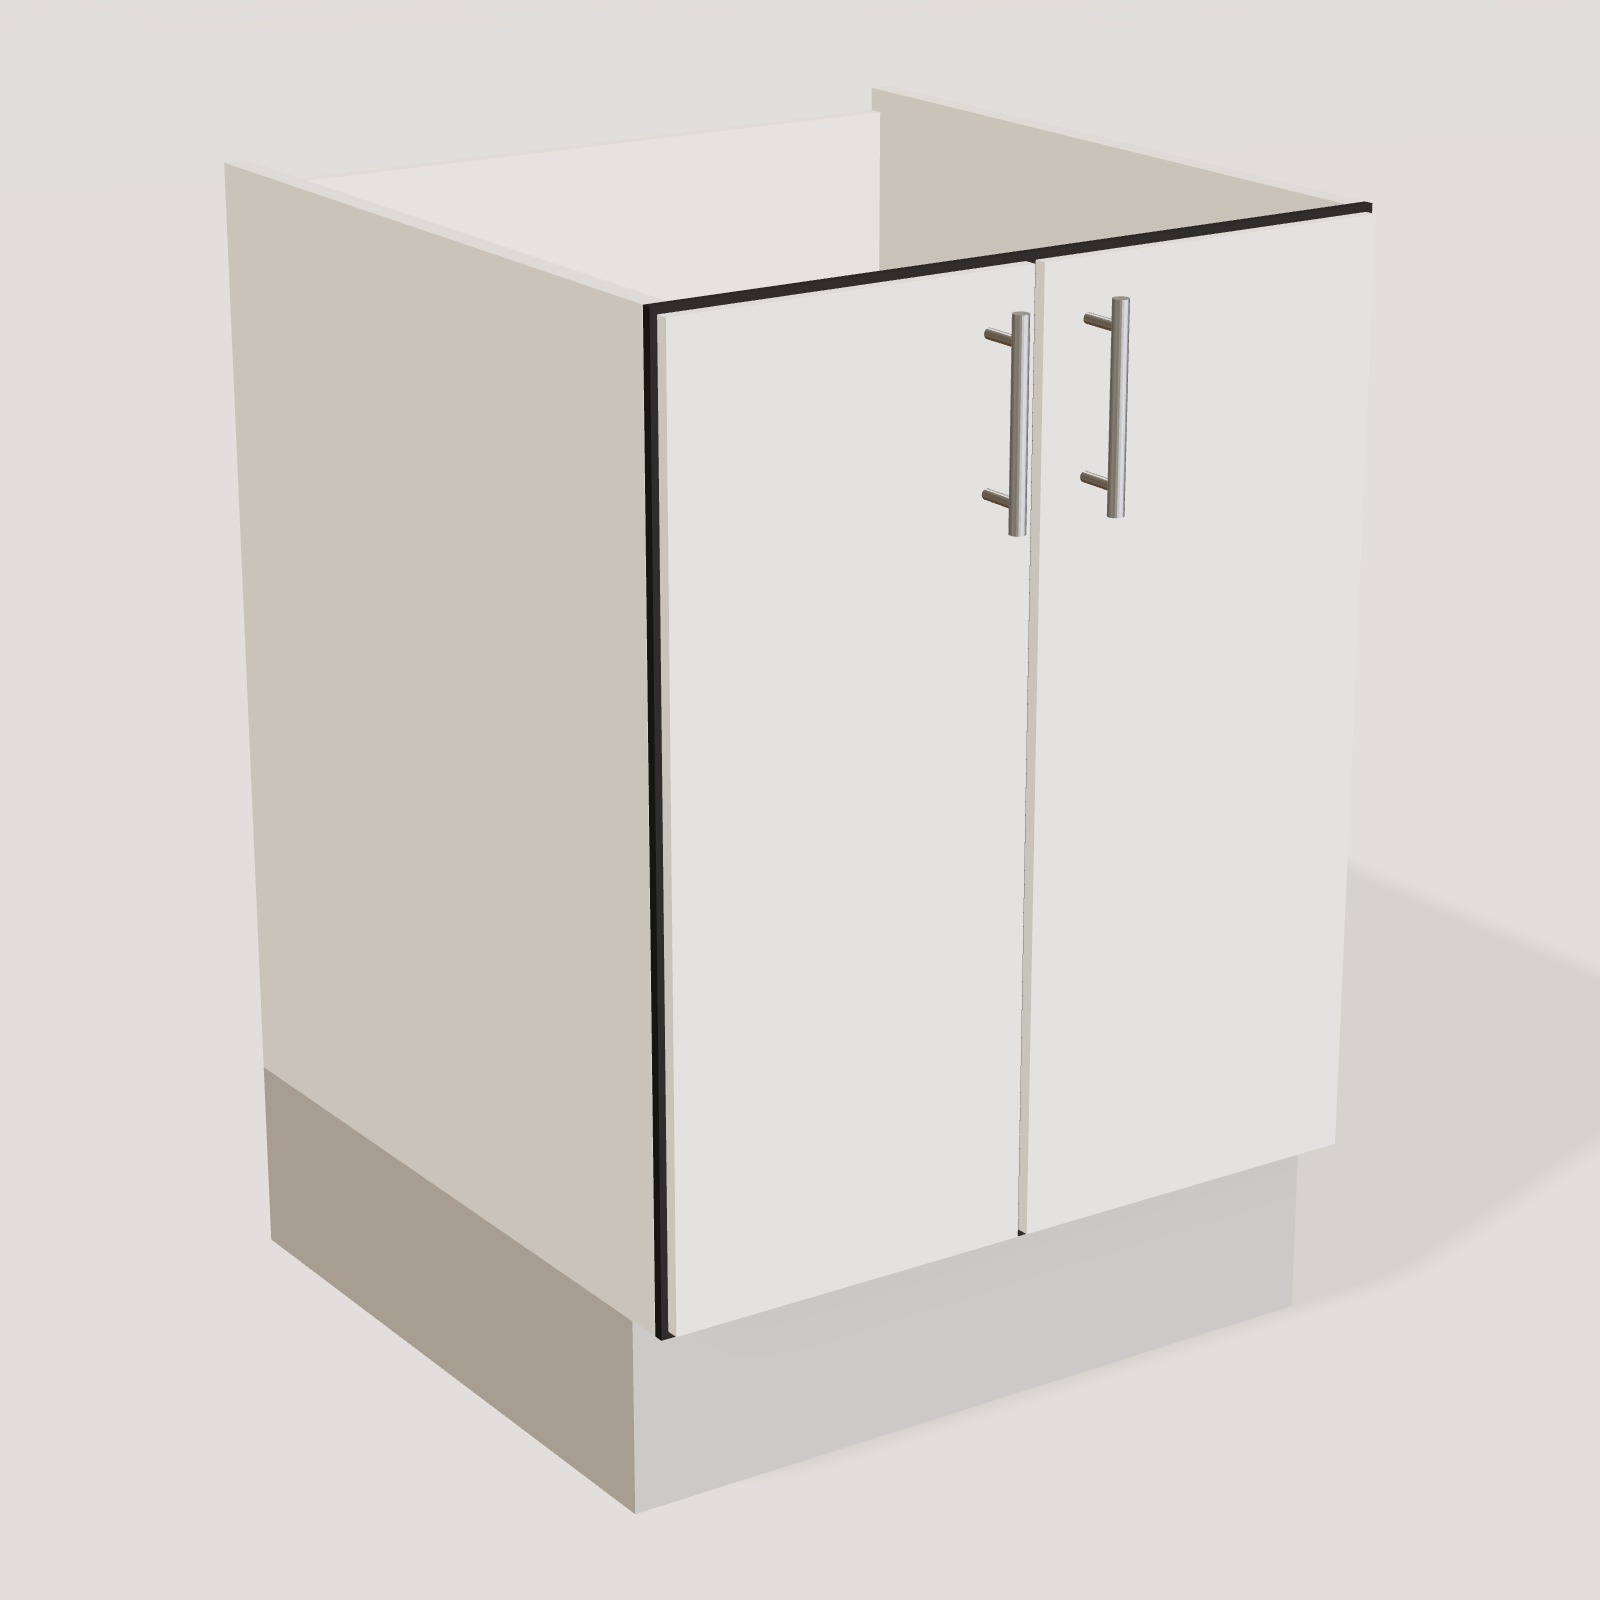
The long leg holds a drawer base and an 80 cm base cabinet, then turns the corner. The return leg carries the sink, the dishwasher and two more base cabinets. In practice this splits the kitchen into a cooking side and a washing side, so one person can chop and stir while the other rinses and loads. Nobody has to reach across anybody.
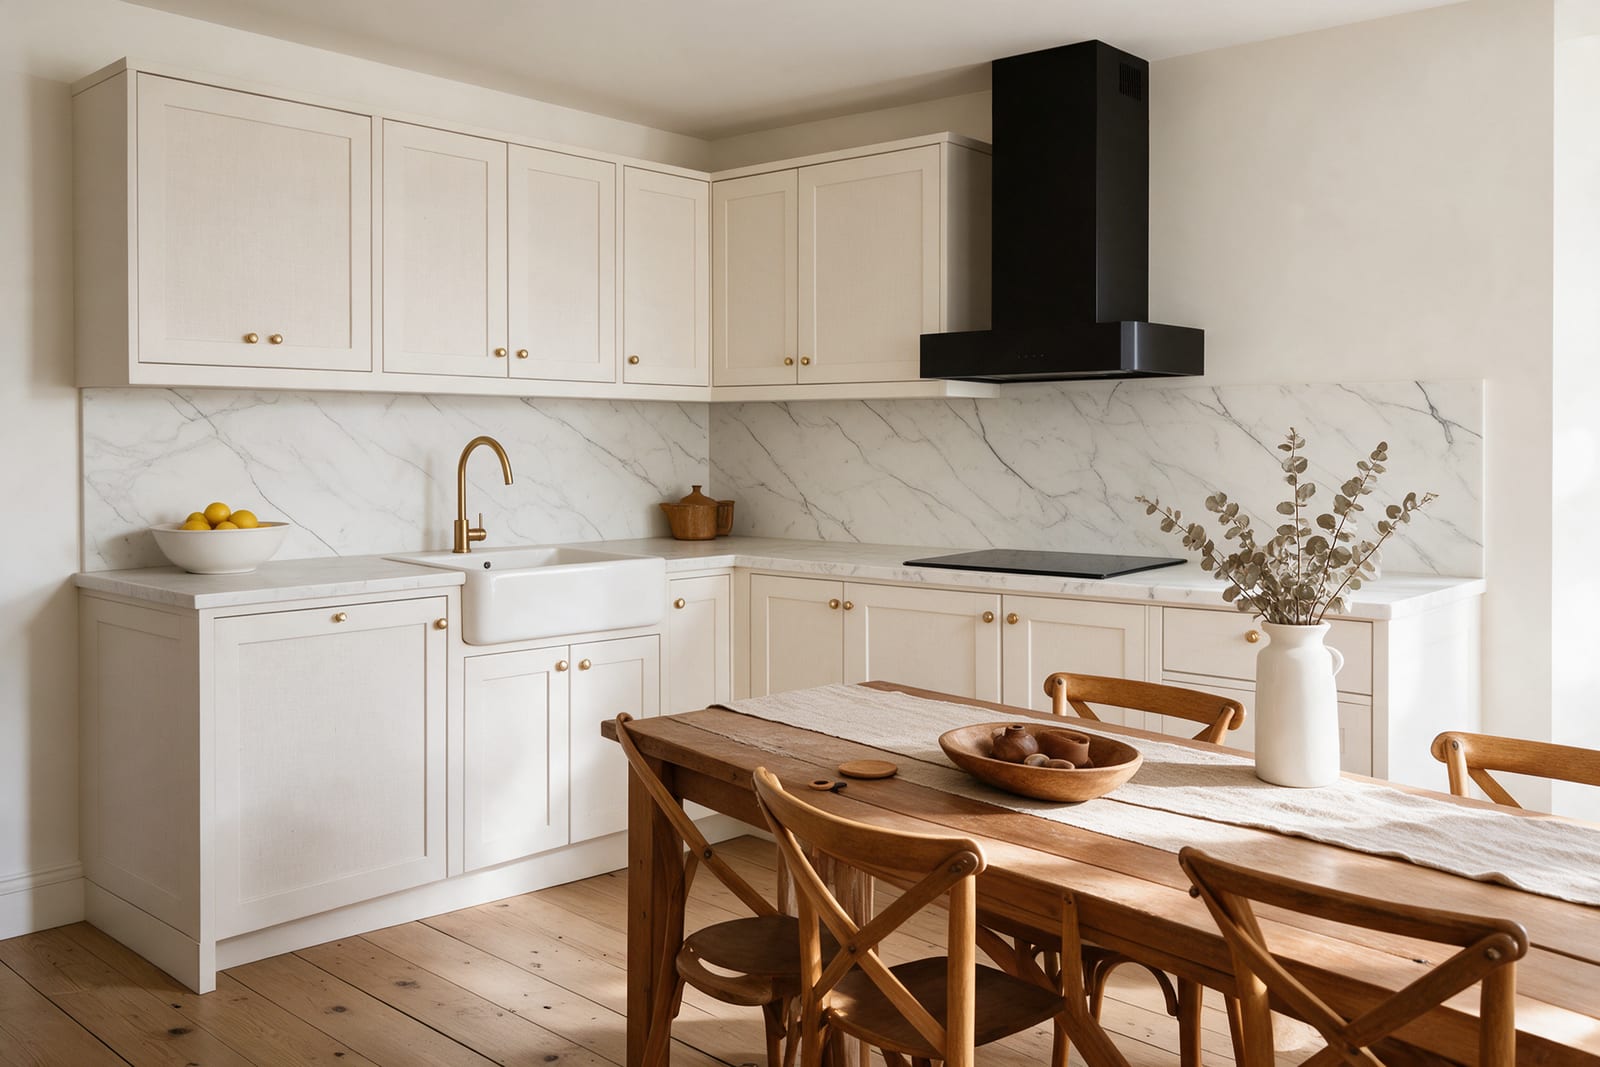
Fig. 02 Two legs, two jobs
02
A corner that earns its place
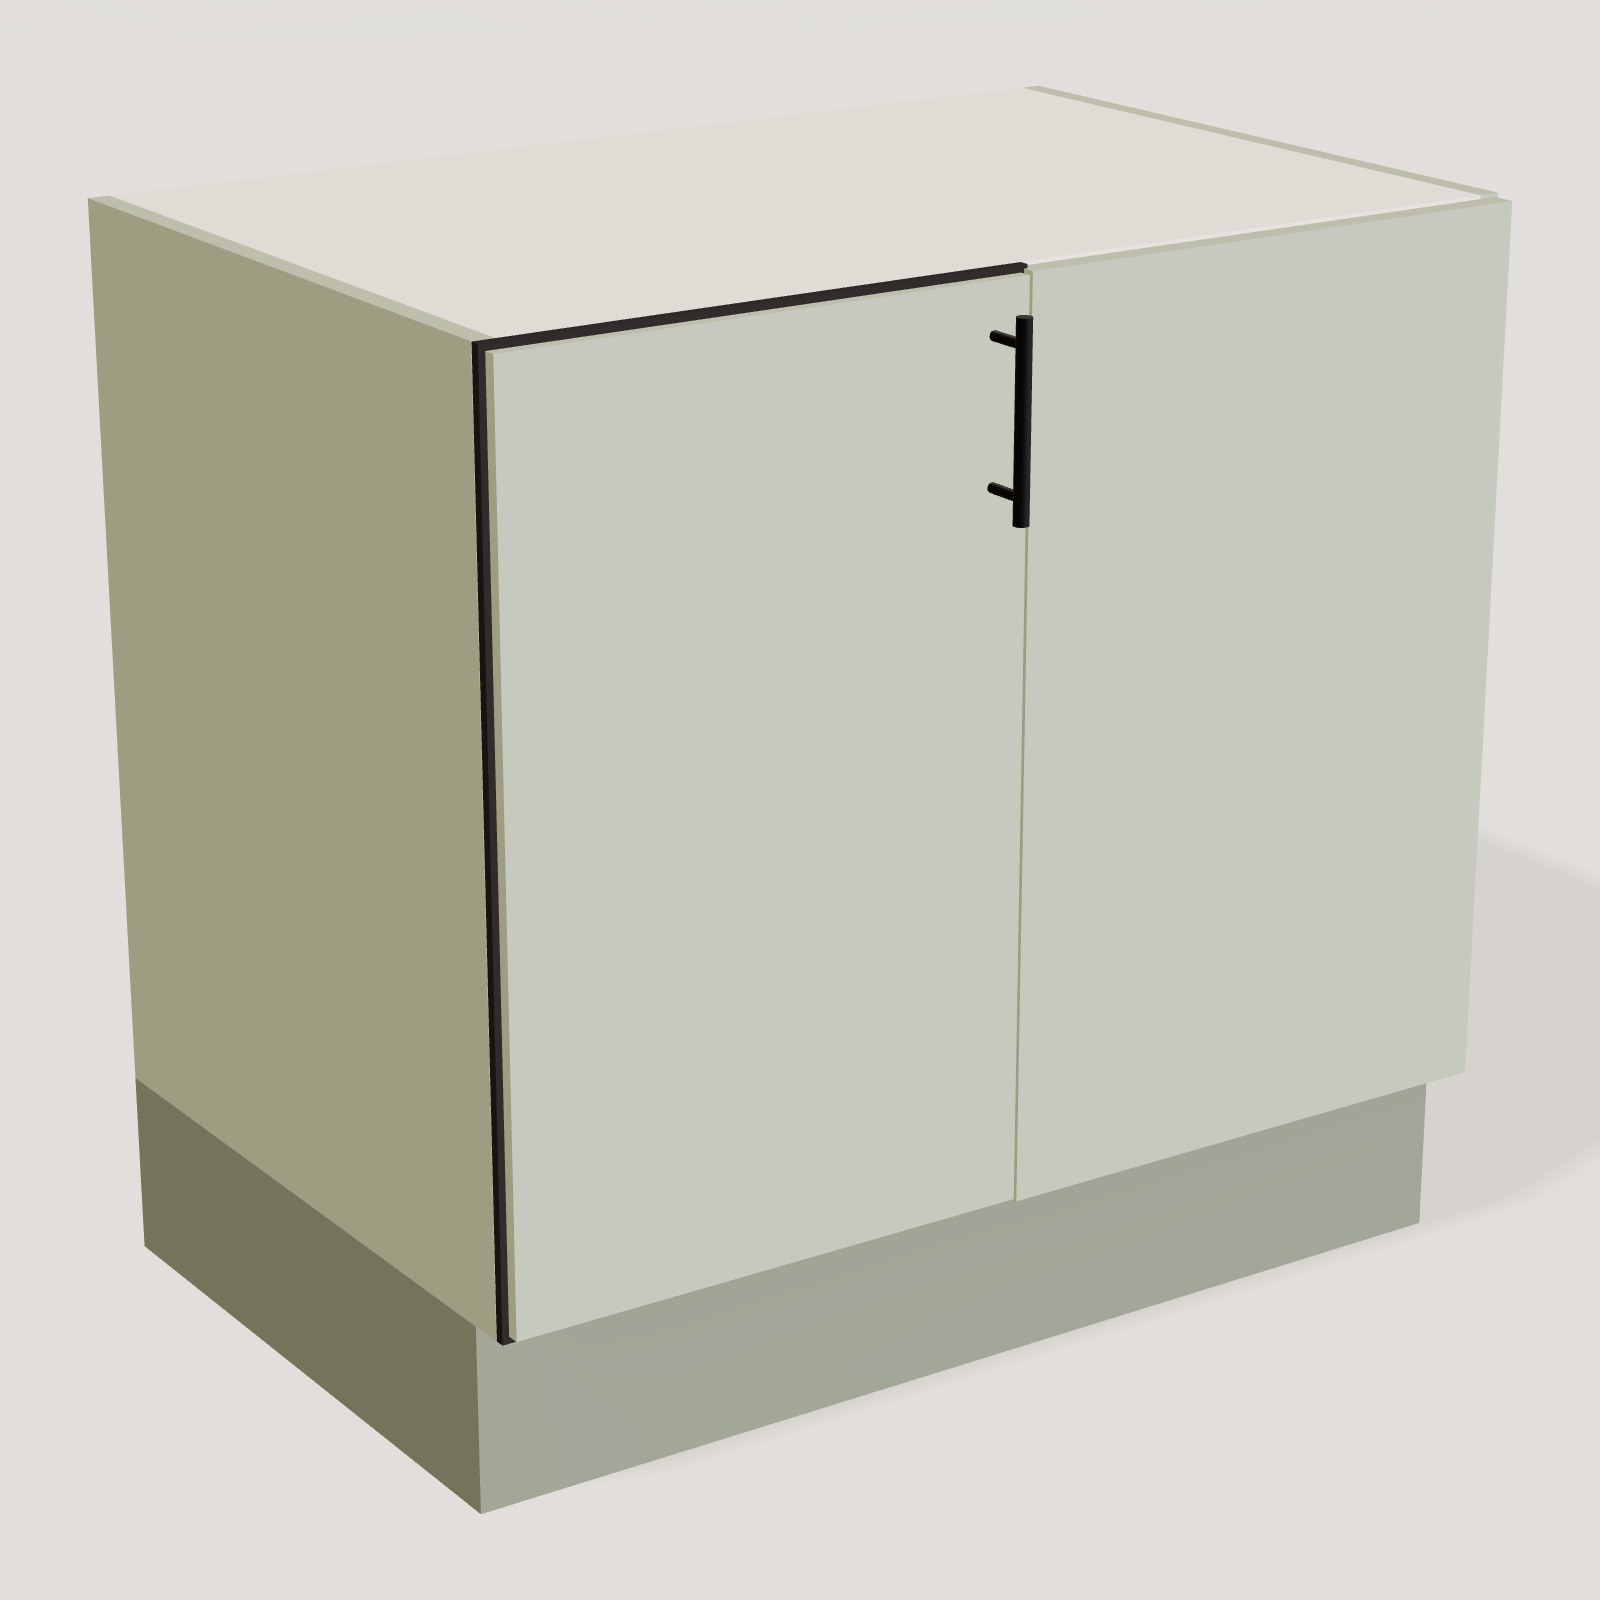
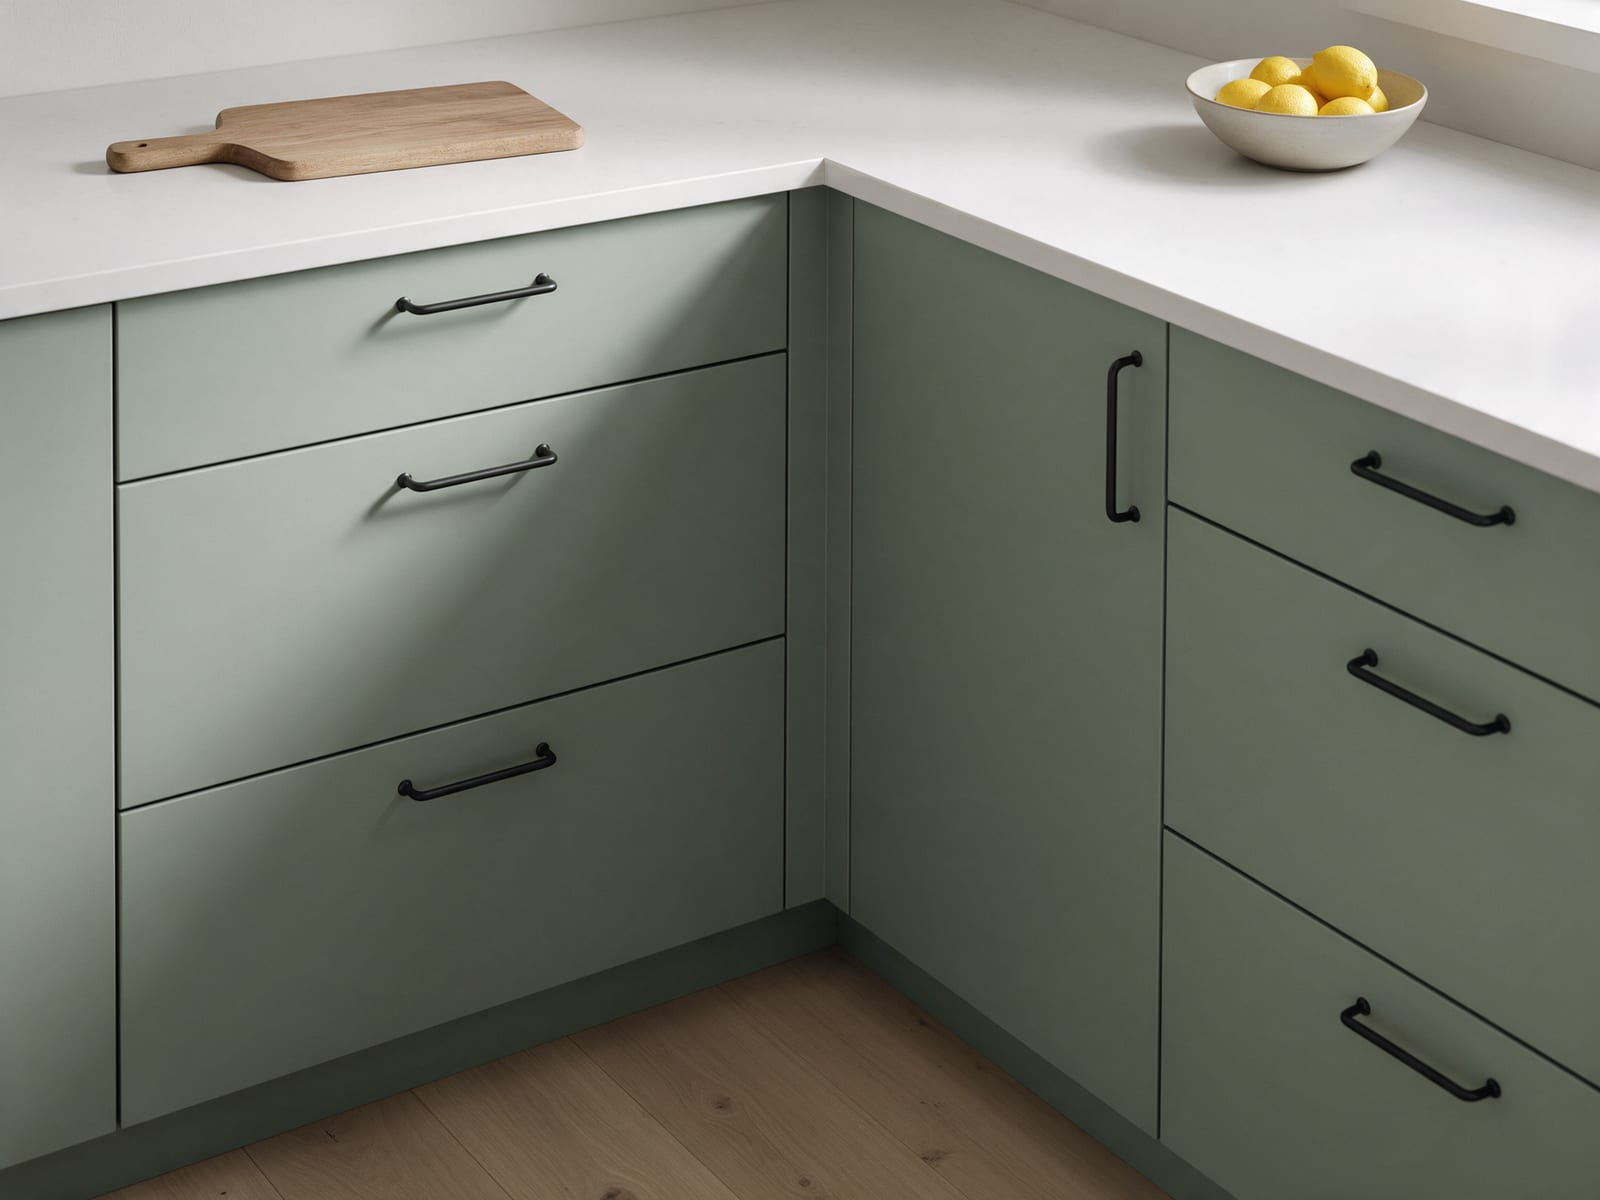
Corners are often wasted. The 90 cm corner base is deep enough to swallow the big pans, the roasting tin and the salad spinner that never fit anywhere else. Keep the things you use weekly at the front and the once-a-year items at the back, and the corner becomes the most useful cabinet in the room.
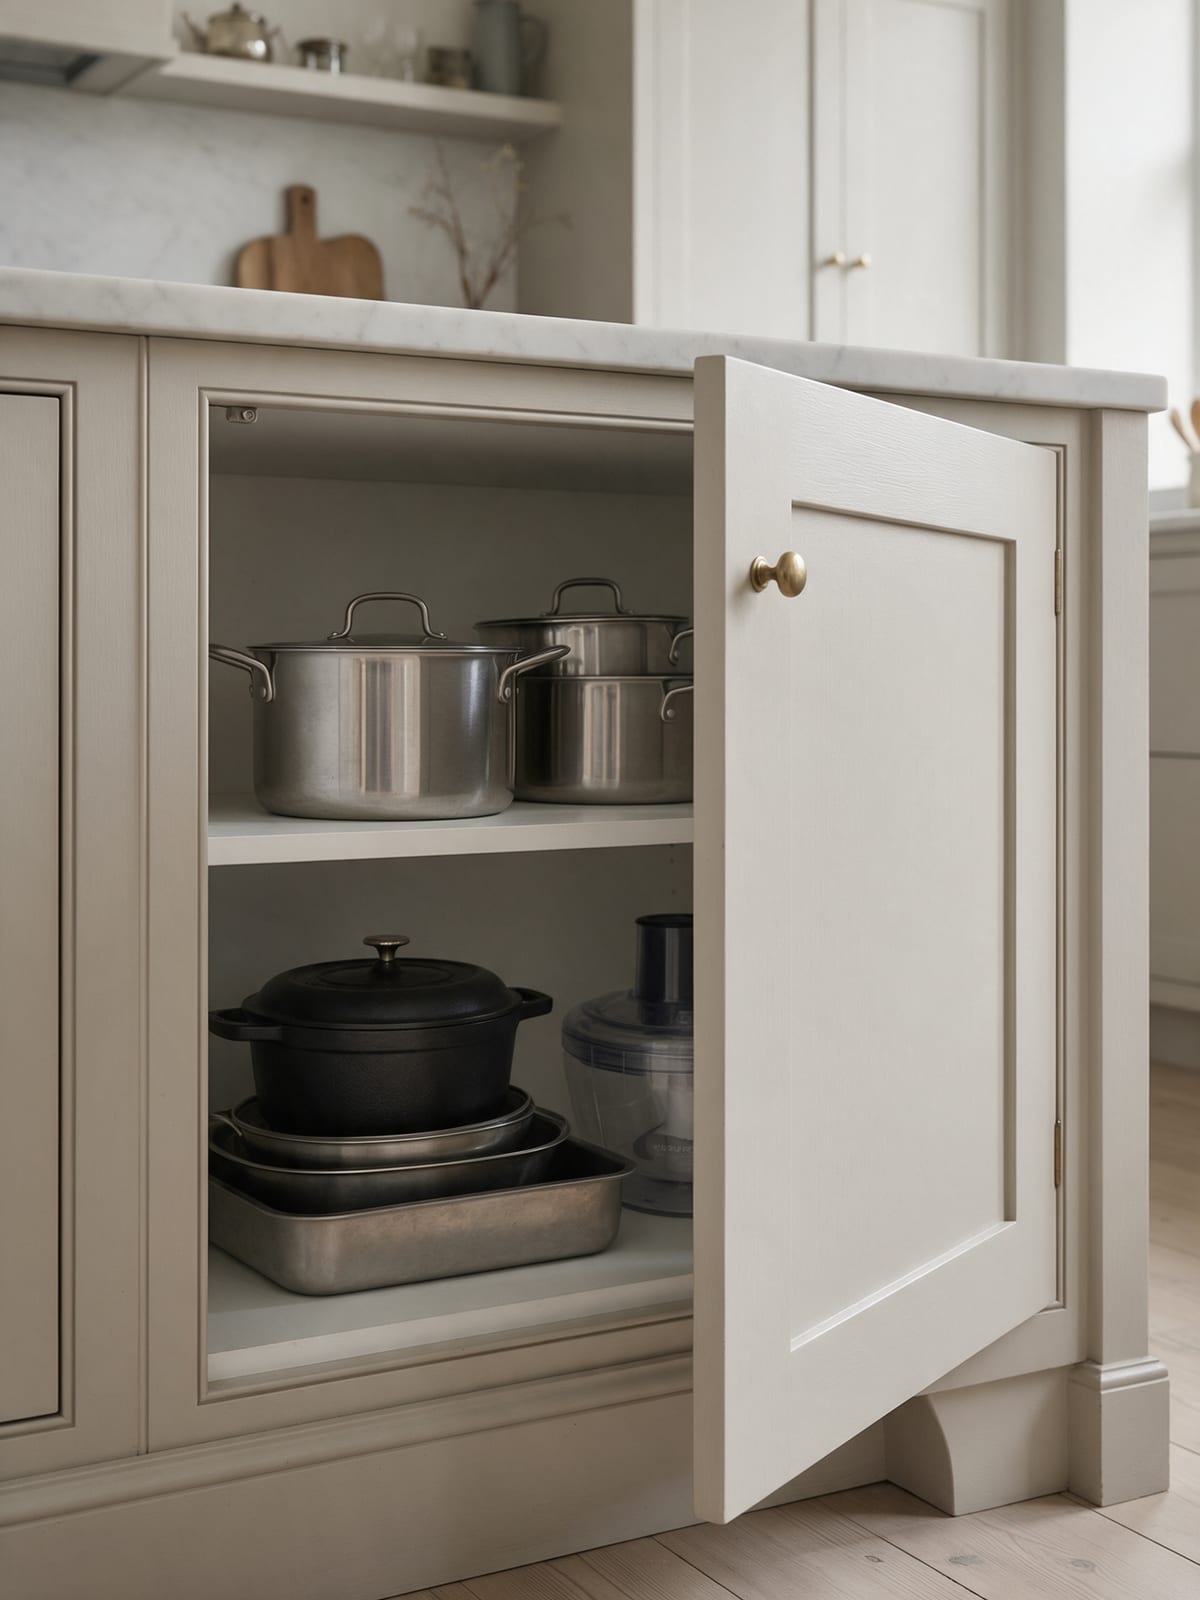
Fig. 03 A corner that earns its place
The corner becomes the most useful cabinet in the room.
03
Linen, brass and marble
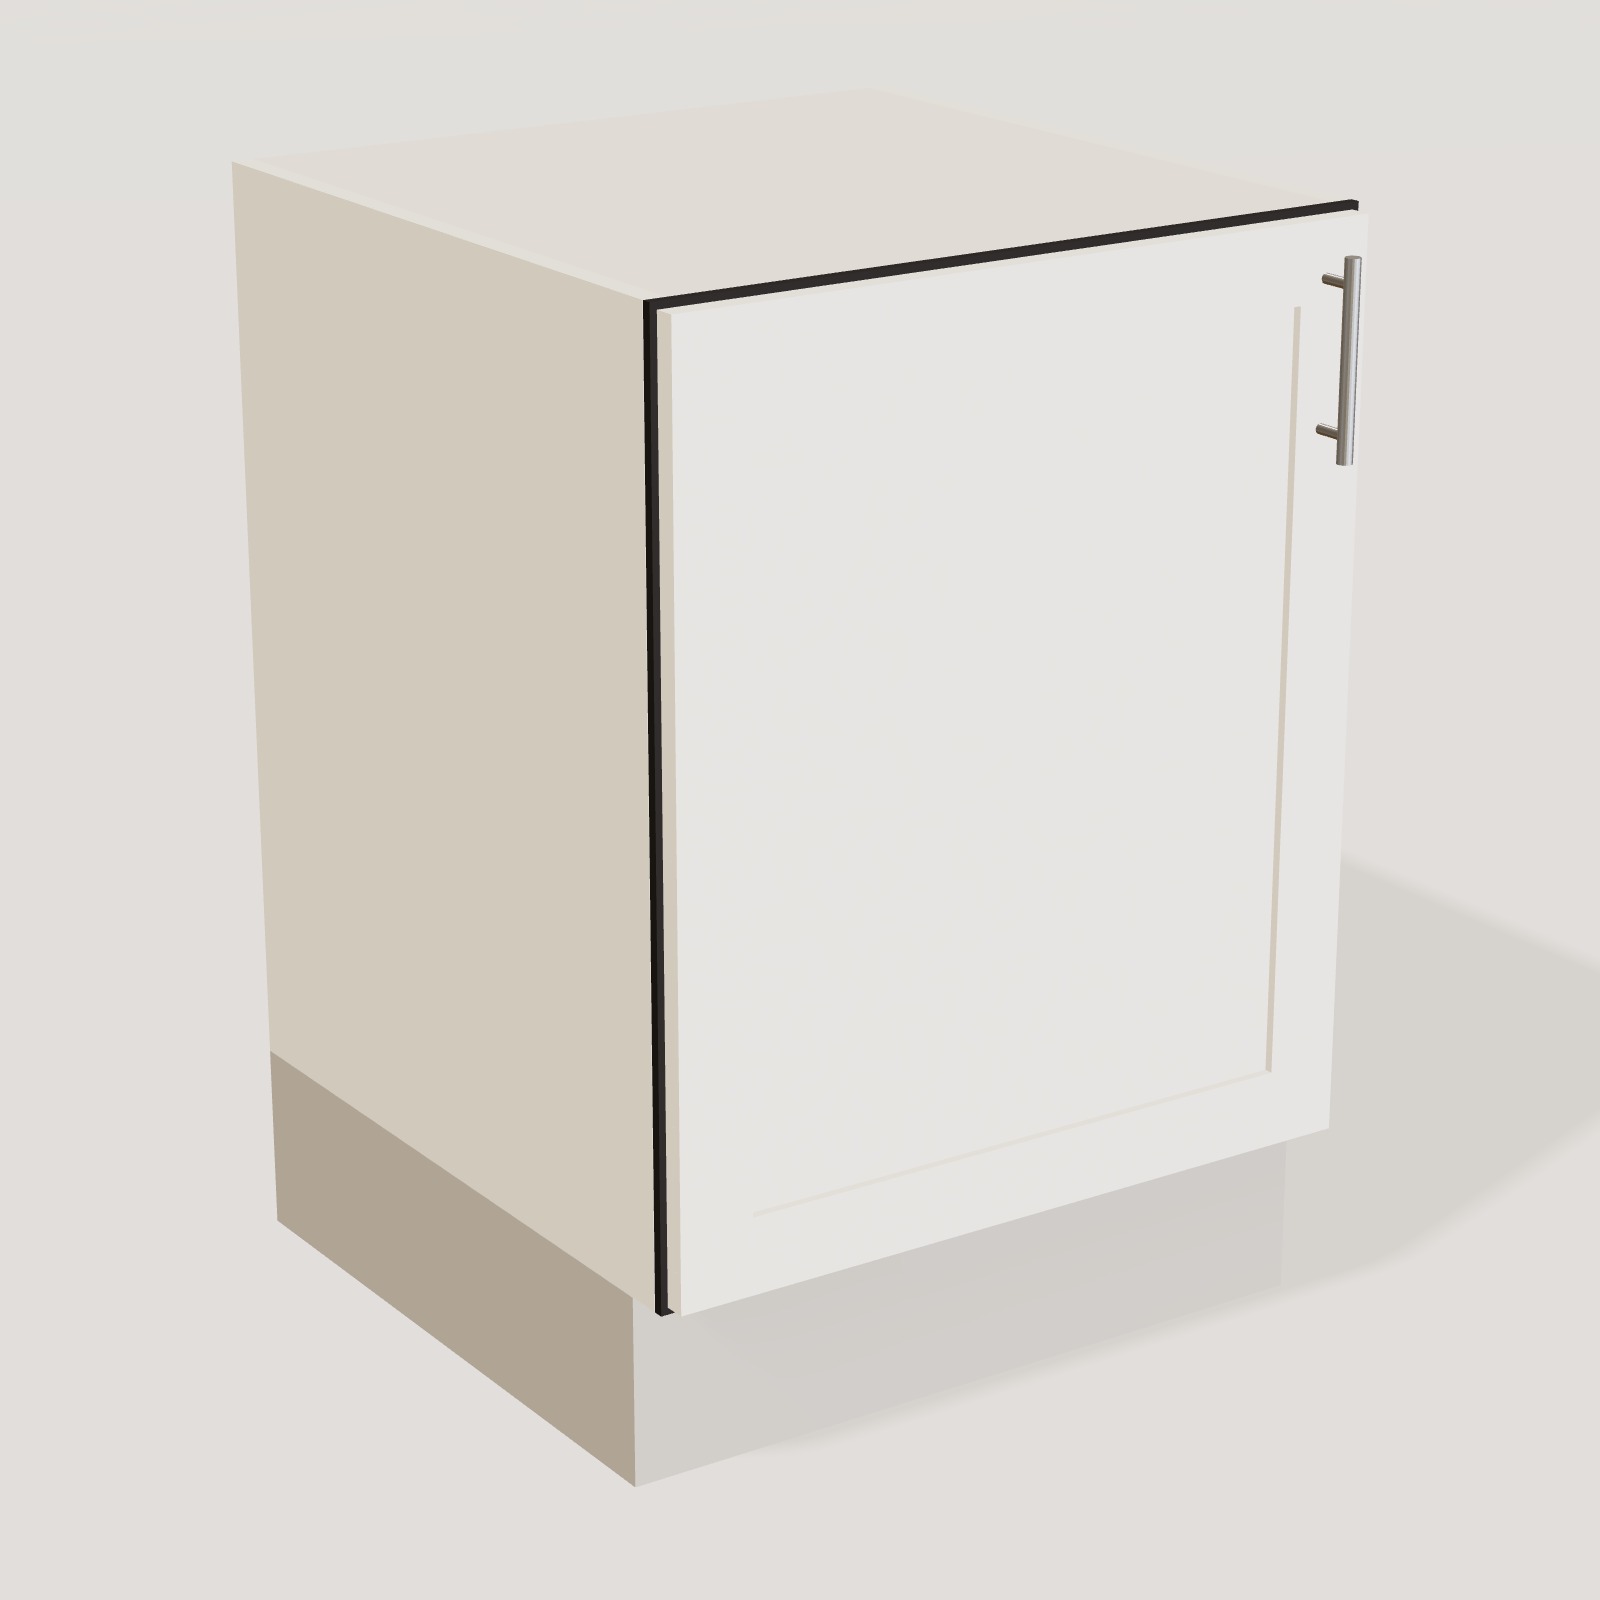
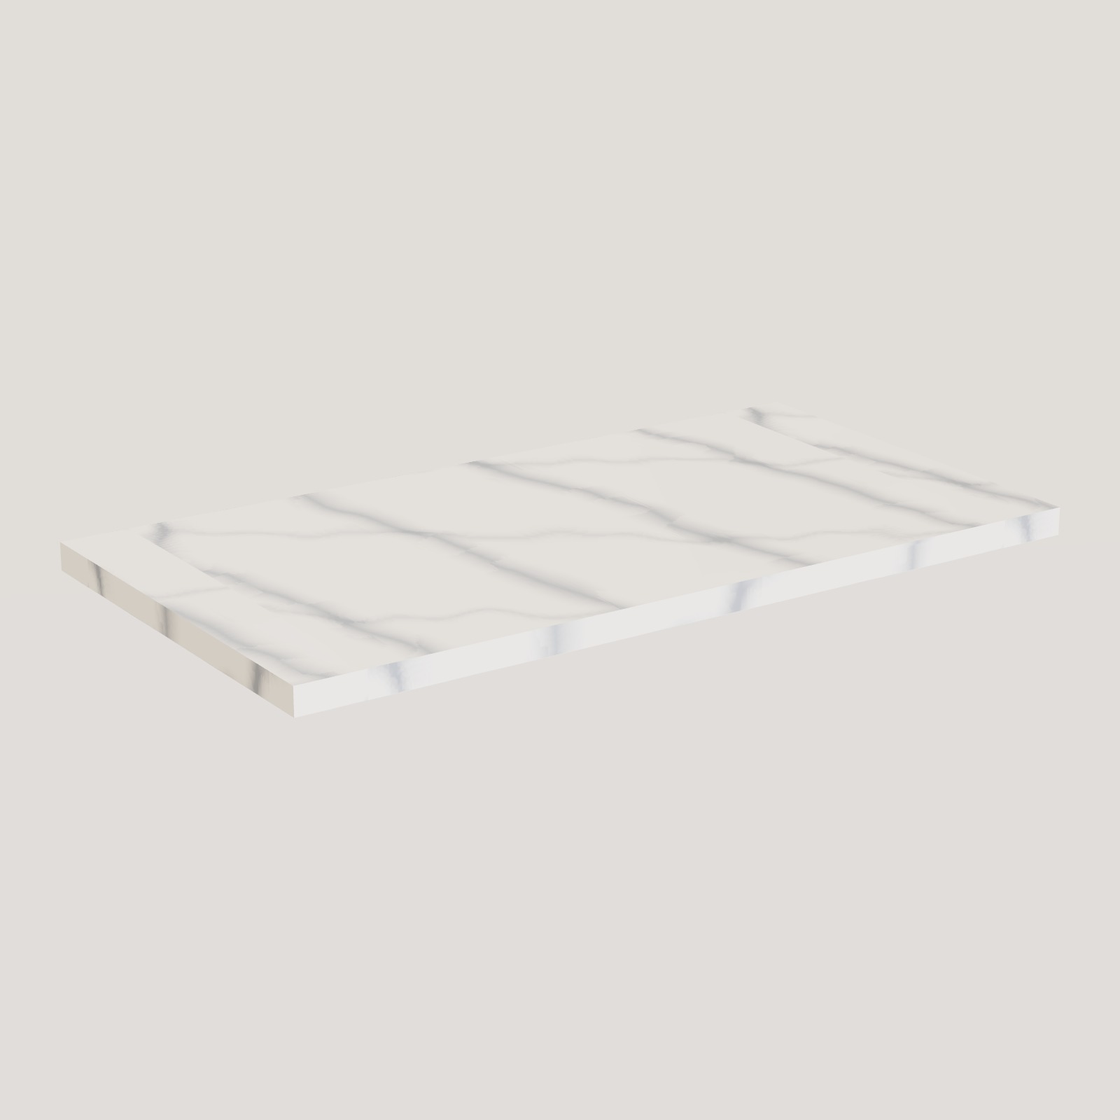
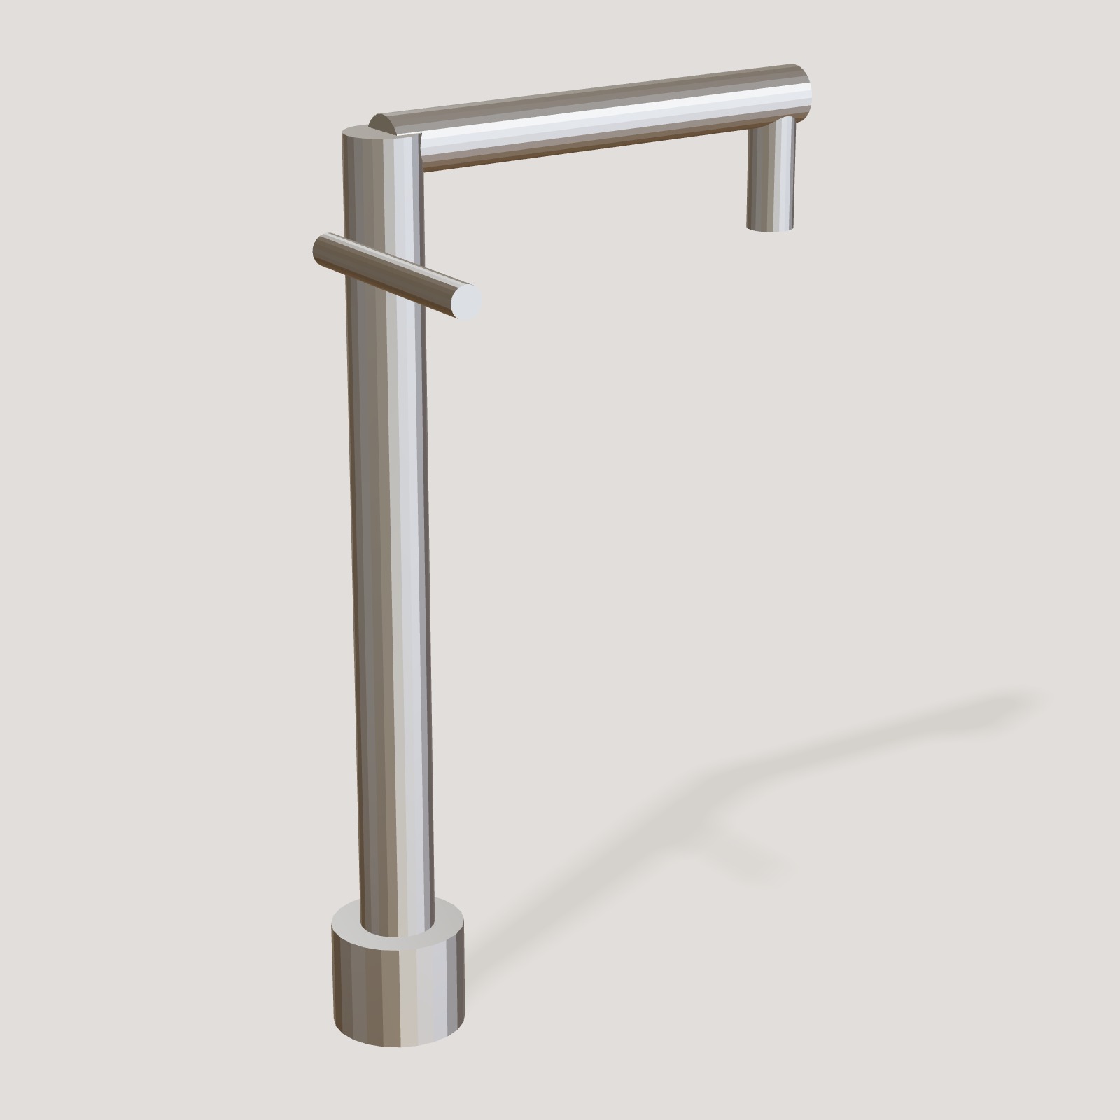
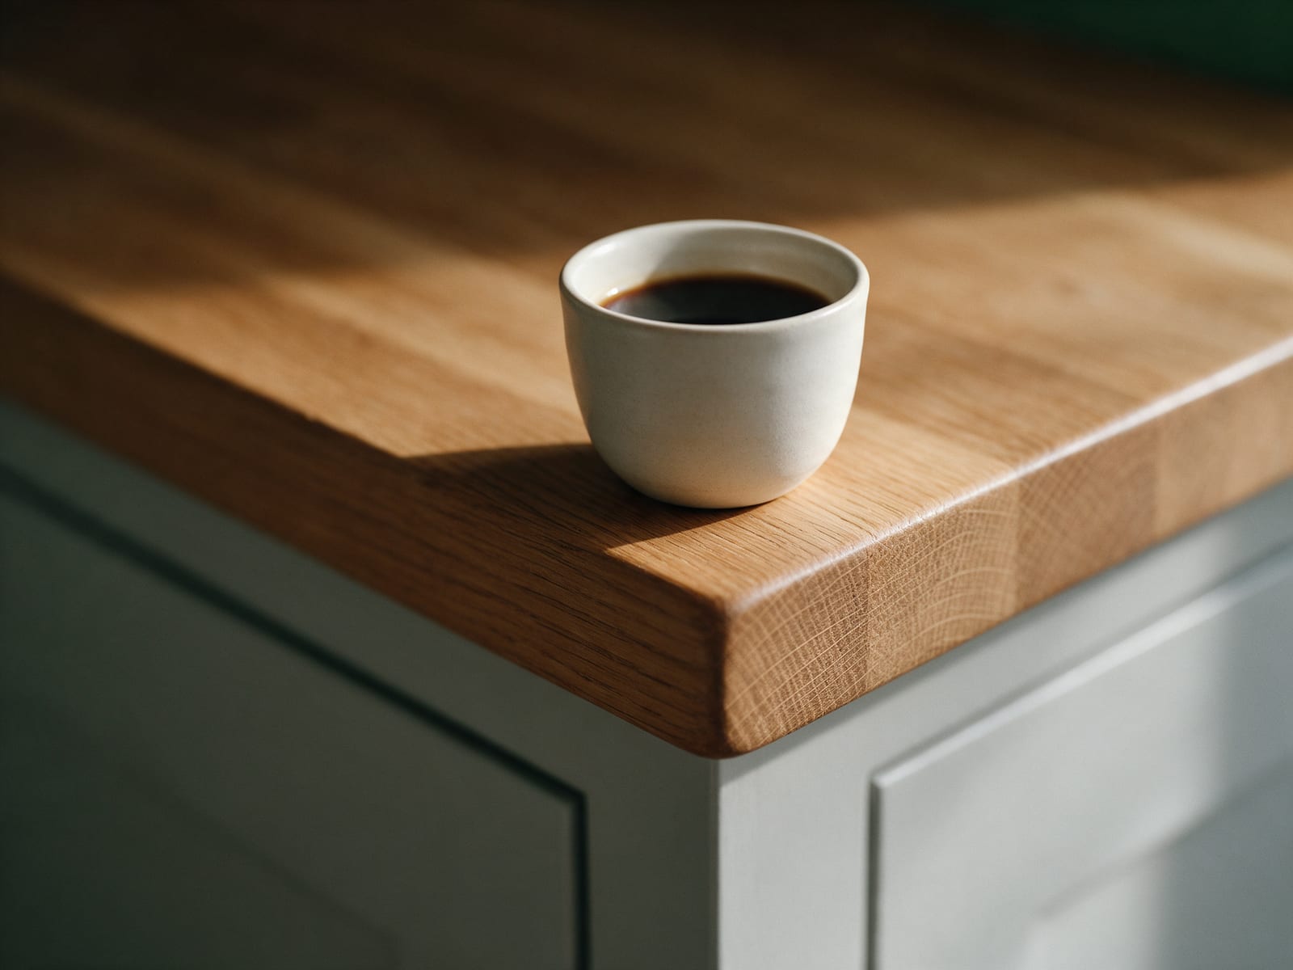
Family L uses the Frame front in Linen, a warm off-white shaker profile that suits older homes and new builds alike. Small brass knobs and a brass tap pick up the warmth, and the honed marble worktop with a white ceramic sink gives the whole room a calm, classic look. Marble develops a soft patina with use; if you prefer something that stays exactly as it is, white quartz is the easy swap.
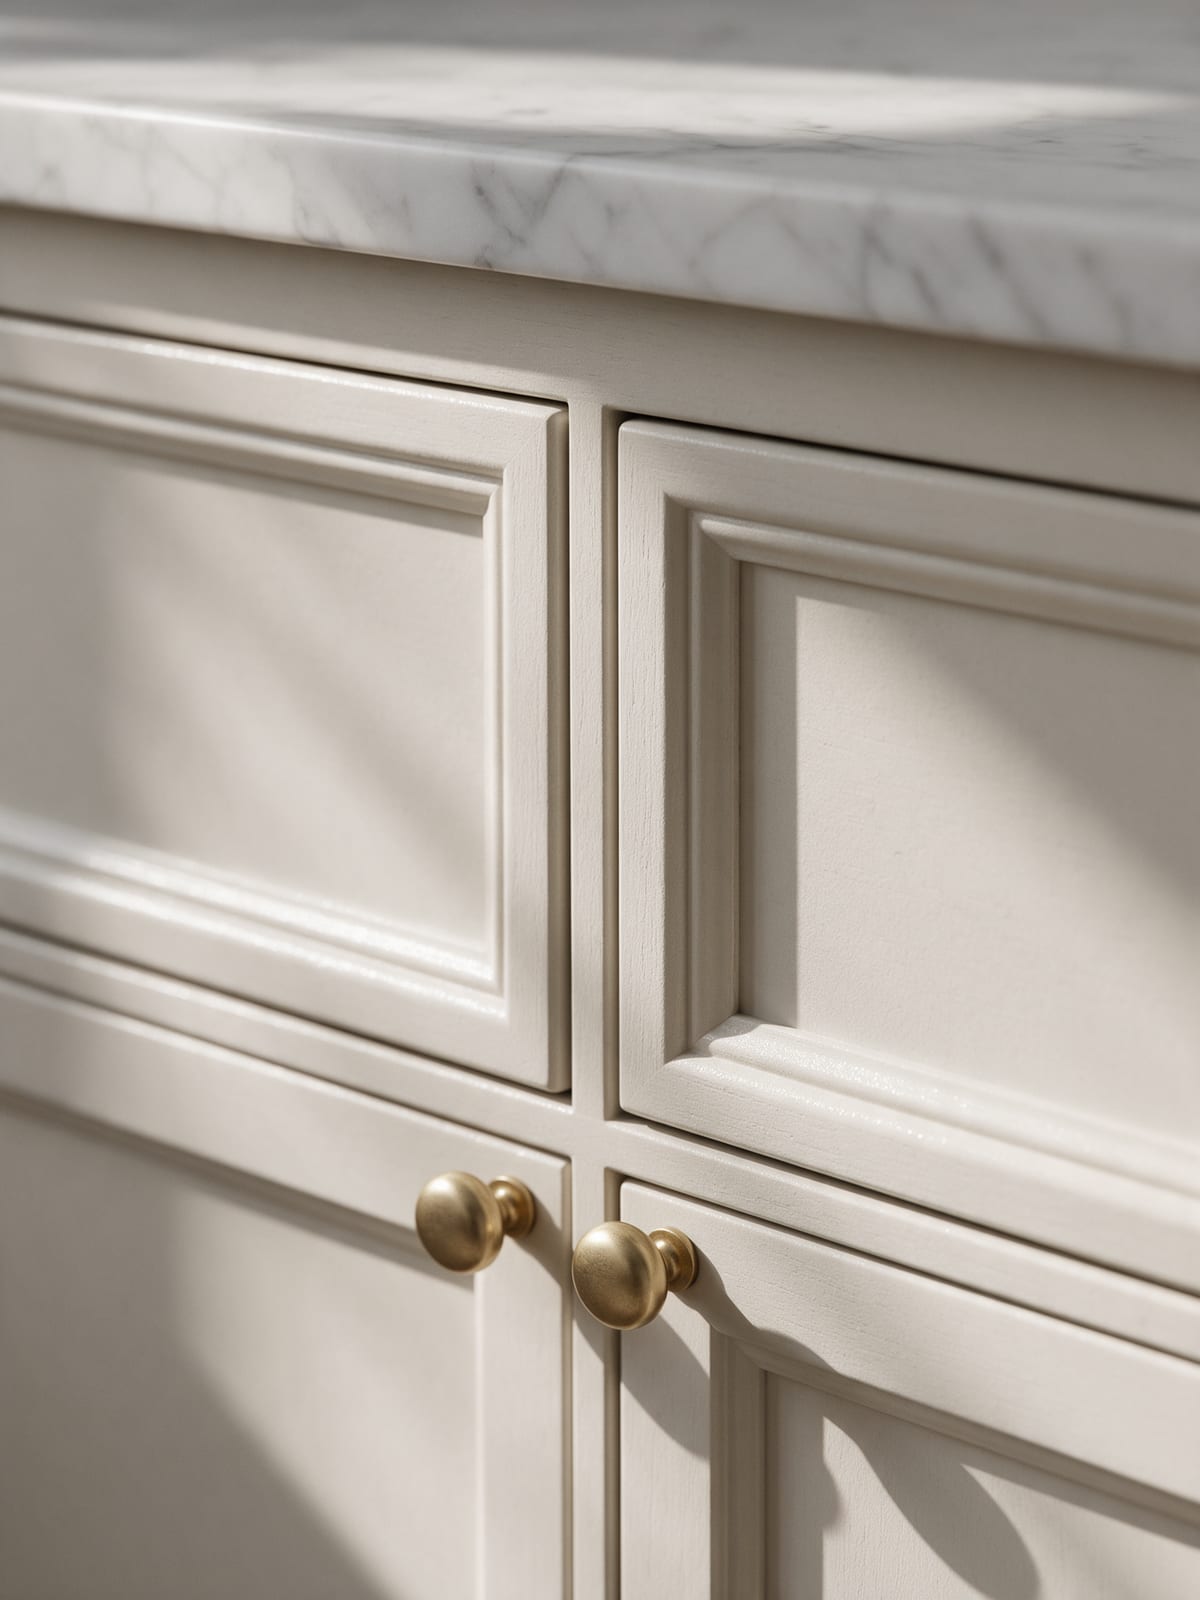
Fig. 04 Linen, brass and marble
04
Built for busy evenings
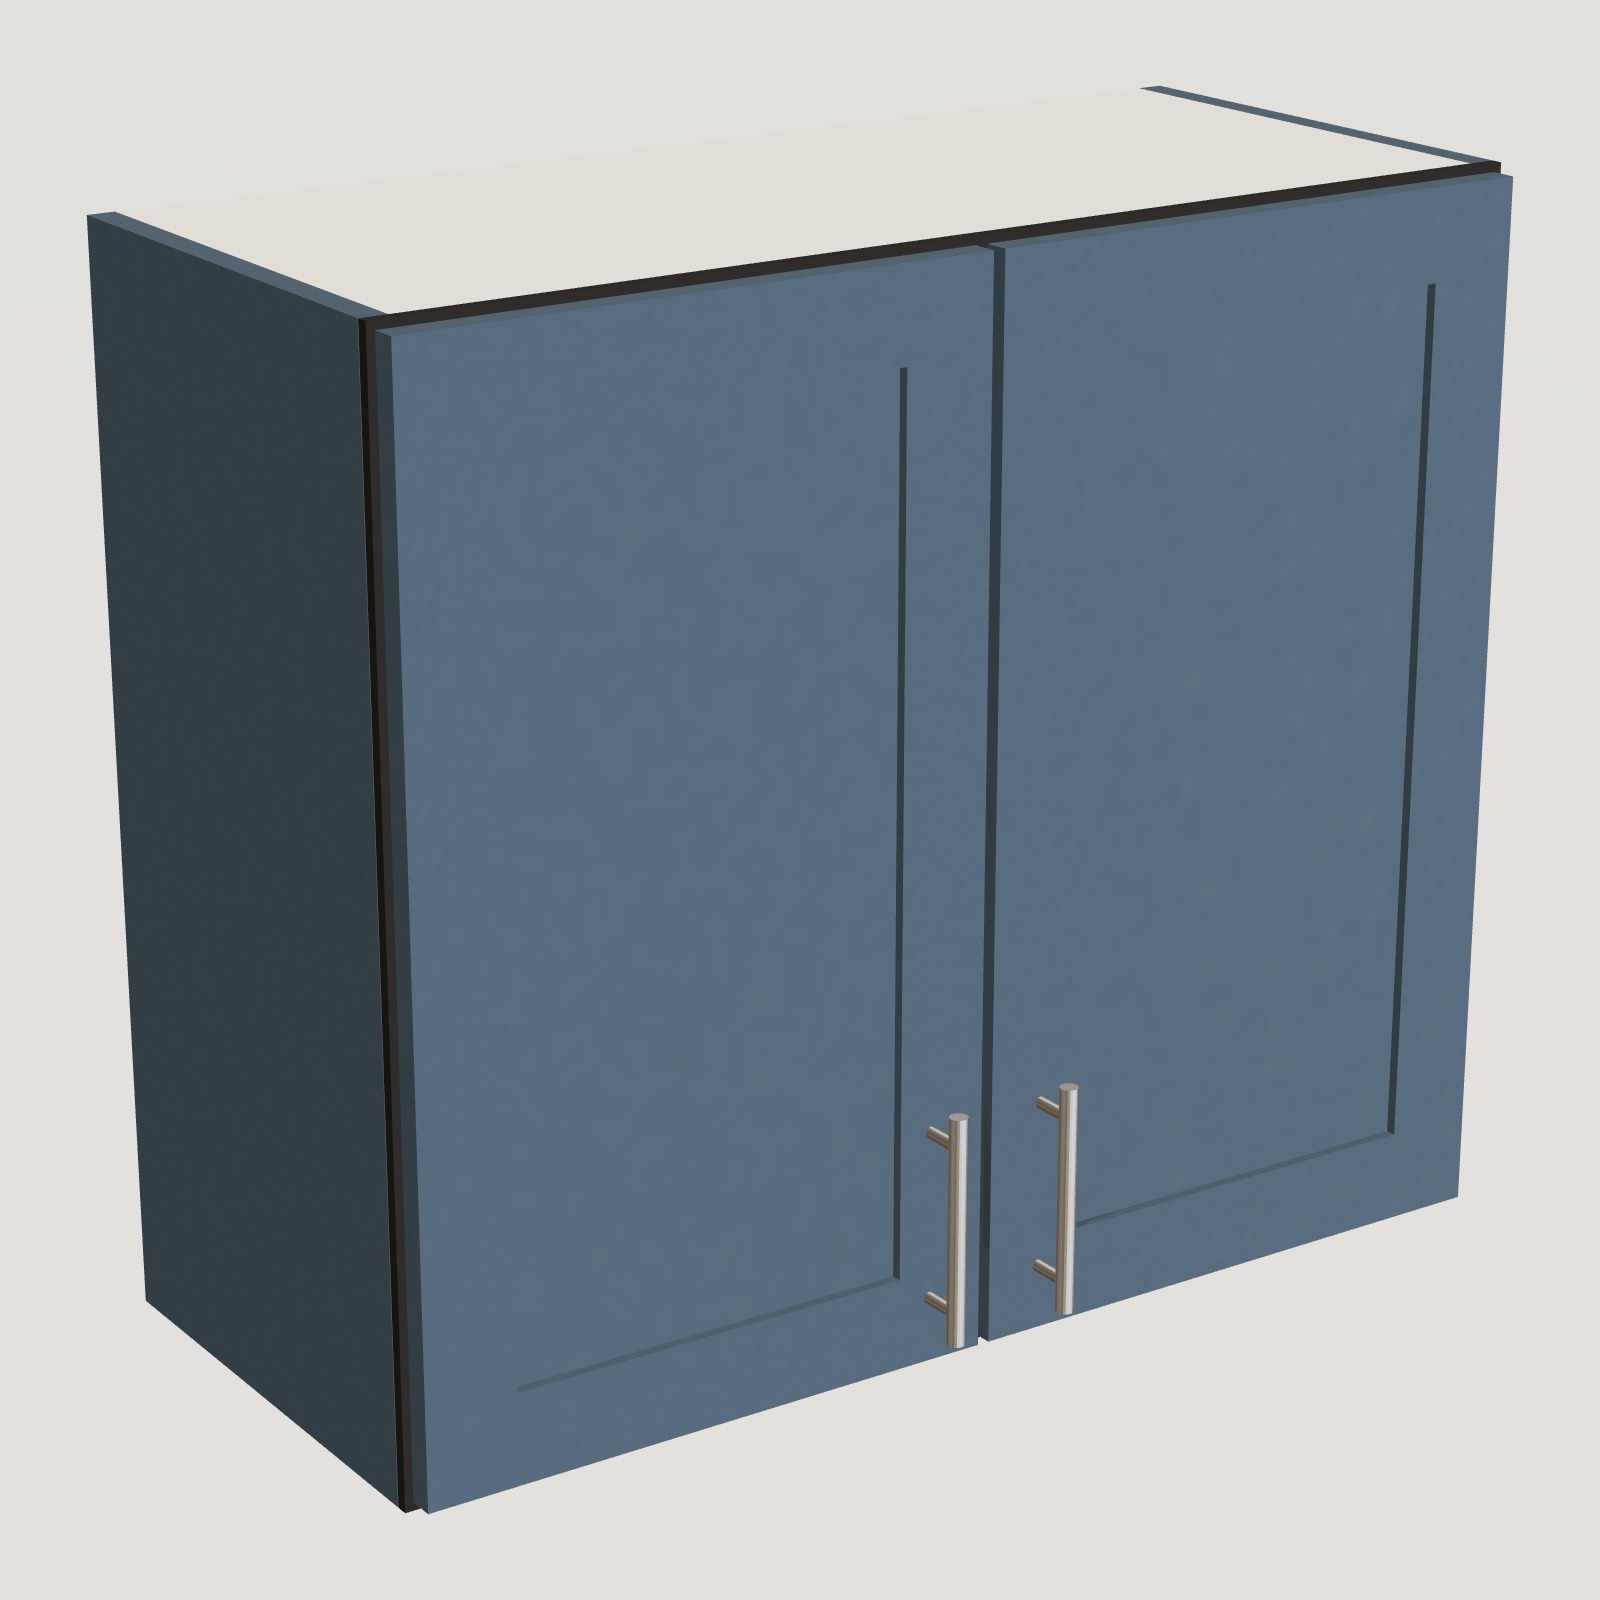
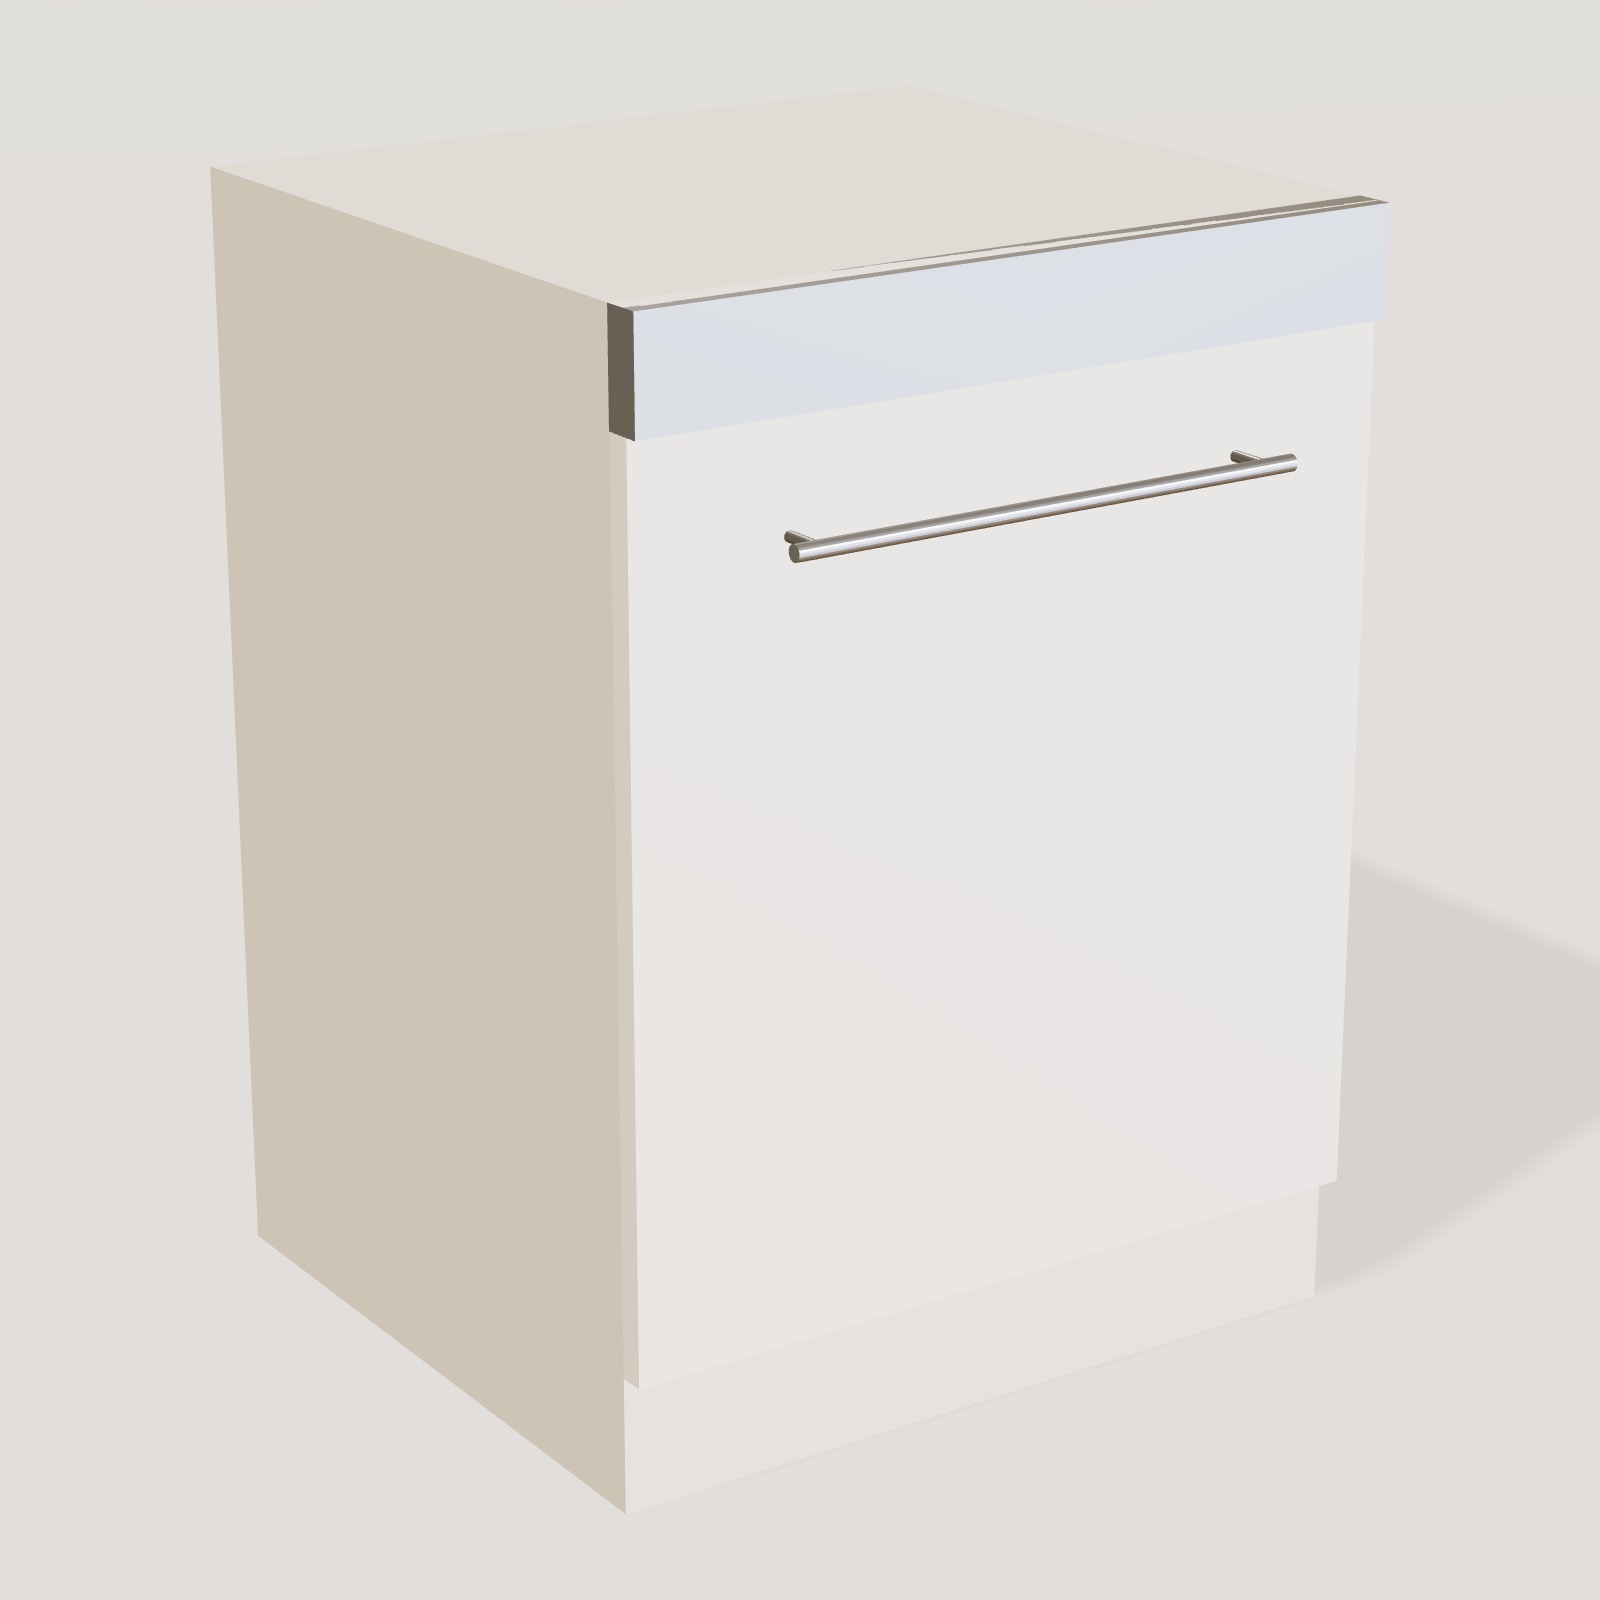
A fully integrated dishwasher with fourteen place settings hides behind a matching front, and an extractor hood above the induction hob keeps the smell of dinner out of the living room. Two wall cabinets, 80 and 60 cm wide, store the everyday crockery right above the dishwasher, so emptying it takes a minute.
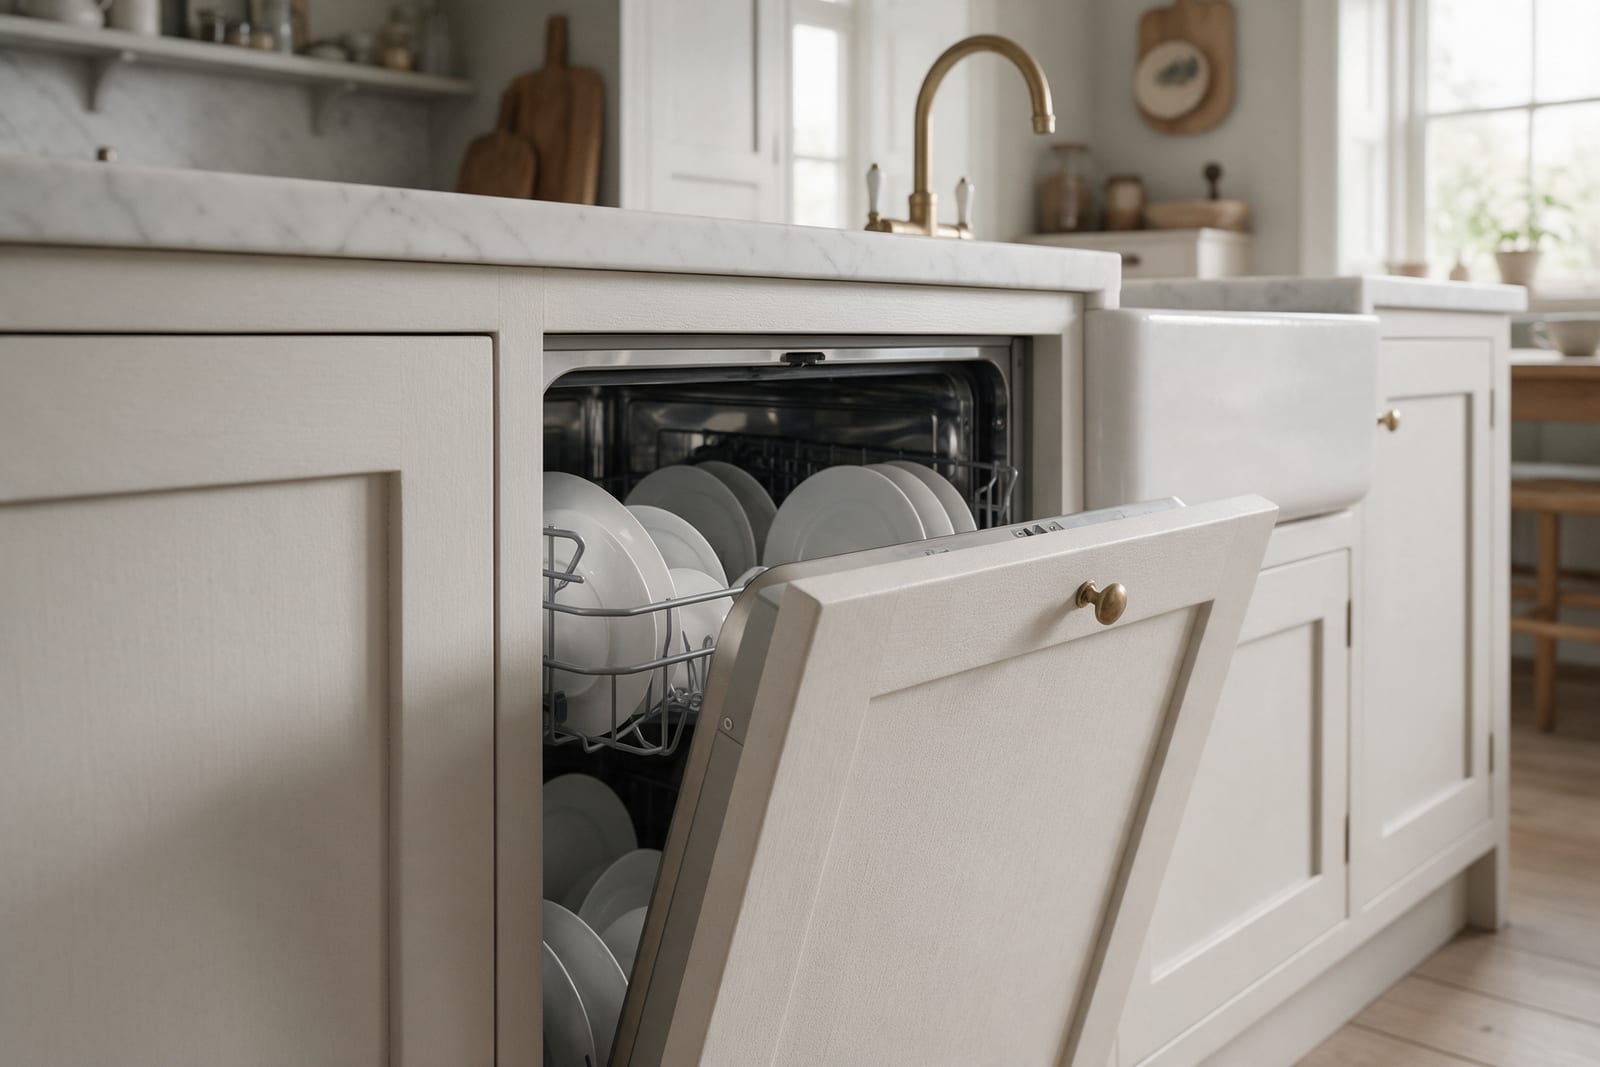
Fig. 05 Built for busy evenings
05
Where the family gathers
The long leg of the L naturally faces the room, so the dining table belongs just beyond it. Homework, a glass of wine, someone peeling potatoes: the cook is never cut off. Keep a clear walkway of at least 120 cm between the worktop and the table, and the kitchen and the dining room work as one space without getting in each other's way.