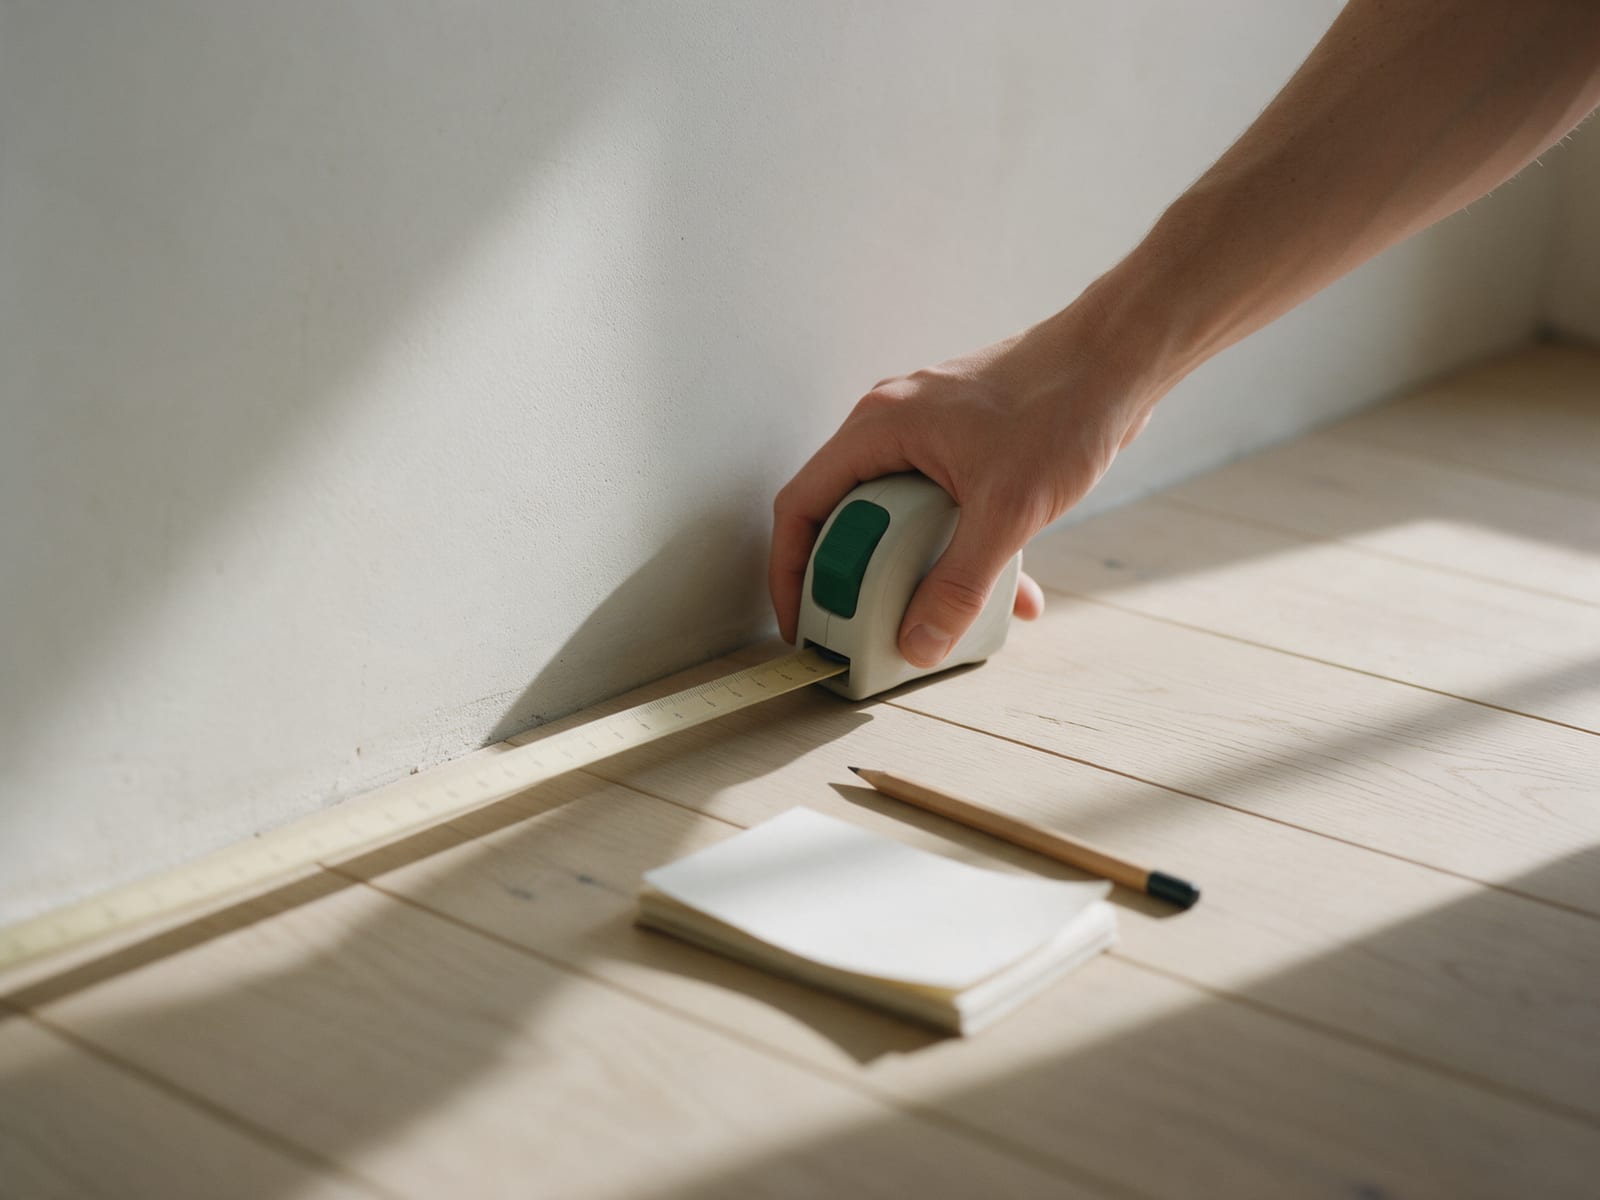
Planning an L-shaped kitchen
An L uses two walls and a corner. Get the corner and the work zones right, and it becomes one of the most practical layouts there is.
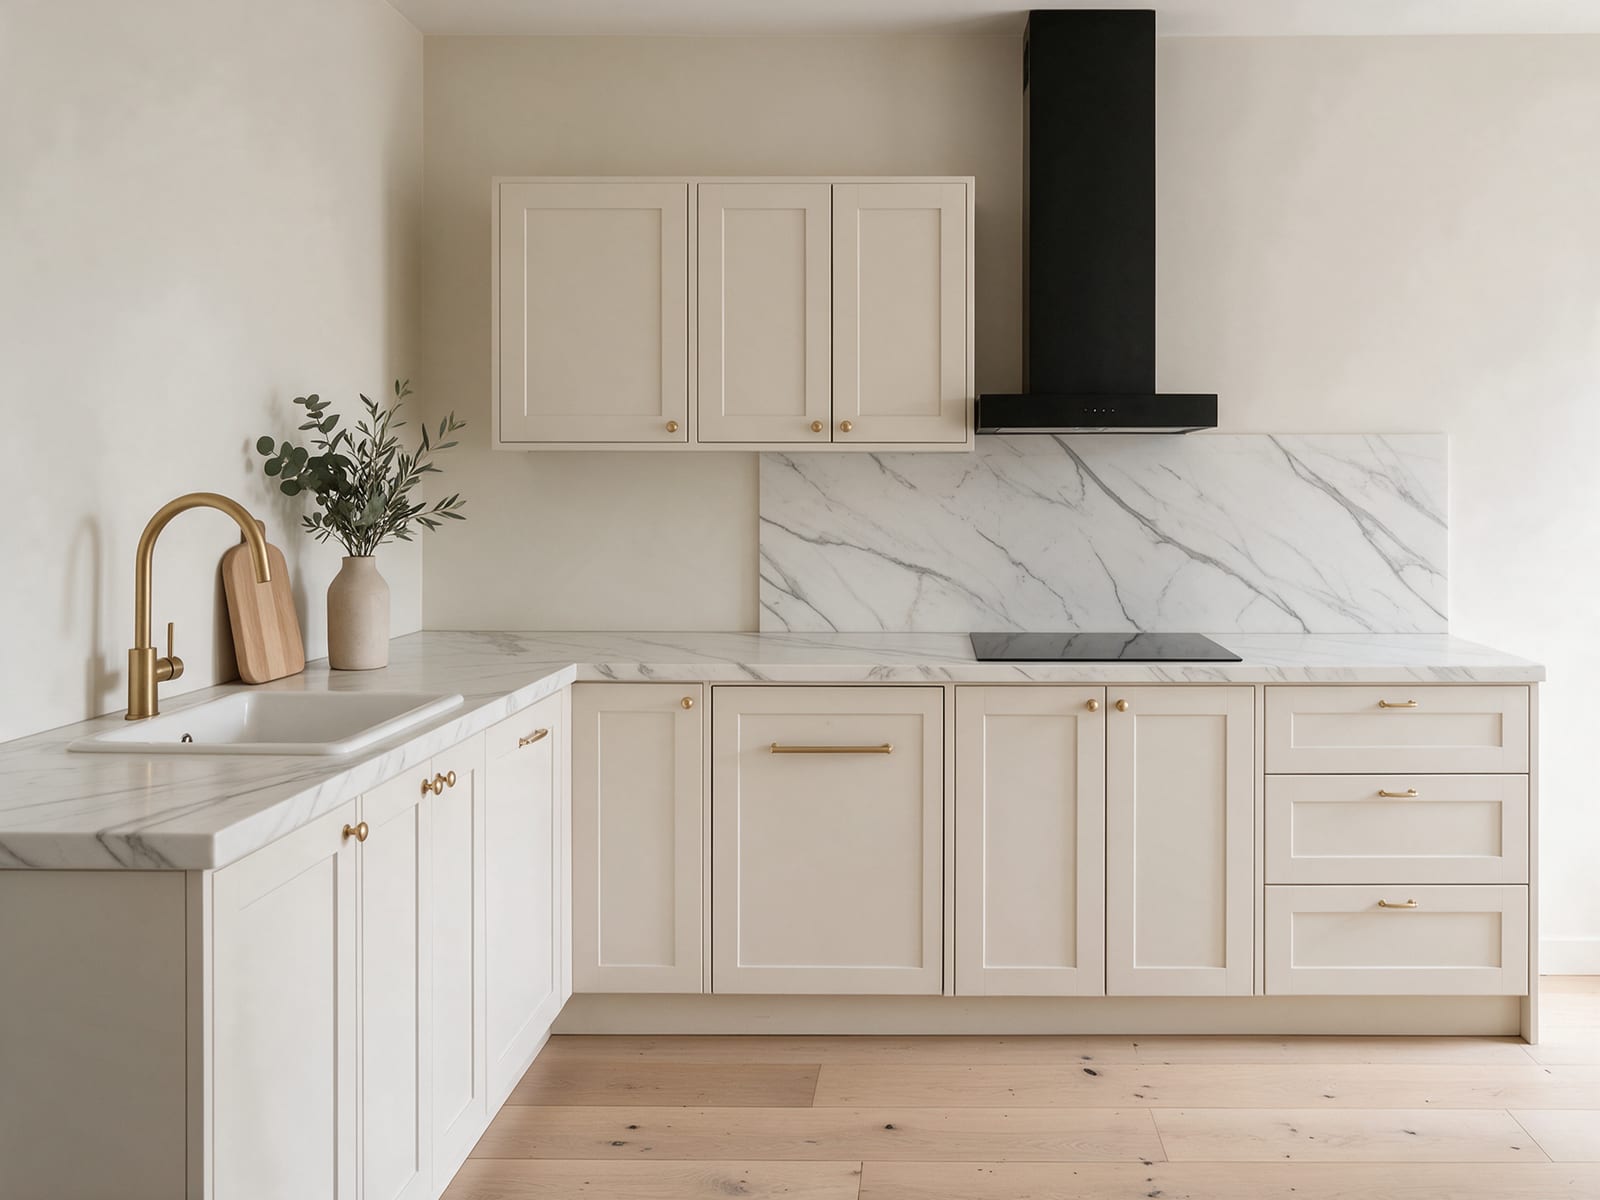
 Generated with AICreated with AI from our own 3D kitchens or a written prompt. Every generated image here carries this mark.
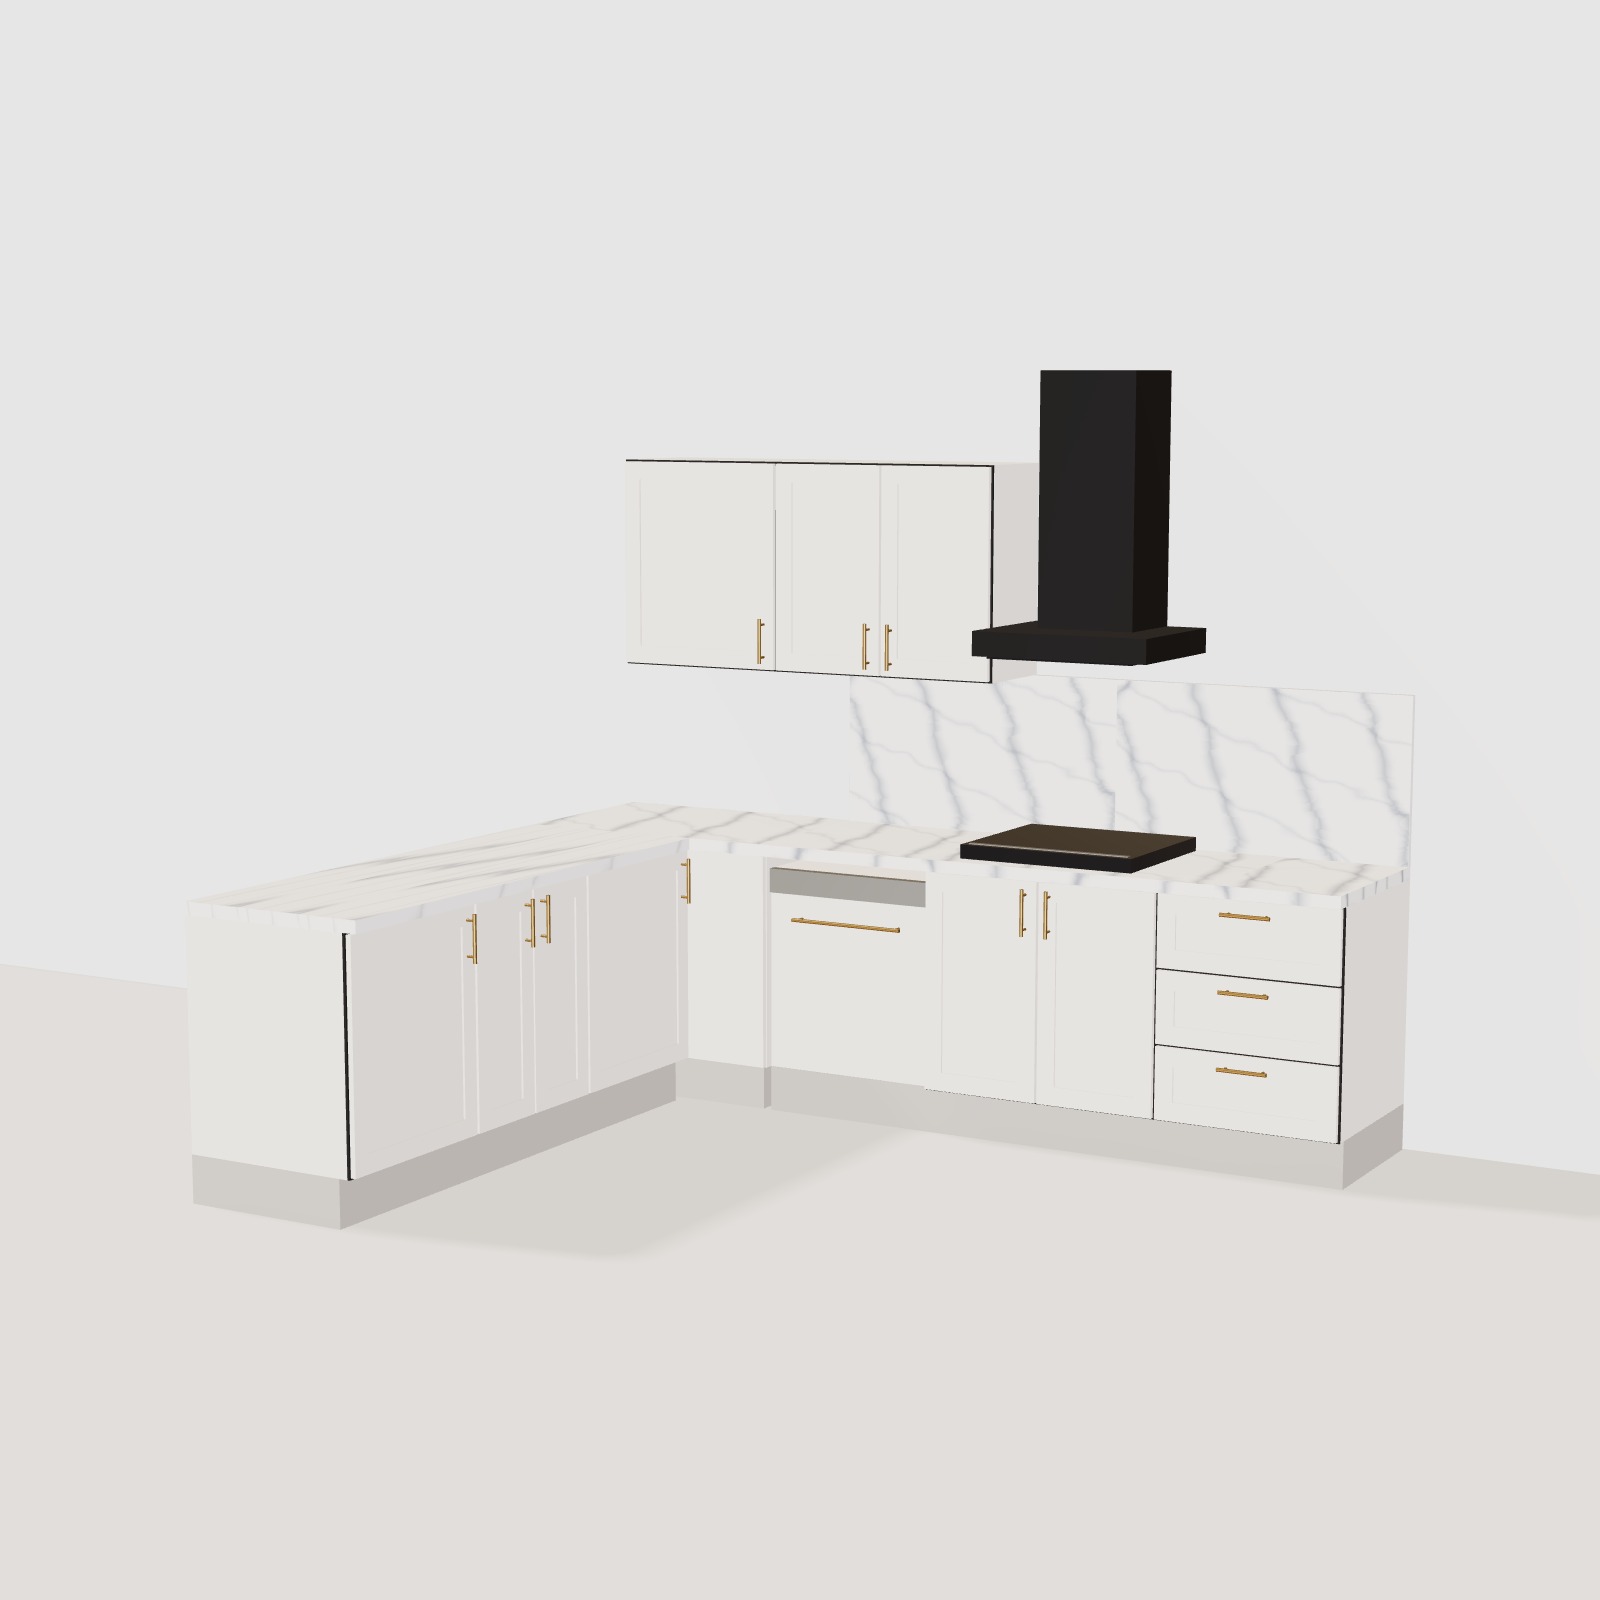
Fig. 01 Planning an L-shaped kitchen
01
Start with the corner
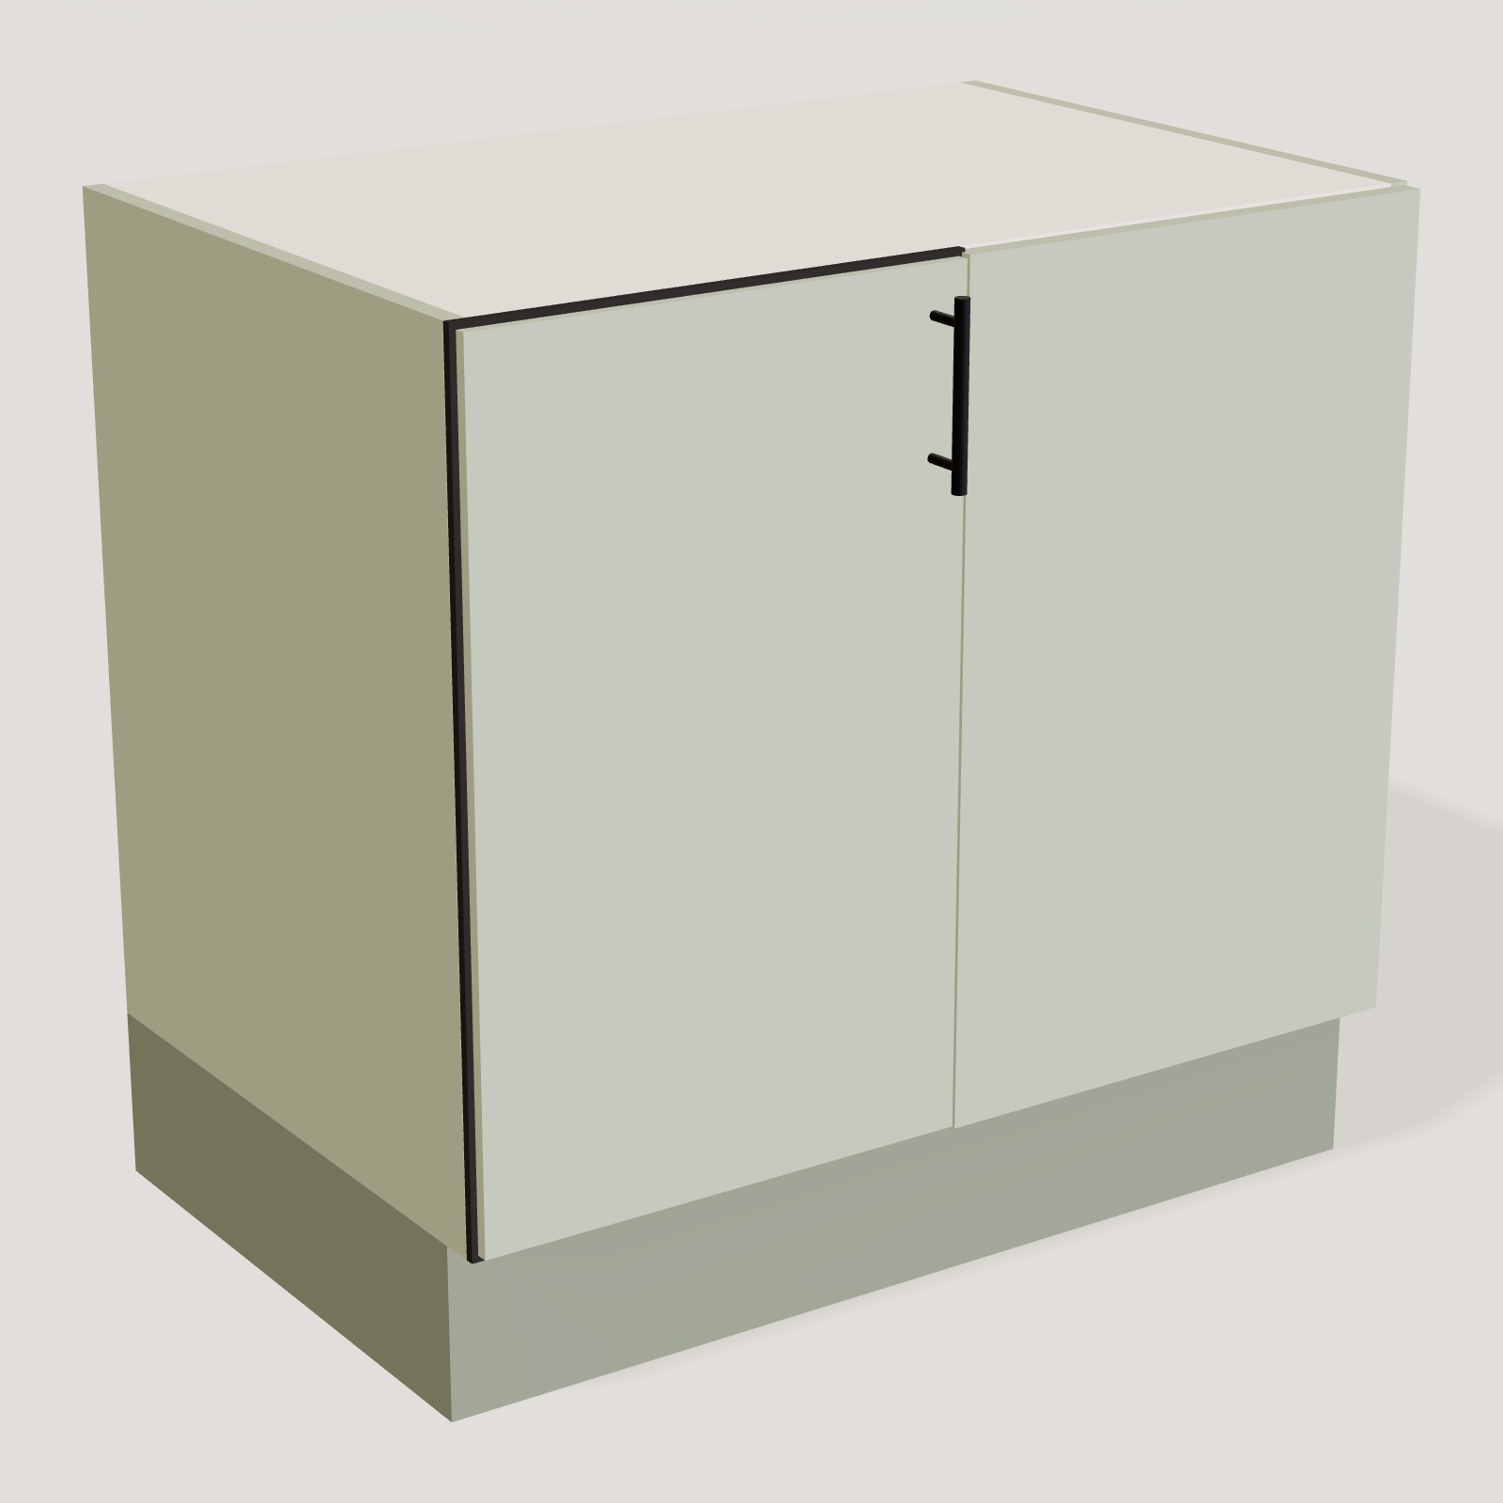
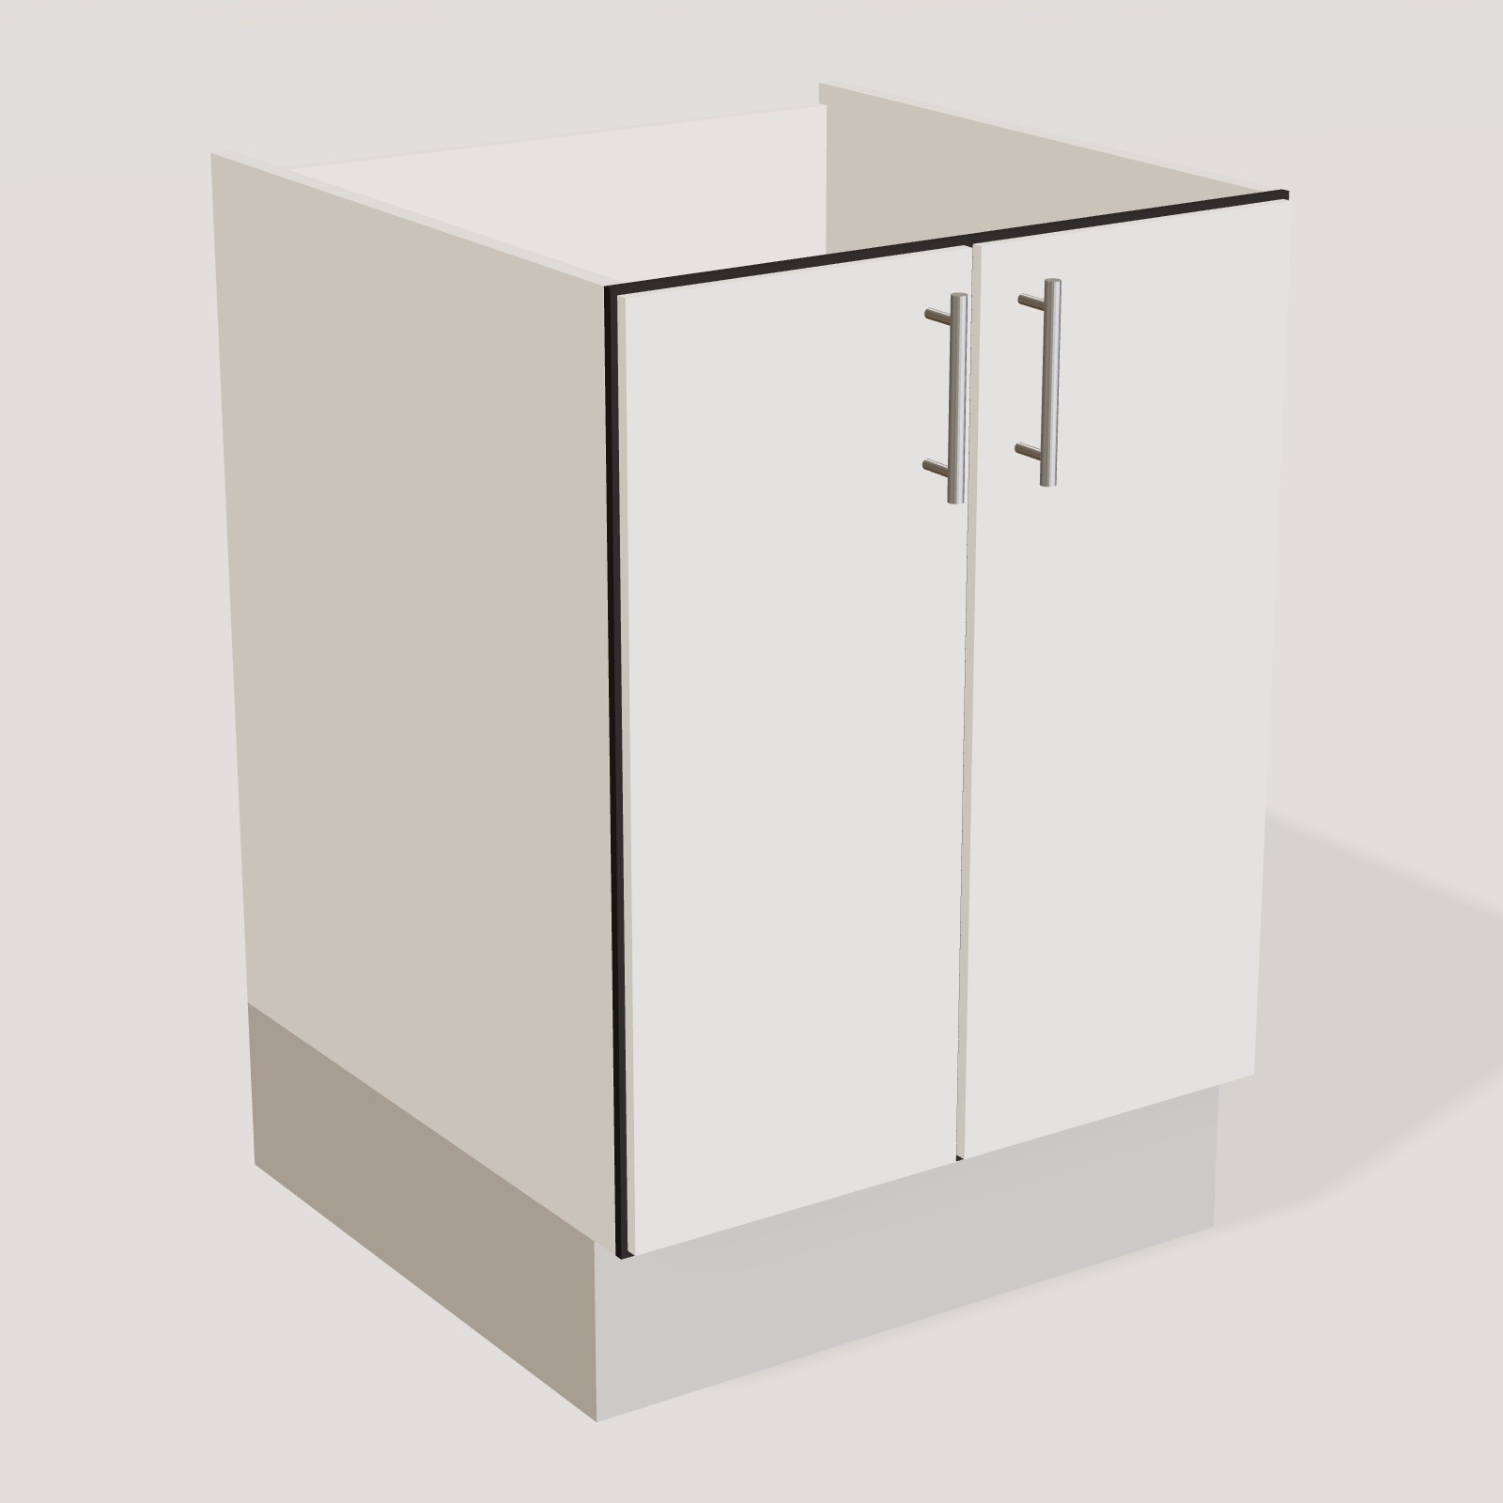
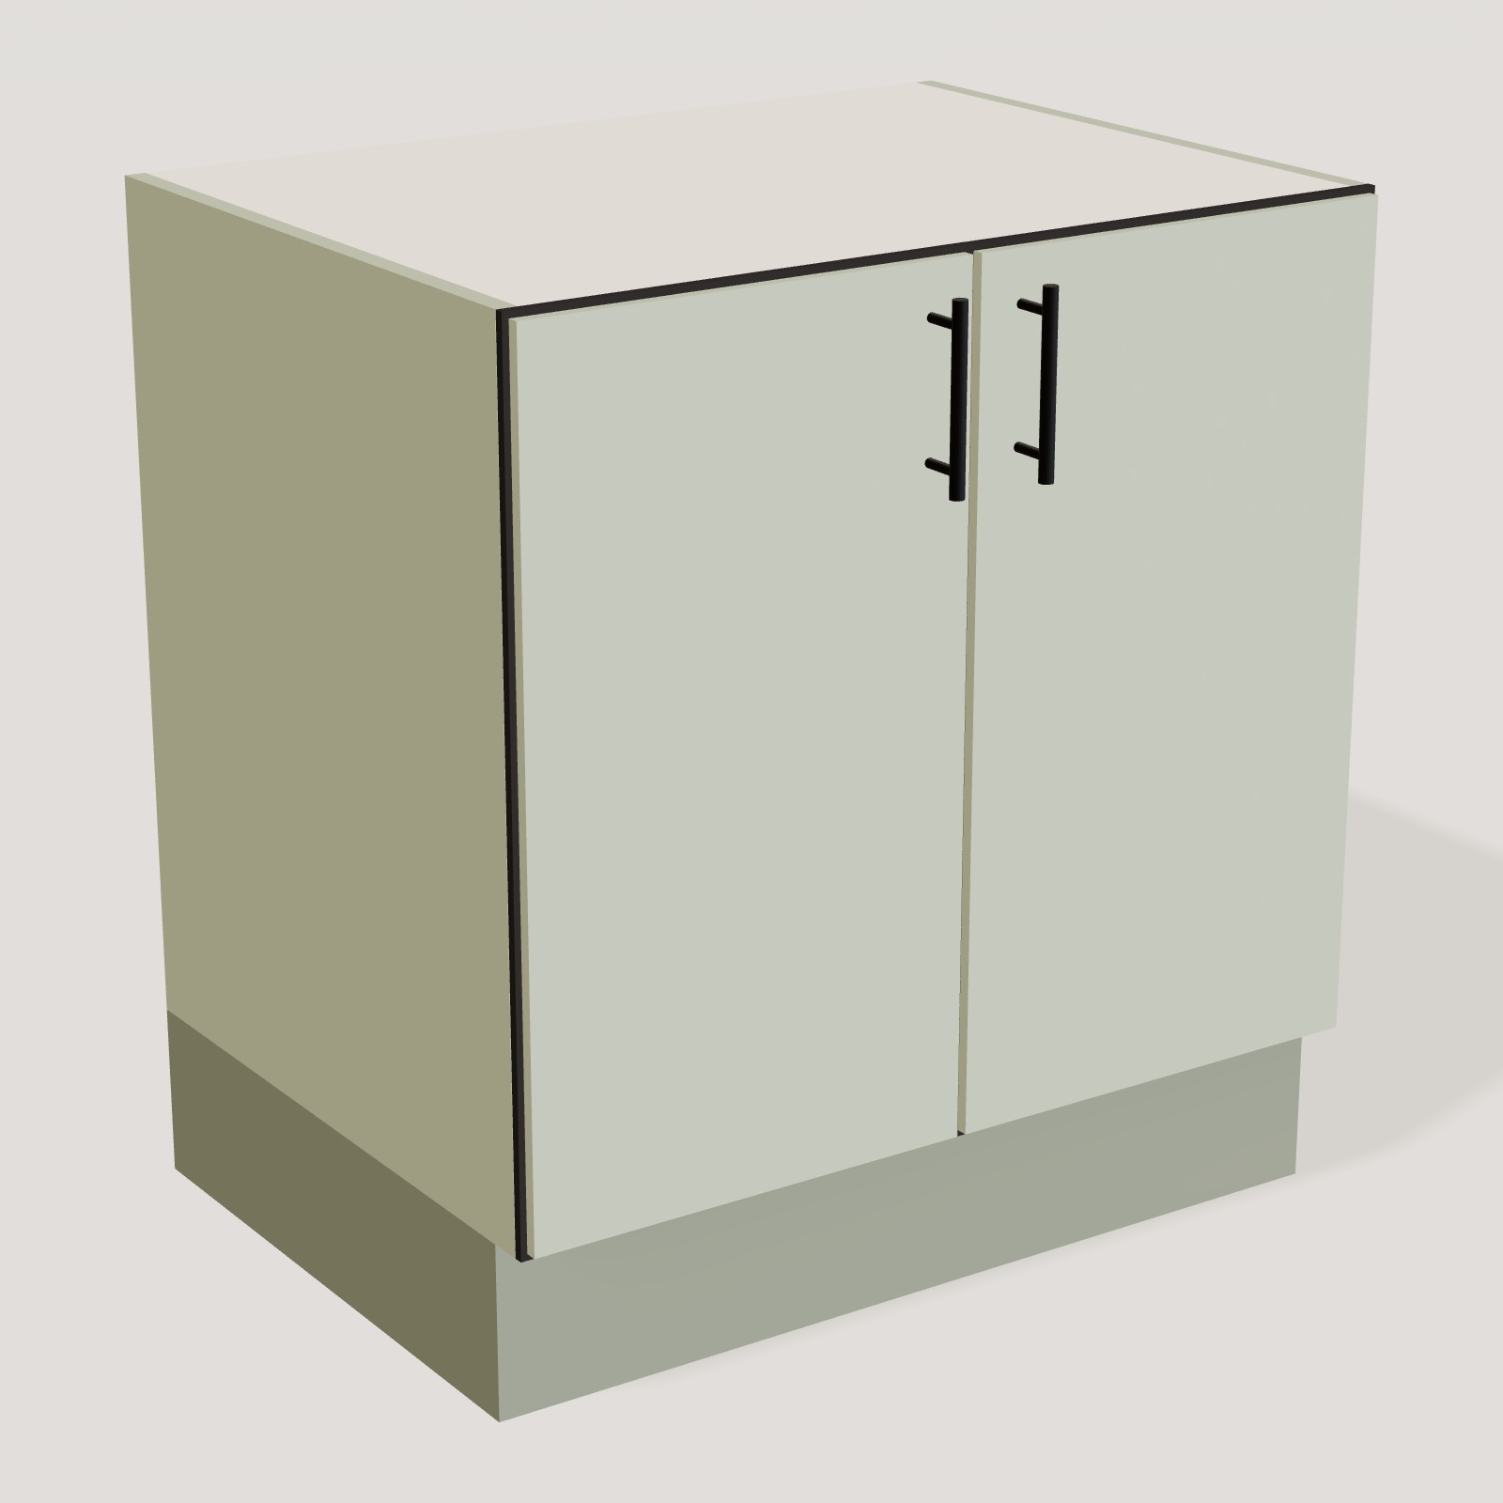
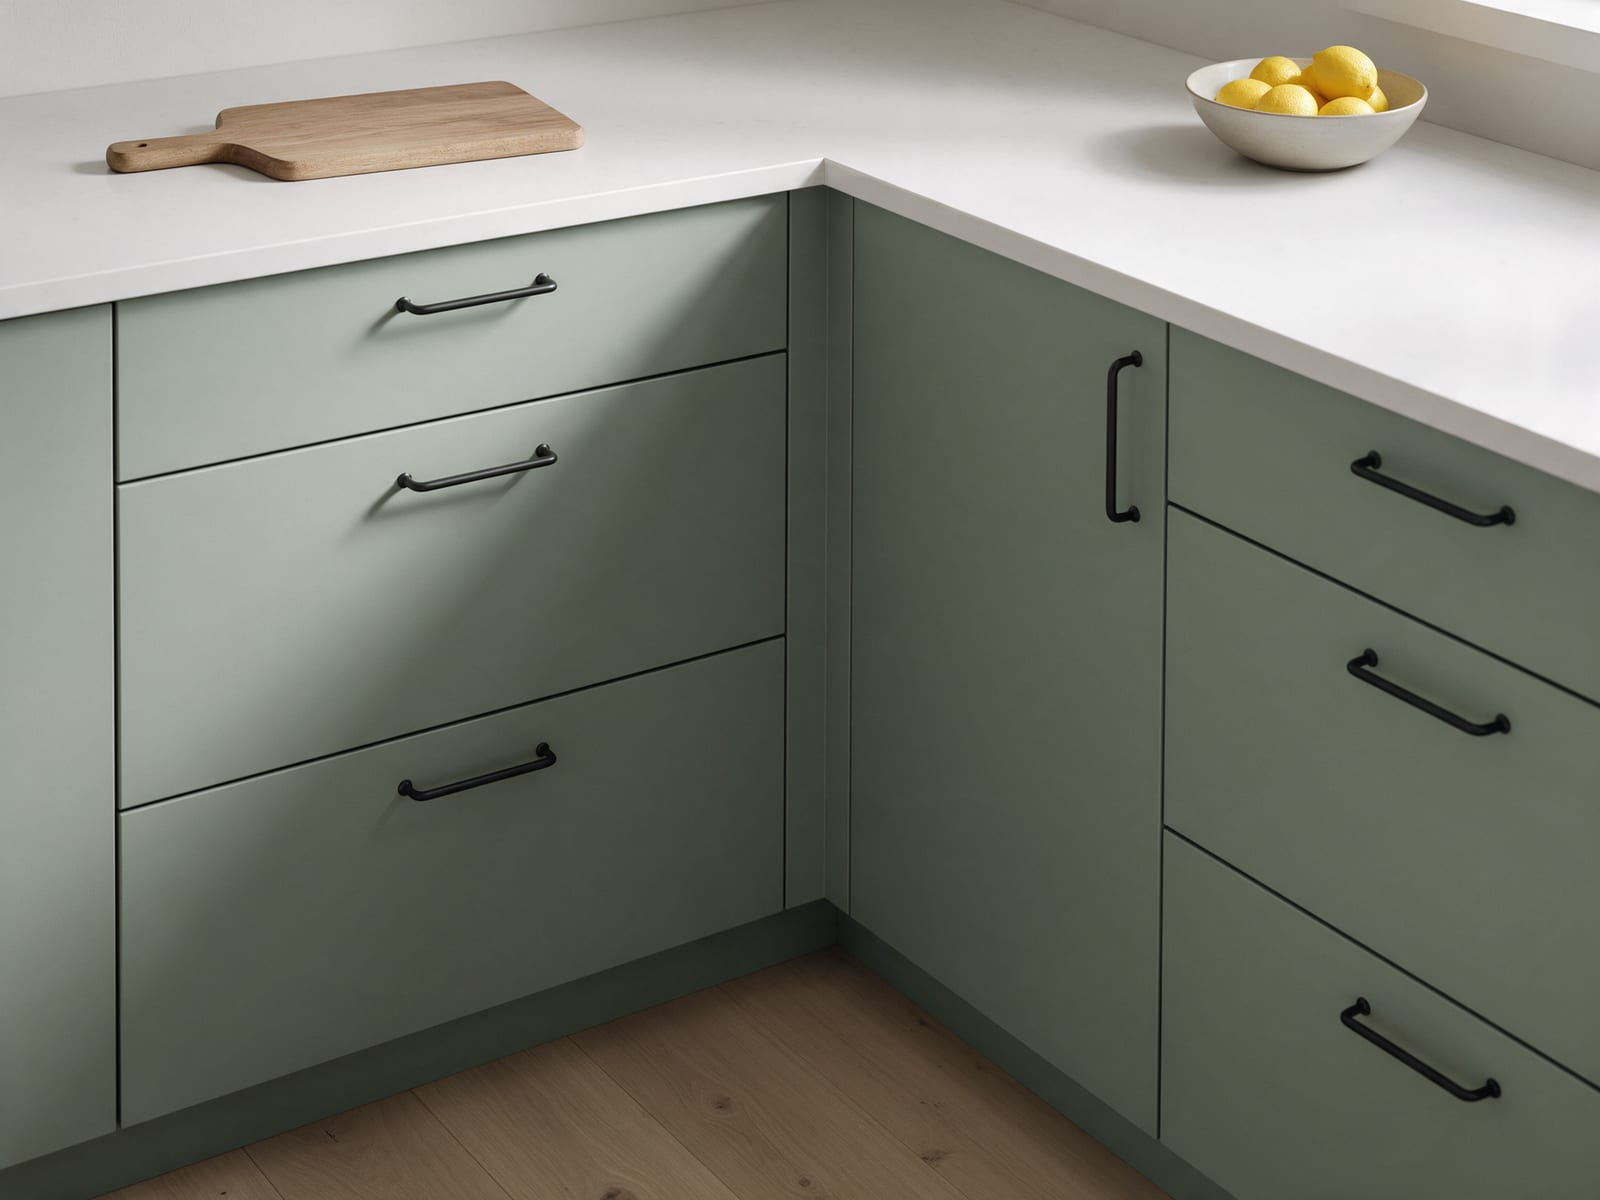
The corner is where both legs meet, and it decides the rest of the plan. We use a 90 cm corner base that turns the run and gives deep storage for large, rarely used items. Avoid putting the hob or the sink right in the corner: you would lose the worktop on both sides, and two people would end up shoulder to shoulder.
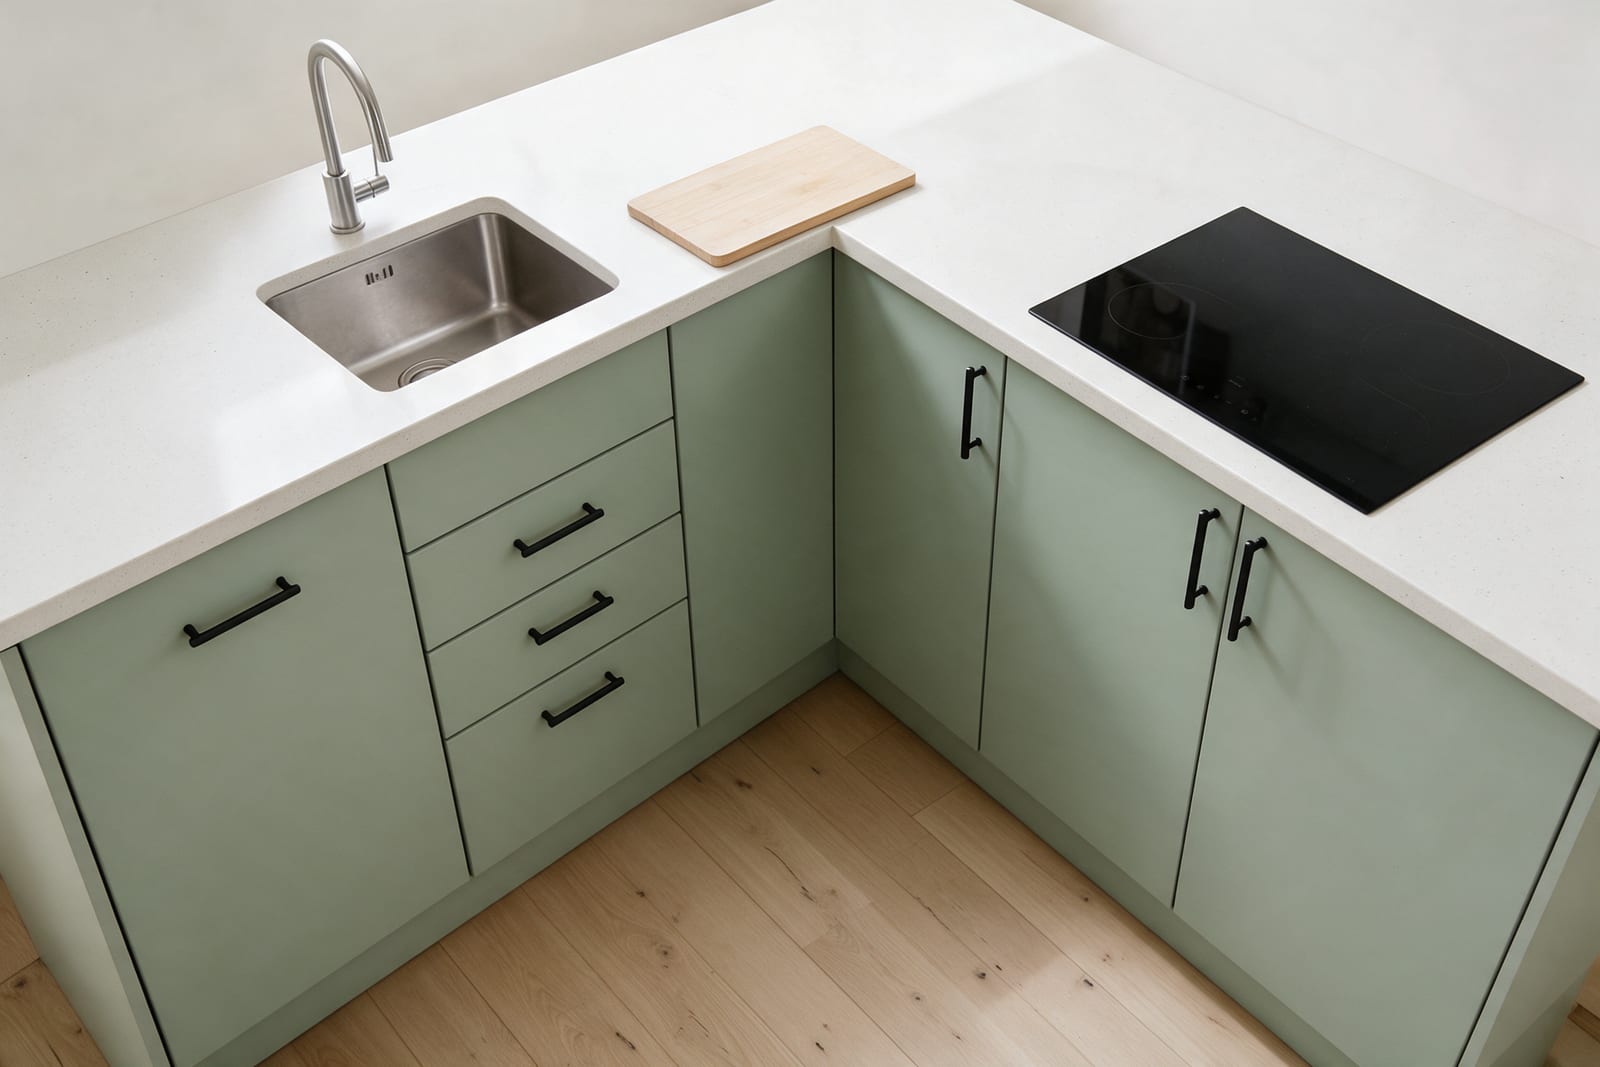
Fig. 02 Start with the corner
02
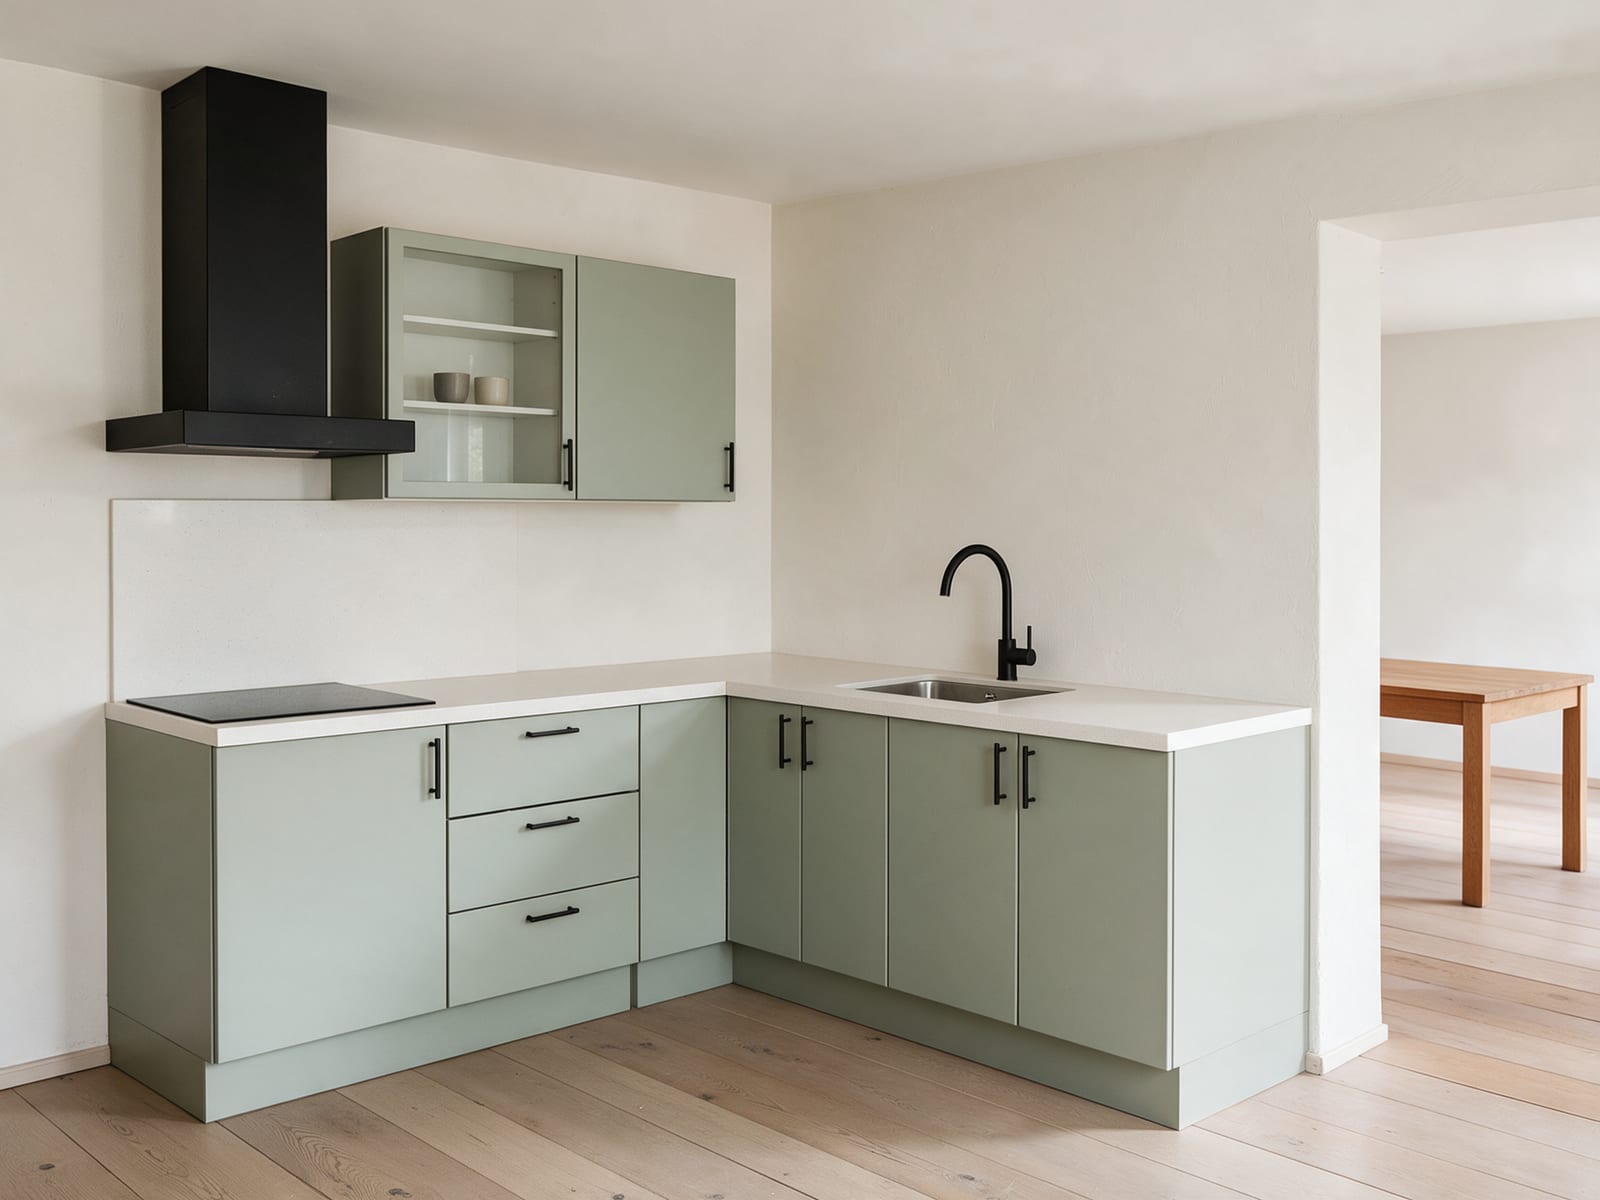
Give each leg a job
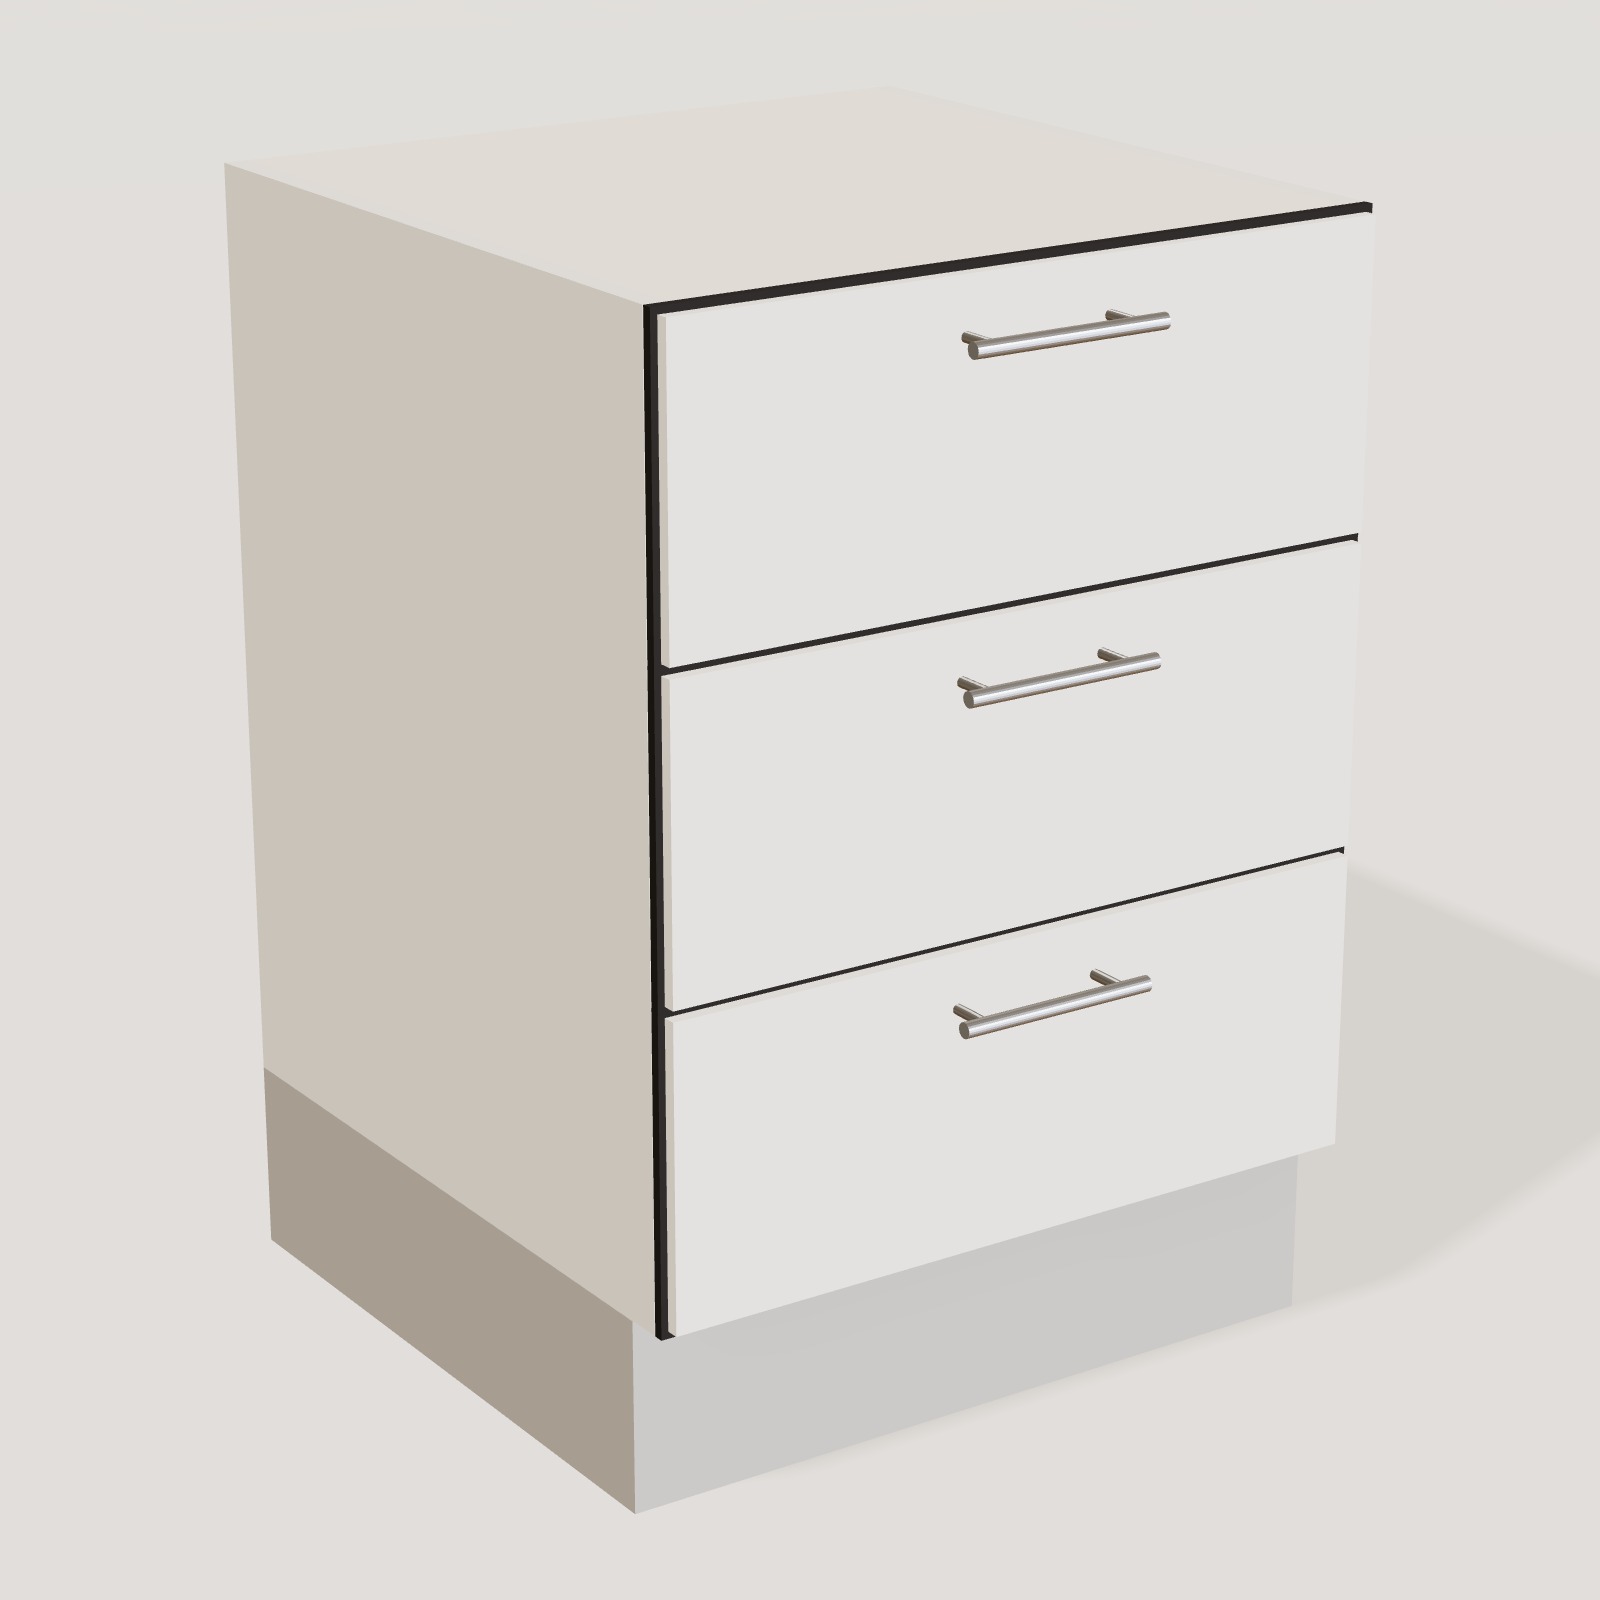
A good L separates tasks. Put the sink and dishwasher on one leg and the hob on the other, with the longest stretch of free worktop between them. That stretch is where most of the chopping and preparing happens, so make it at least 60 cm and ideally more. Drawers belong next to the hob, where pans and utensils are needed.
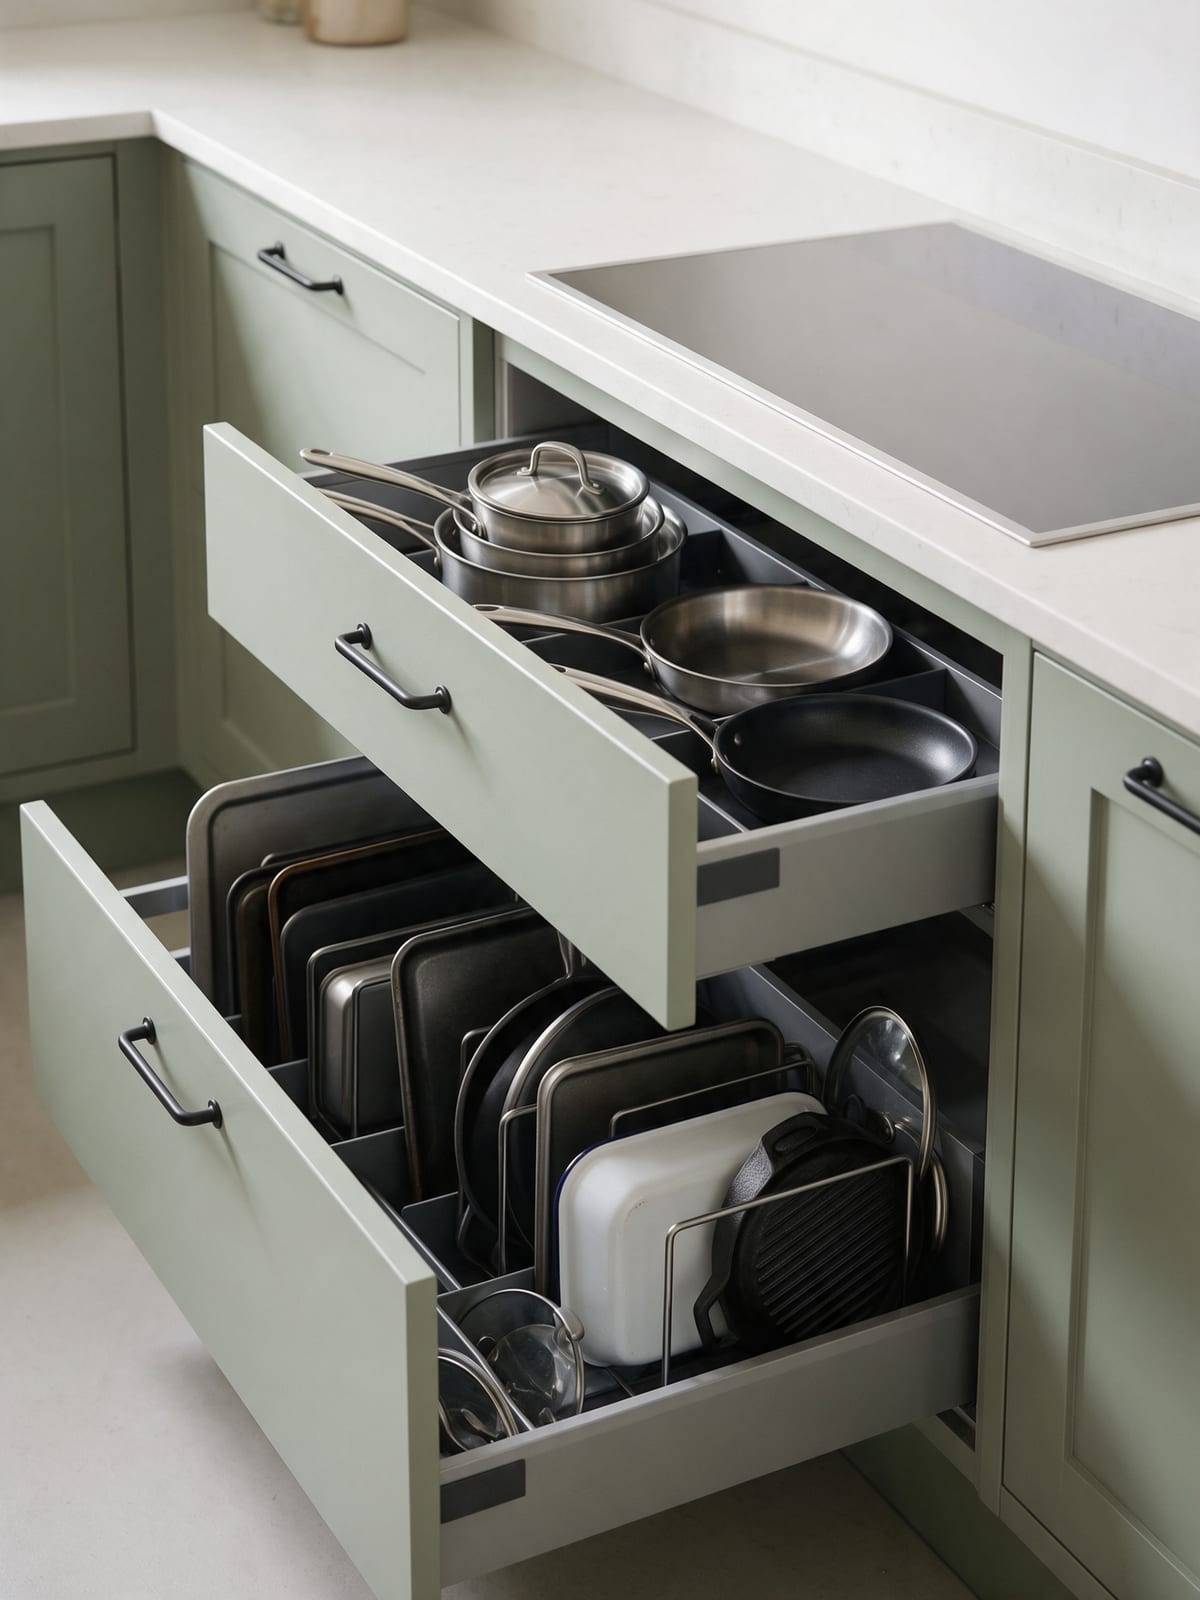
Fig. 03 Give each leg a job
Avoid putting the hob or the sink right in the corner.
03
The working triangle, simplified
Designers talk about the triangle between sink, hob and fridge. In an L it almost draws itself: sink on one leg, hob on the other, fridge at the open end of either. Keep each side of the triangle between one and two and a half metres, and nobody walks too far or bumps into anyone. The configurator's plan view shows the distances as you move cabinets.
04
Left or right
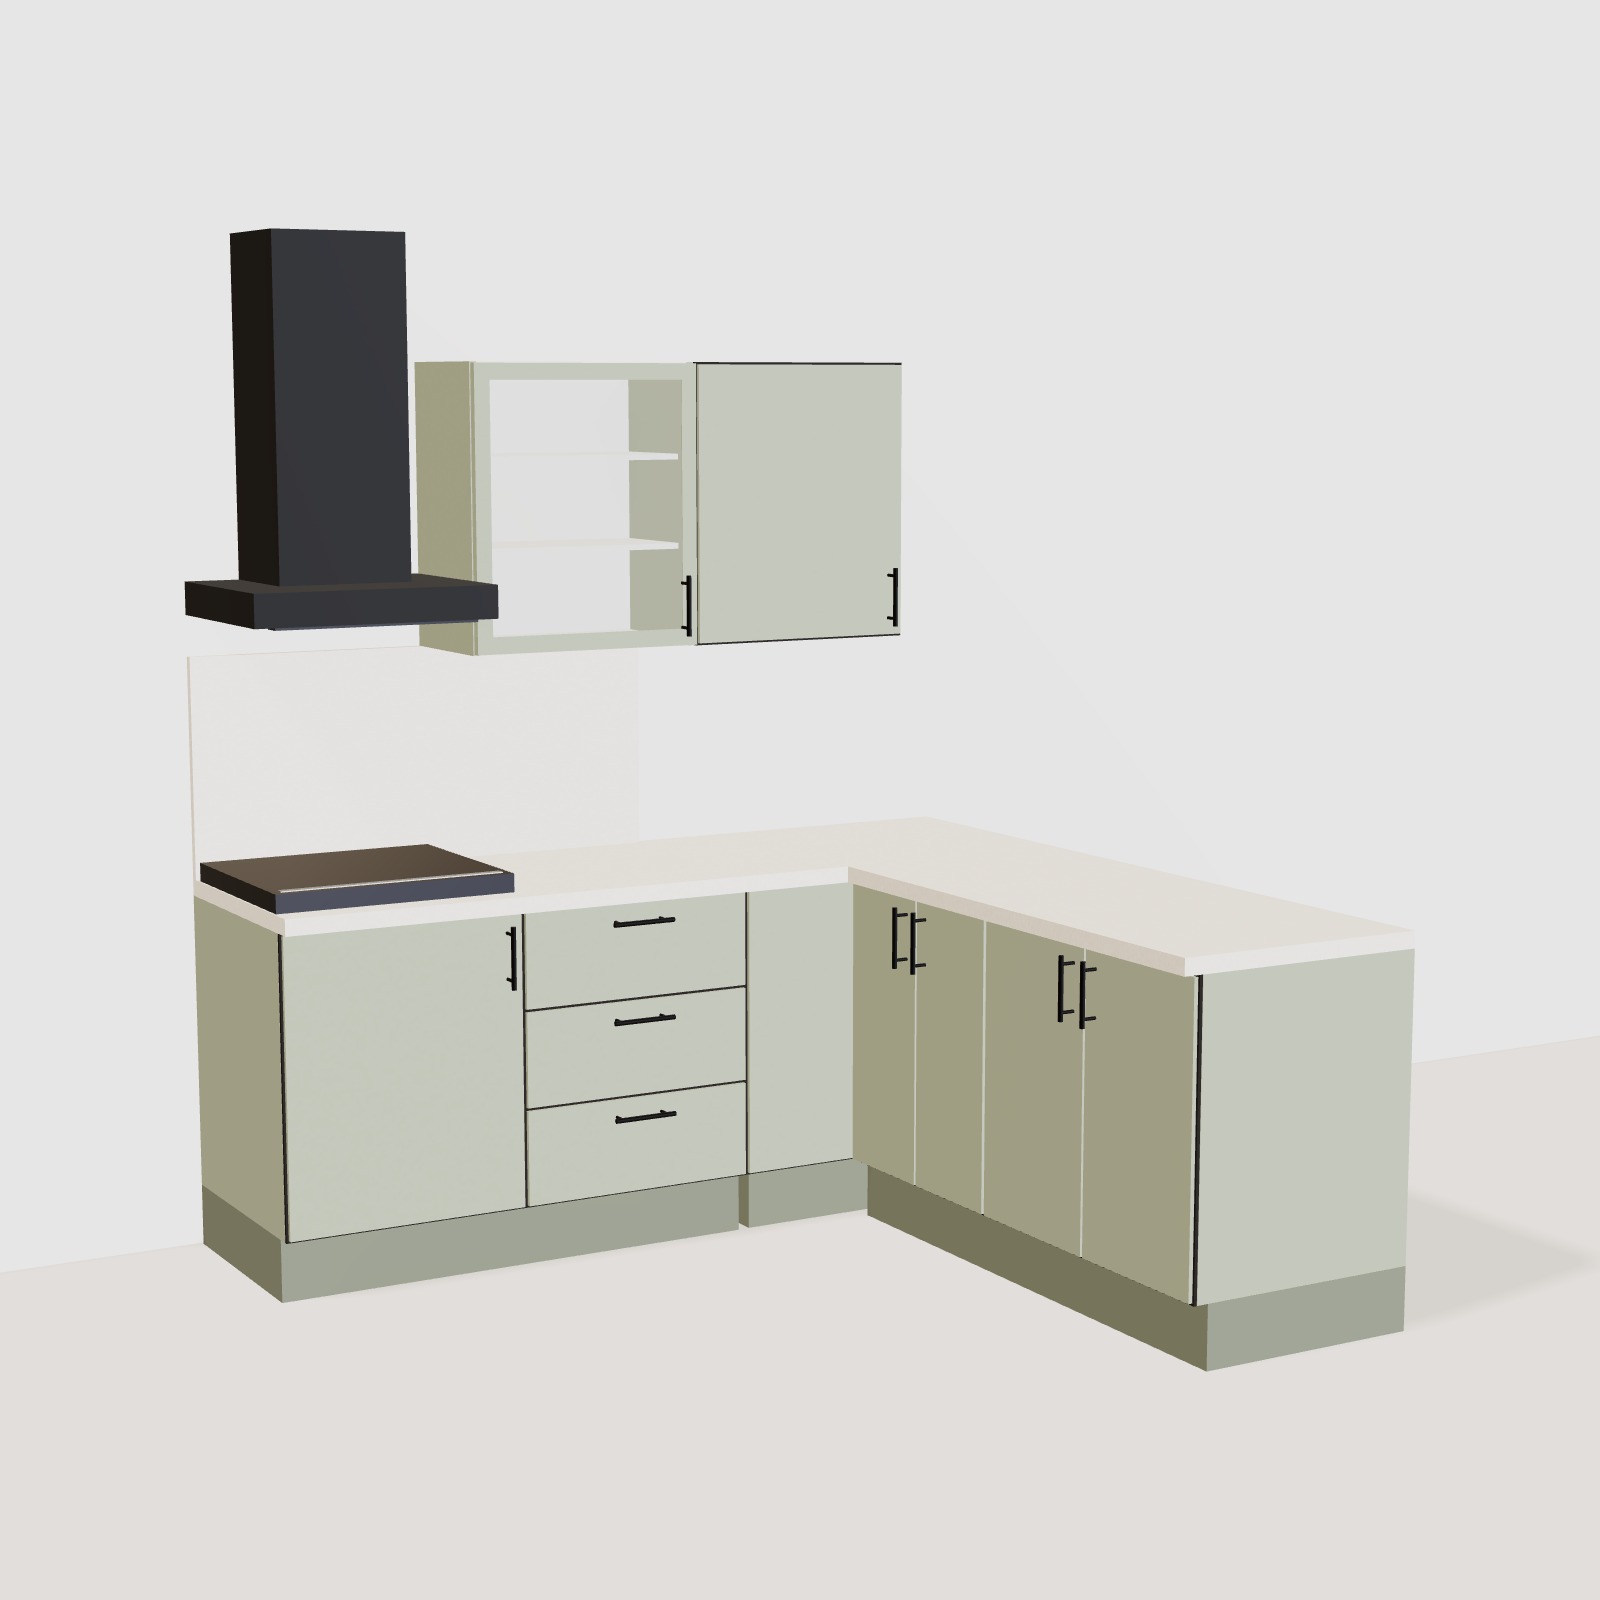
Whether the short leg turns left or right depends on doors, windows and where people walk. Family L is drawn with the return leg on the left; Open L turns right. In the configurator you can mirror either one and see which feels better in your room.
05
Walk-through space
Leave at least 120 cm of free floor in front of the cabinets. That lets a drawer open fully with someone standing in front of it, and gives room for a second person to pass. If the L opens onto a dining area, keep the table clear of the path between the sink and the fridge.
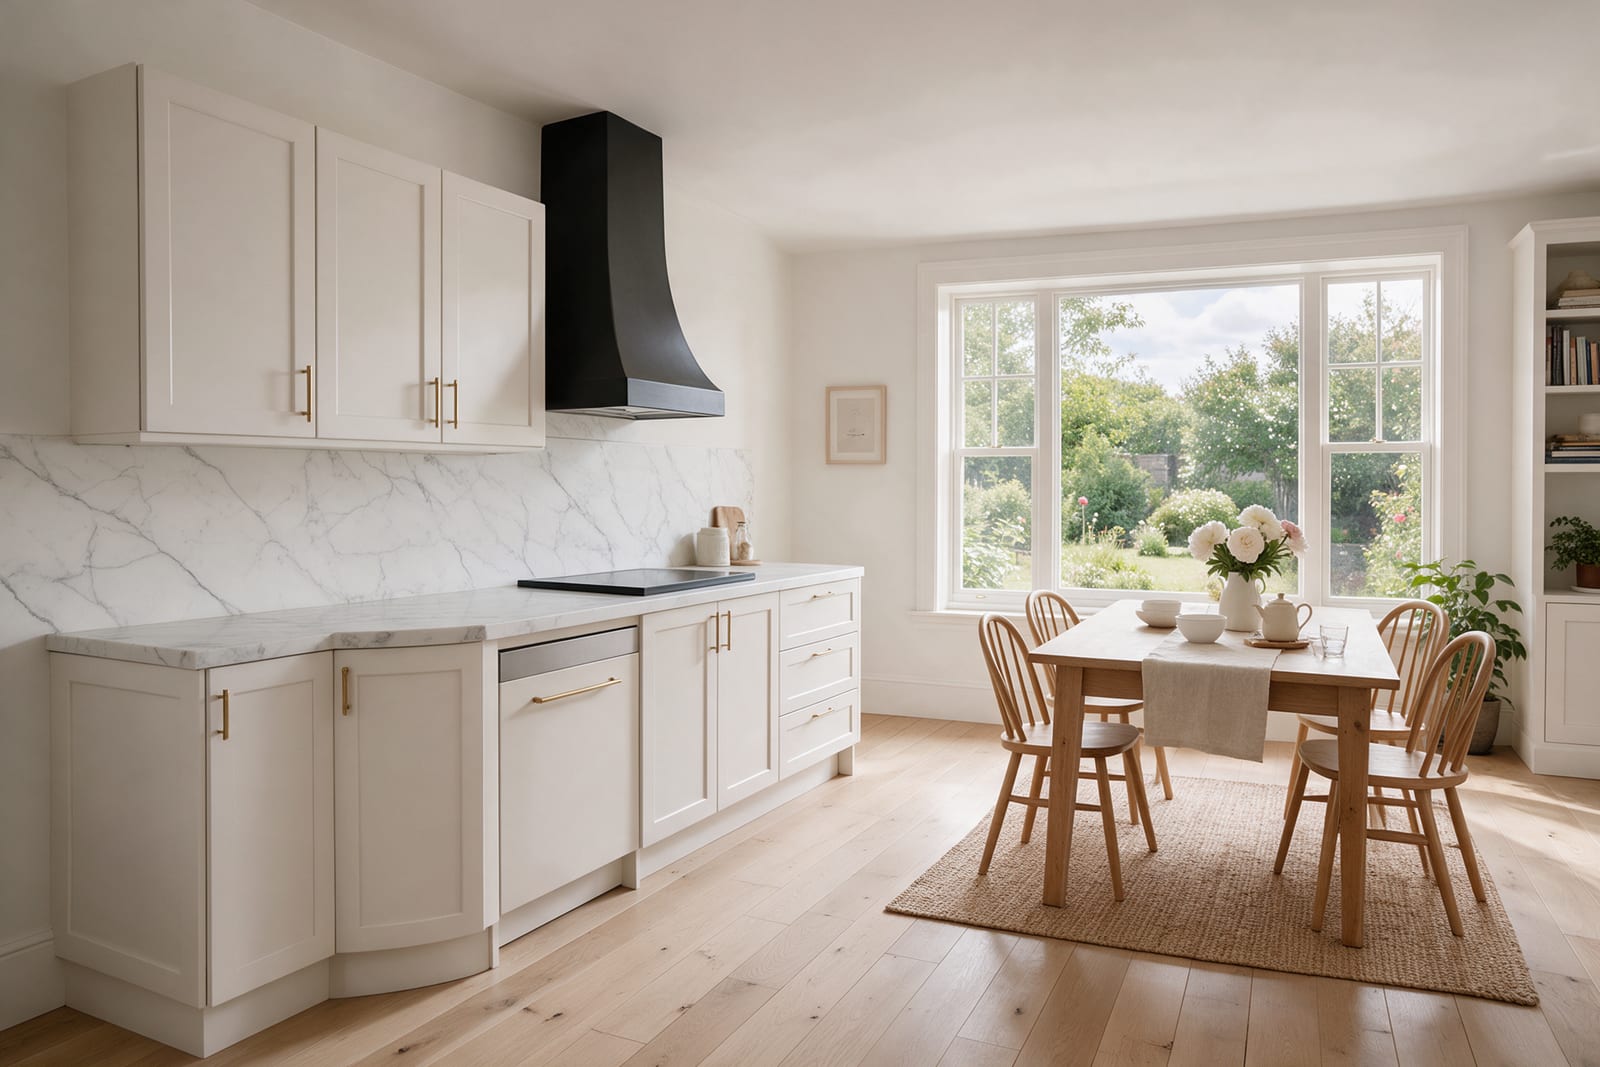
Fig. 04 Walk-through space
06
Wall cabinets and light
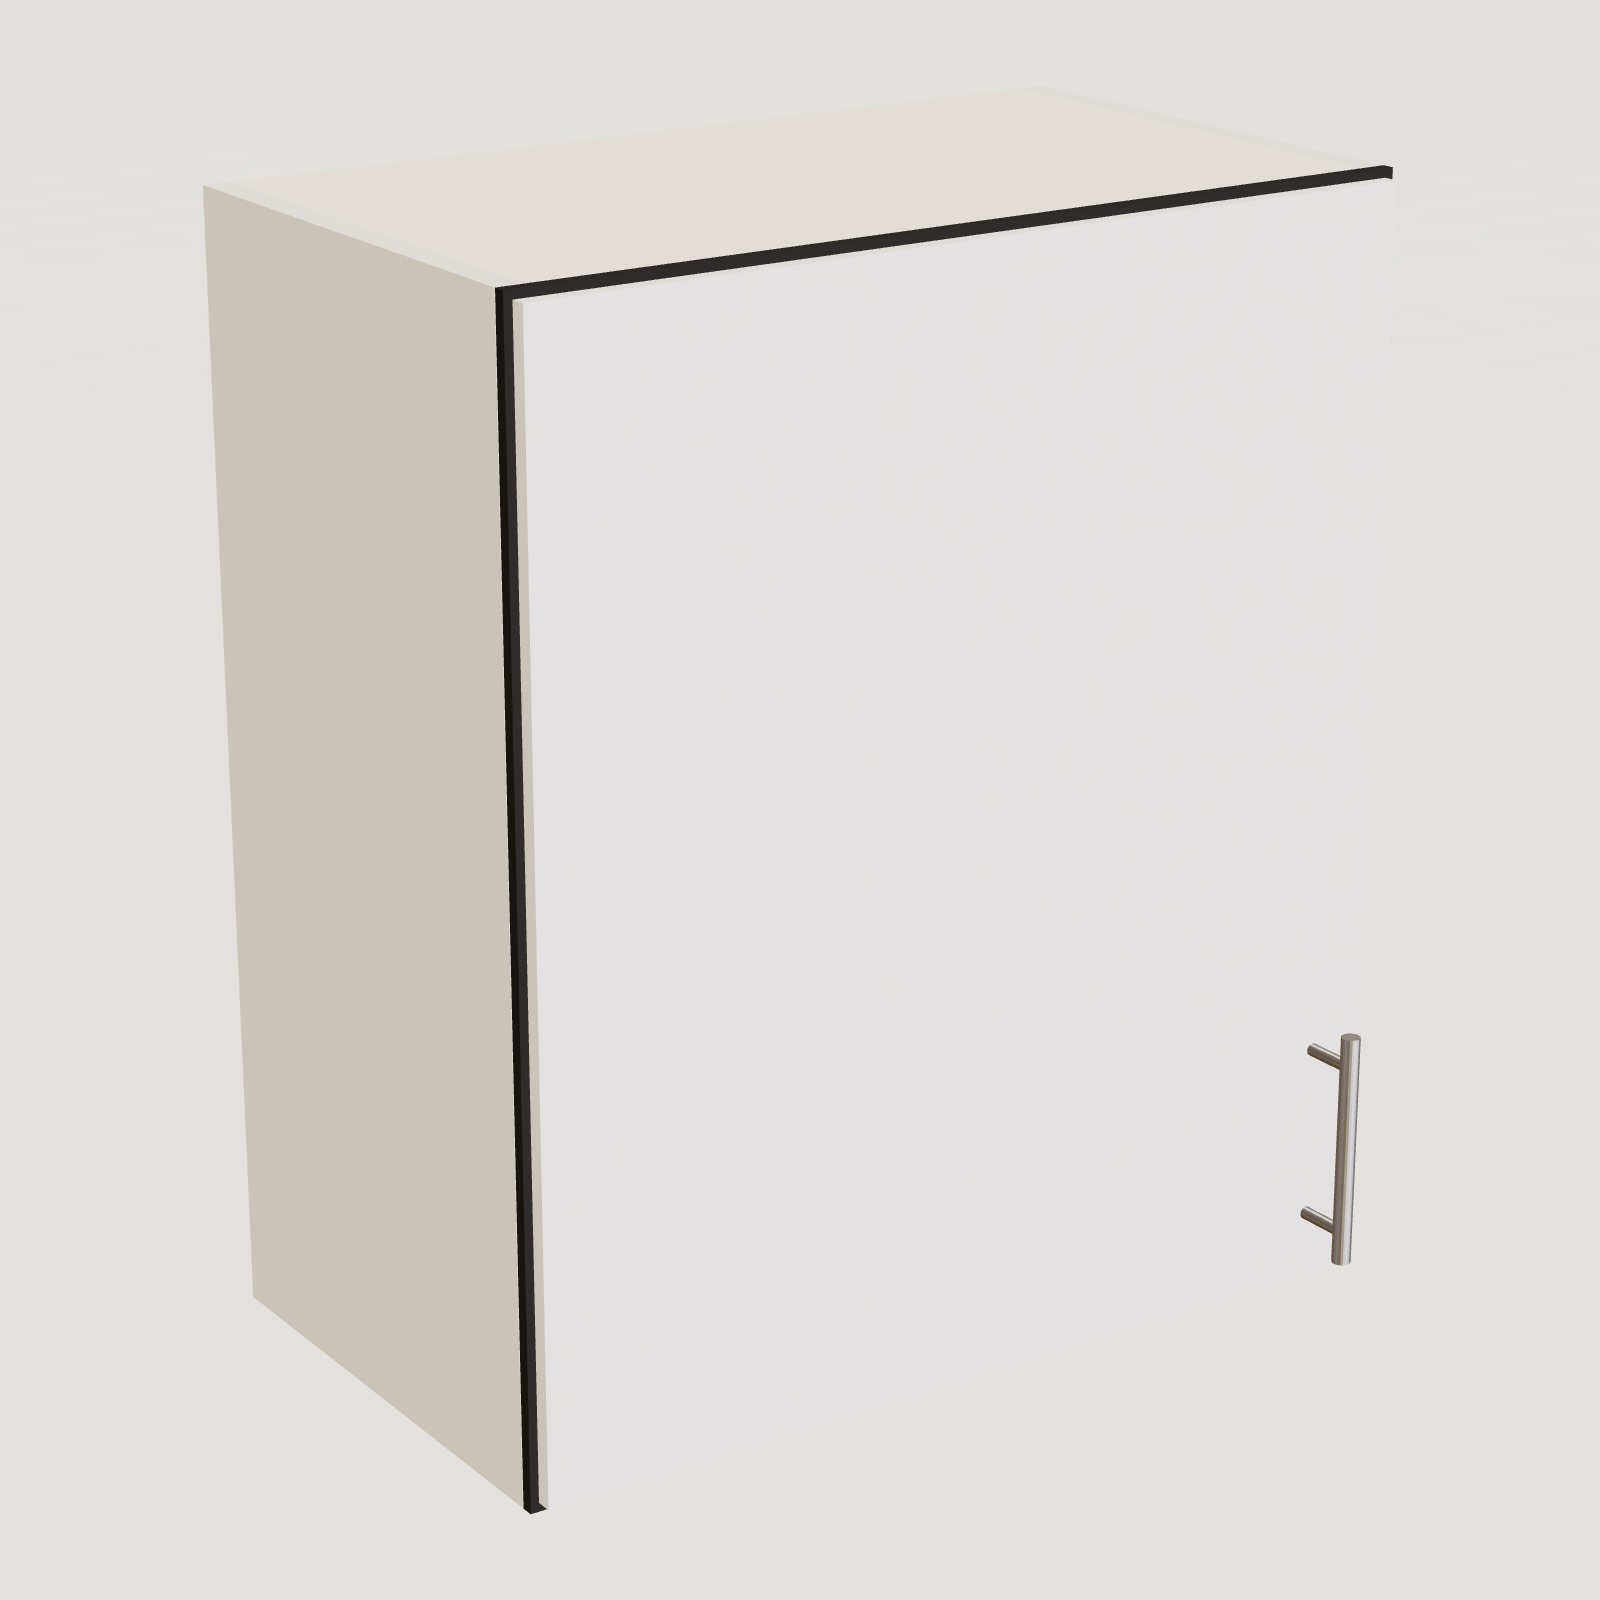
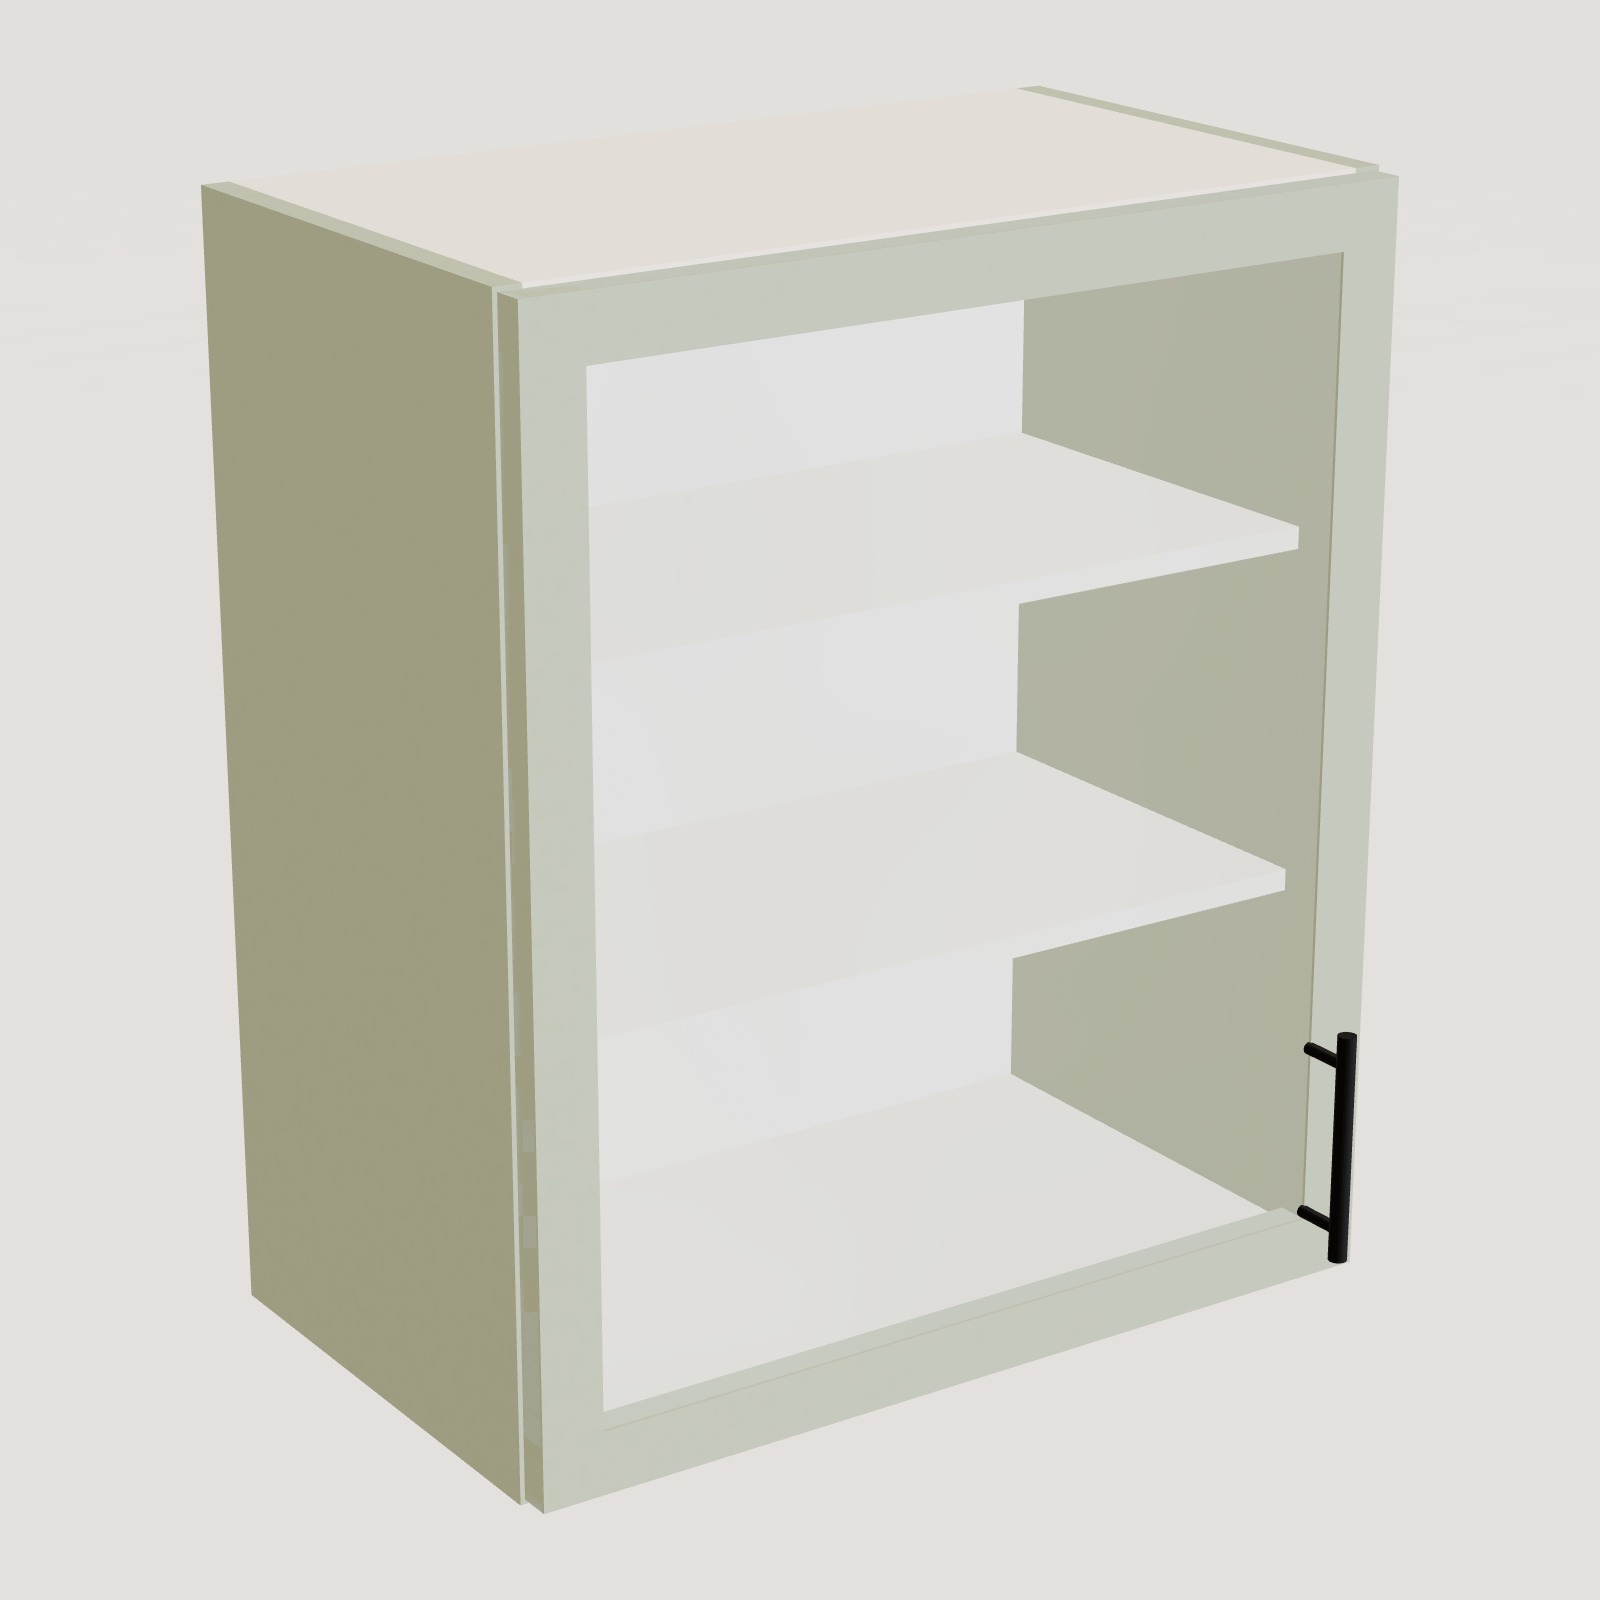
Above the corner, wall cabinets meet as well. A glazed cabinet on one leg breaks up a long line of doors, and lighting under the wall cabinets puts light right where you work.
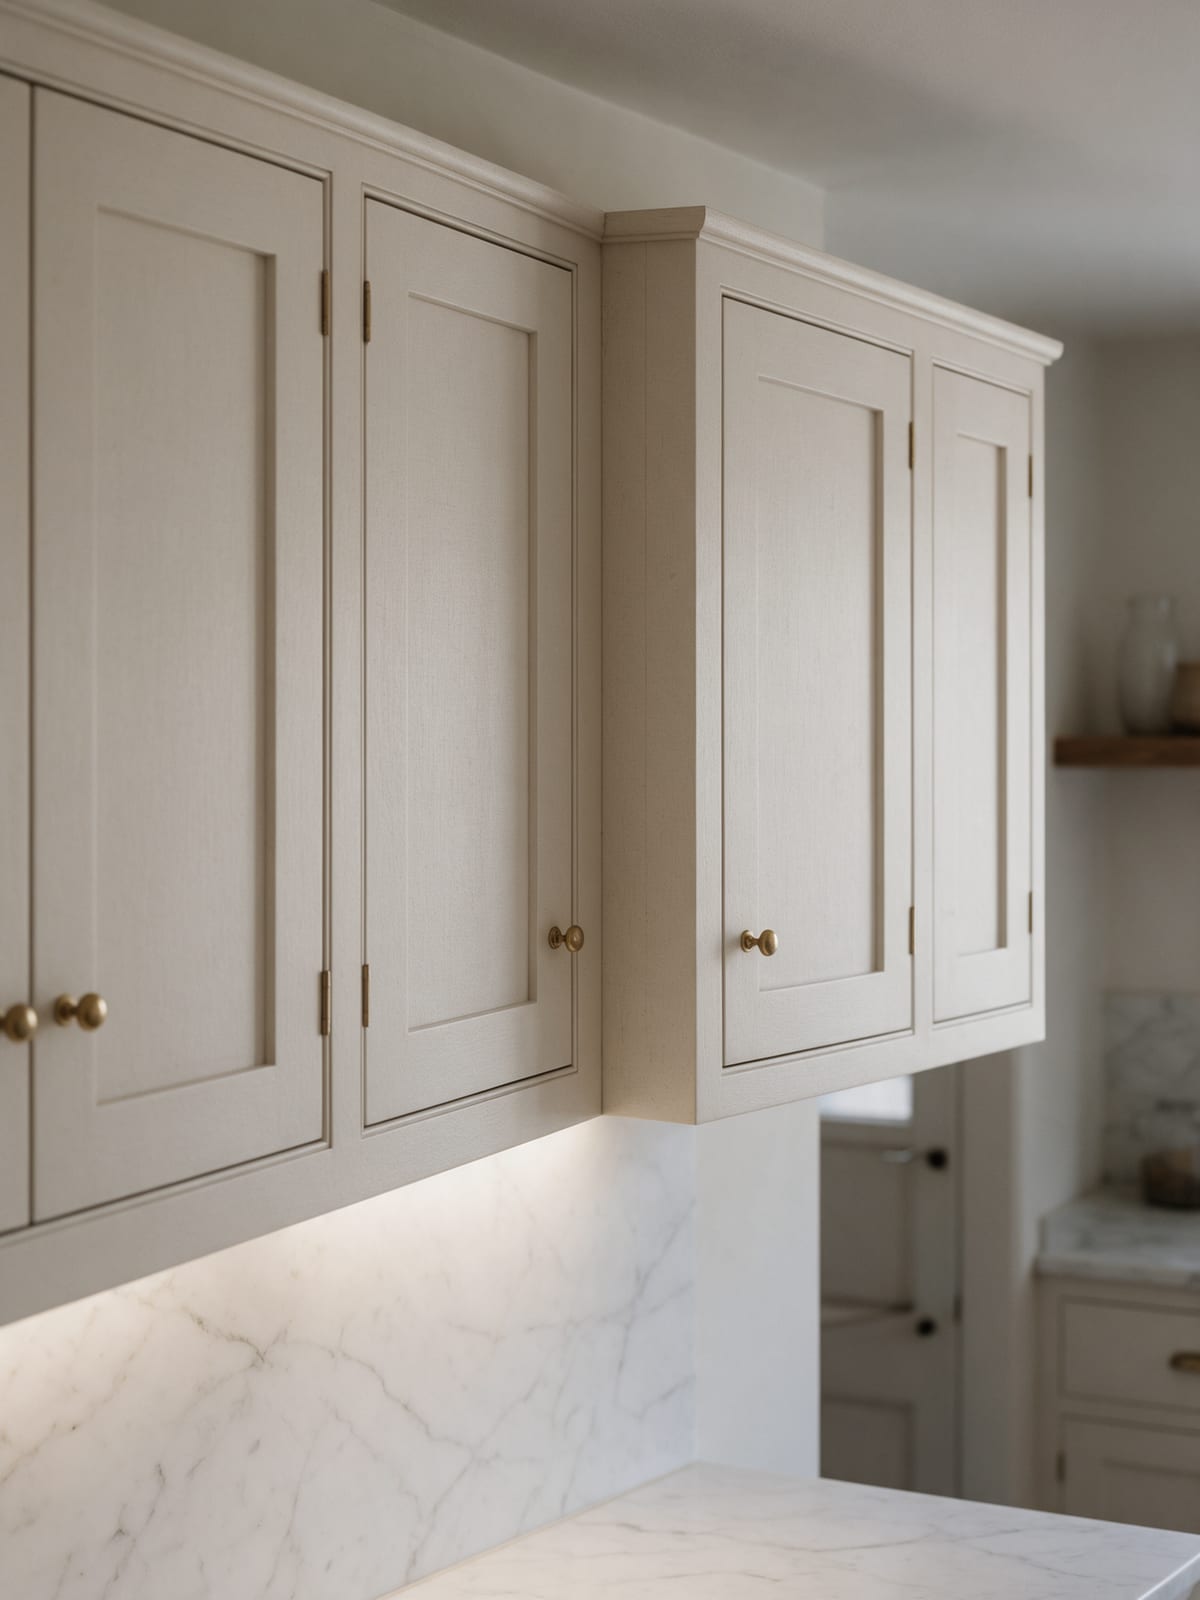
Fig. 05 Wall cabinets and light