Measuring your room
Ten minutes with a tape measure saves a lot of trouble later. Here is what to measure and how to turn it into a plan.
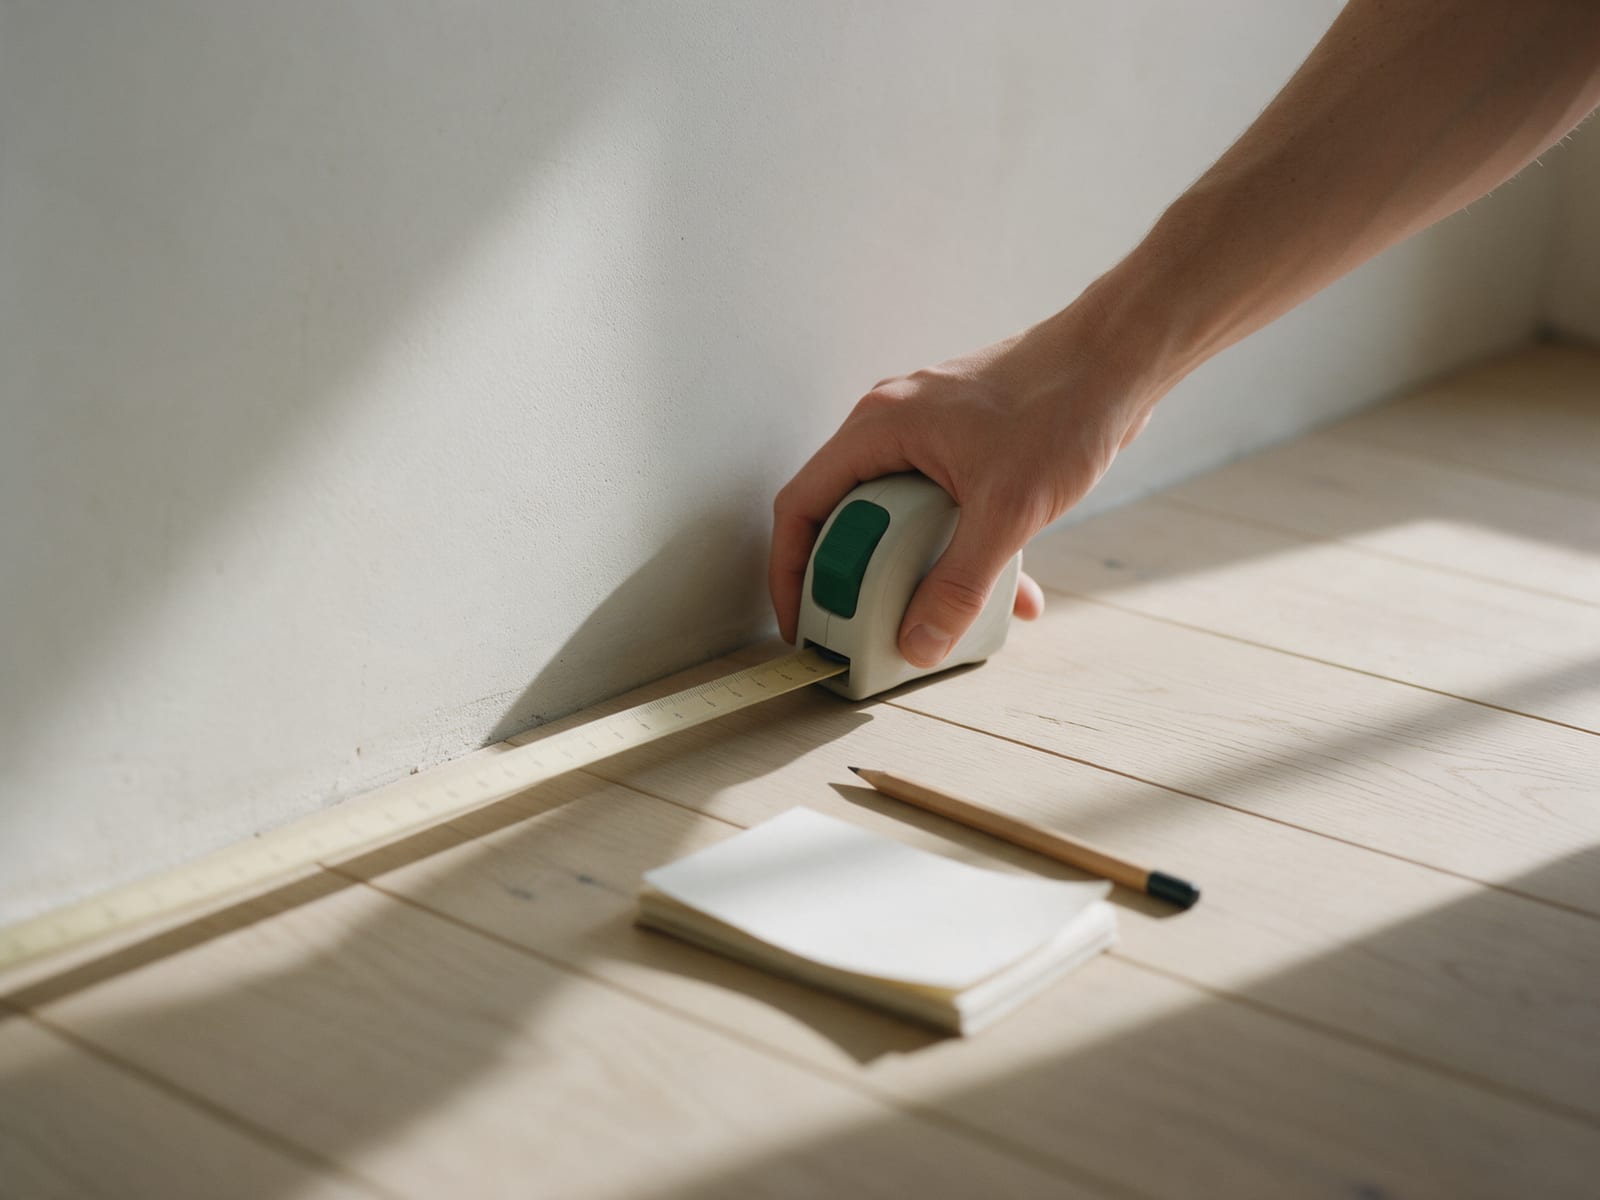 Generated with AICreated with AI from our own 3D kitchens or a written prompt. Every generated image here carries this mark.
Fig. 01 Measuring your room
01
What you need
A tape measure, a pencil and a sheet of paper. Sketch the room from above first, roughly, with every wall, door and window. Then fill in the numbers. Measure in centimetres; it makes matching against cabinet widths easy.

Fig. 02 What you need
02
Walls at two heights
Measure each wall where the kitchen will go at floor level and again at worktop height. Old walls are rarely straight, and the smaller figure is the one that counts. Note the height from floor to ceiling too, which tells you how much room there is above the wall cabinets.
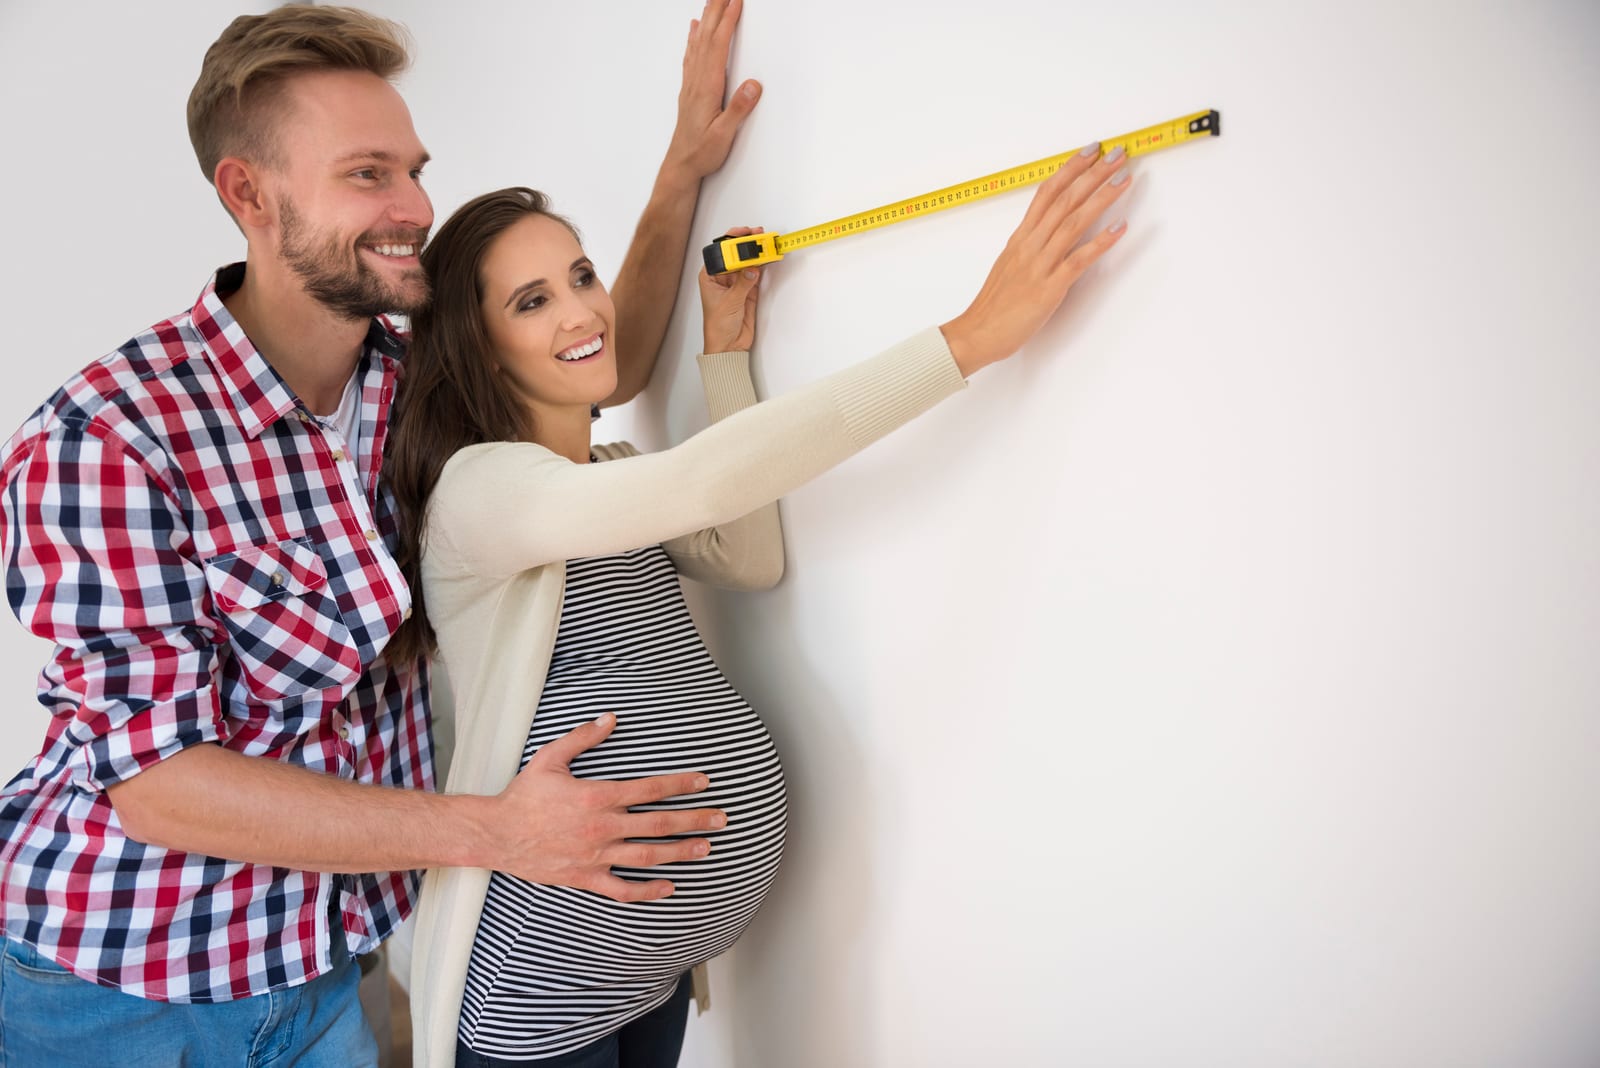
Fig. 03 Walls at two heights
The smaller figure is the one that counts.
03
Doors, windows and pipes
For every door and window, note its width, the distance from the nearest corner and, for windows, the height of the sill. Mark where the water pipes and drain come out of the wall and where the sockets are. The sink should sit near the drain, and the hob needs its own electrical supply.
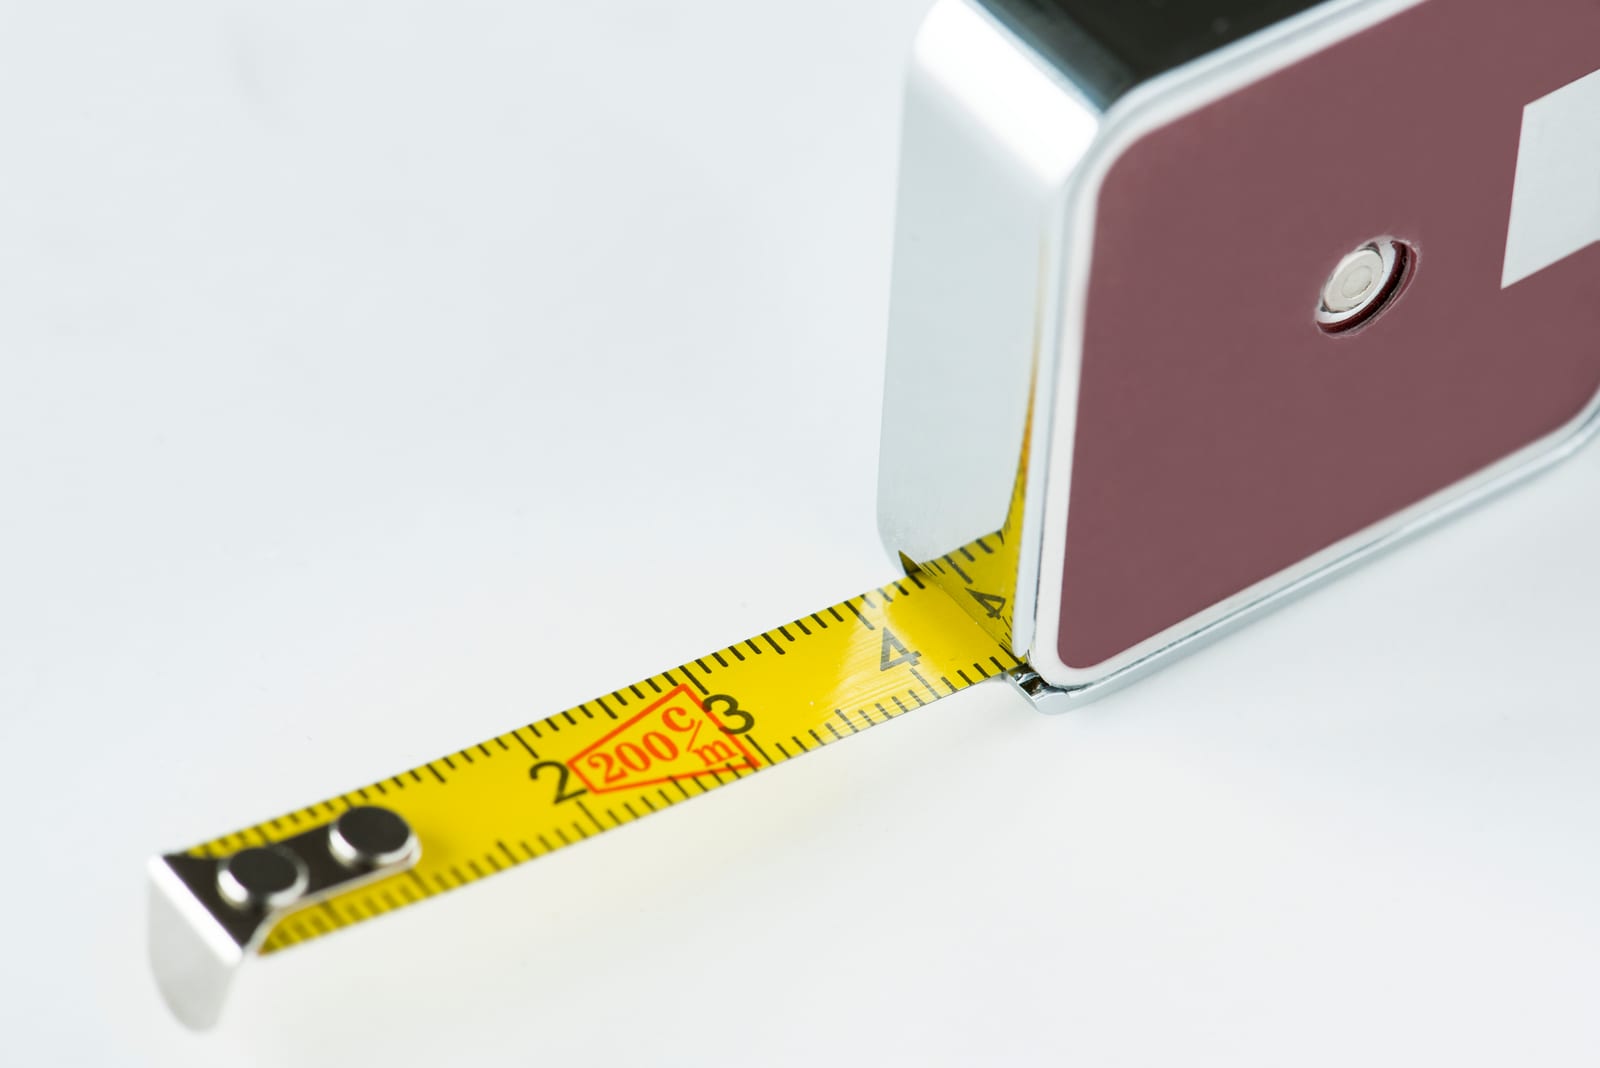
Fig. 04 Doors, windows and pipes
04
Mistakes we see most
The three that catch people out: measuring only at floor level, forgetting the radiator under the window, and leaving no room for a door to swing past the end of the run. Take one more measurement than you think you need, photograph the walls with the tape in shot, and keep the sheet with your plan. It makes every later question quick to answer.
05
From numbers to cabinets
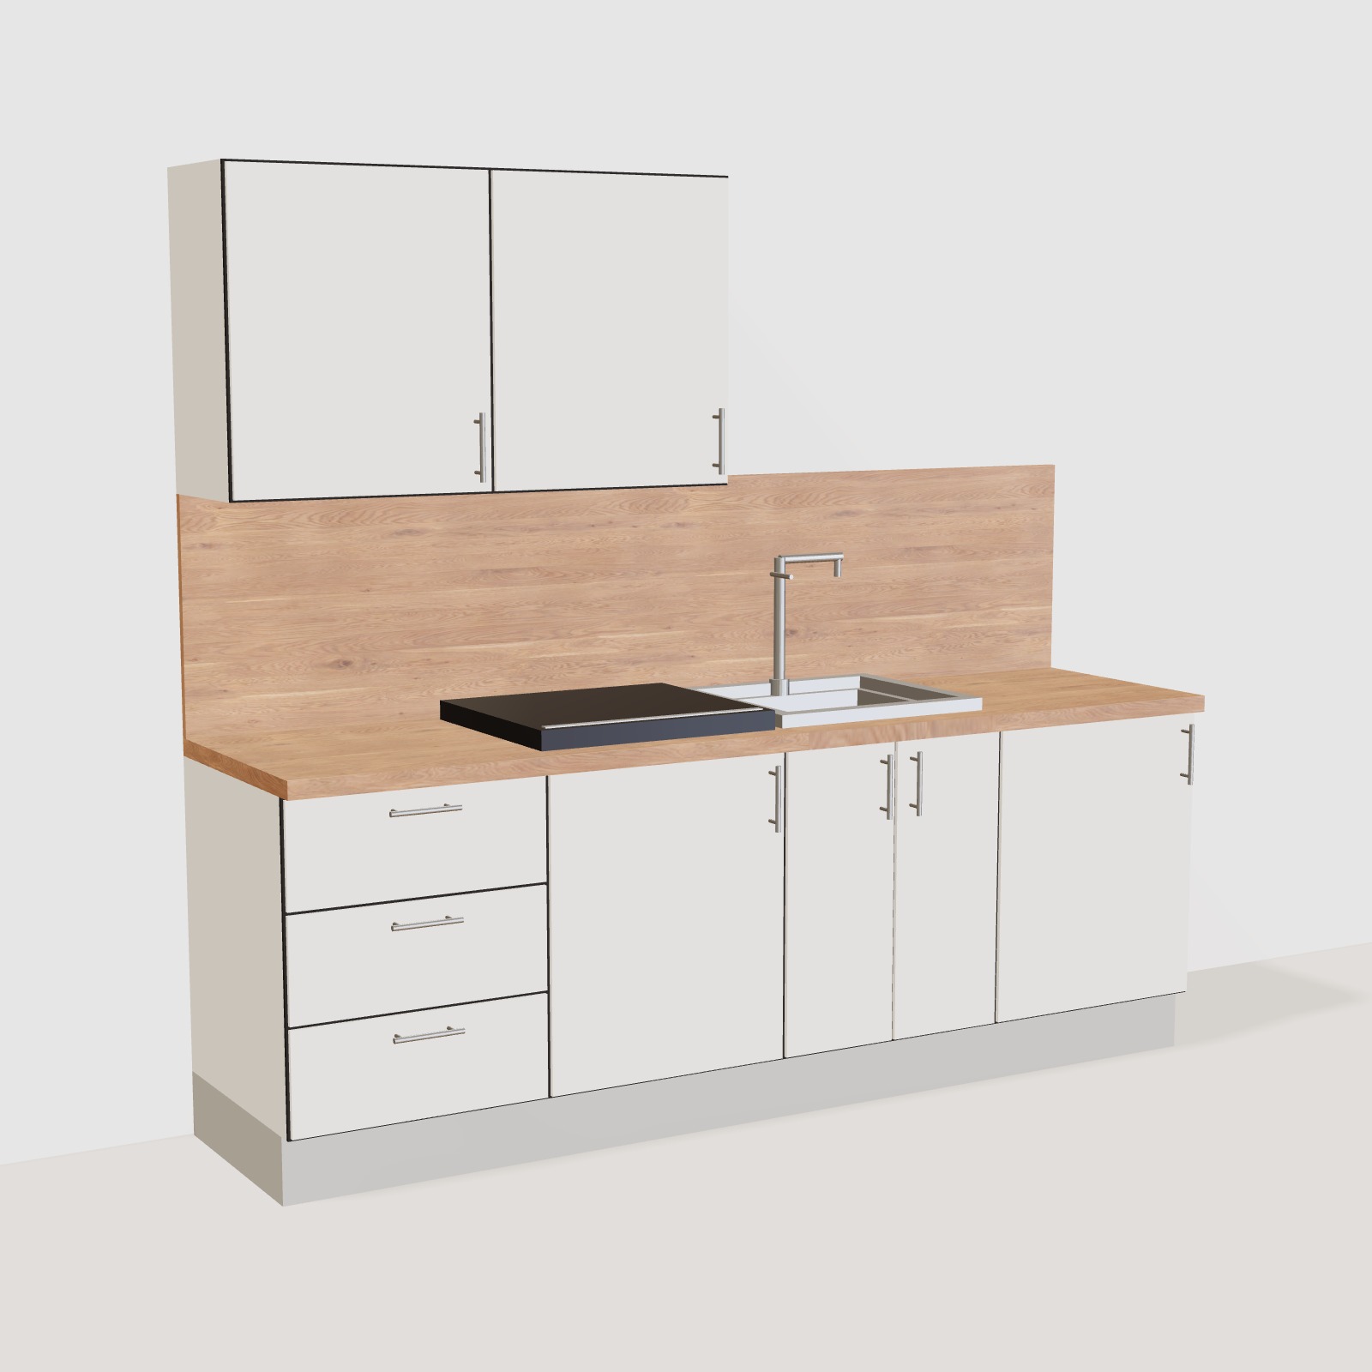
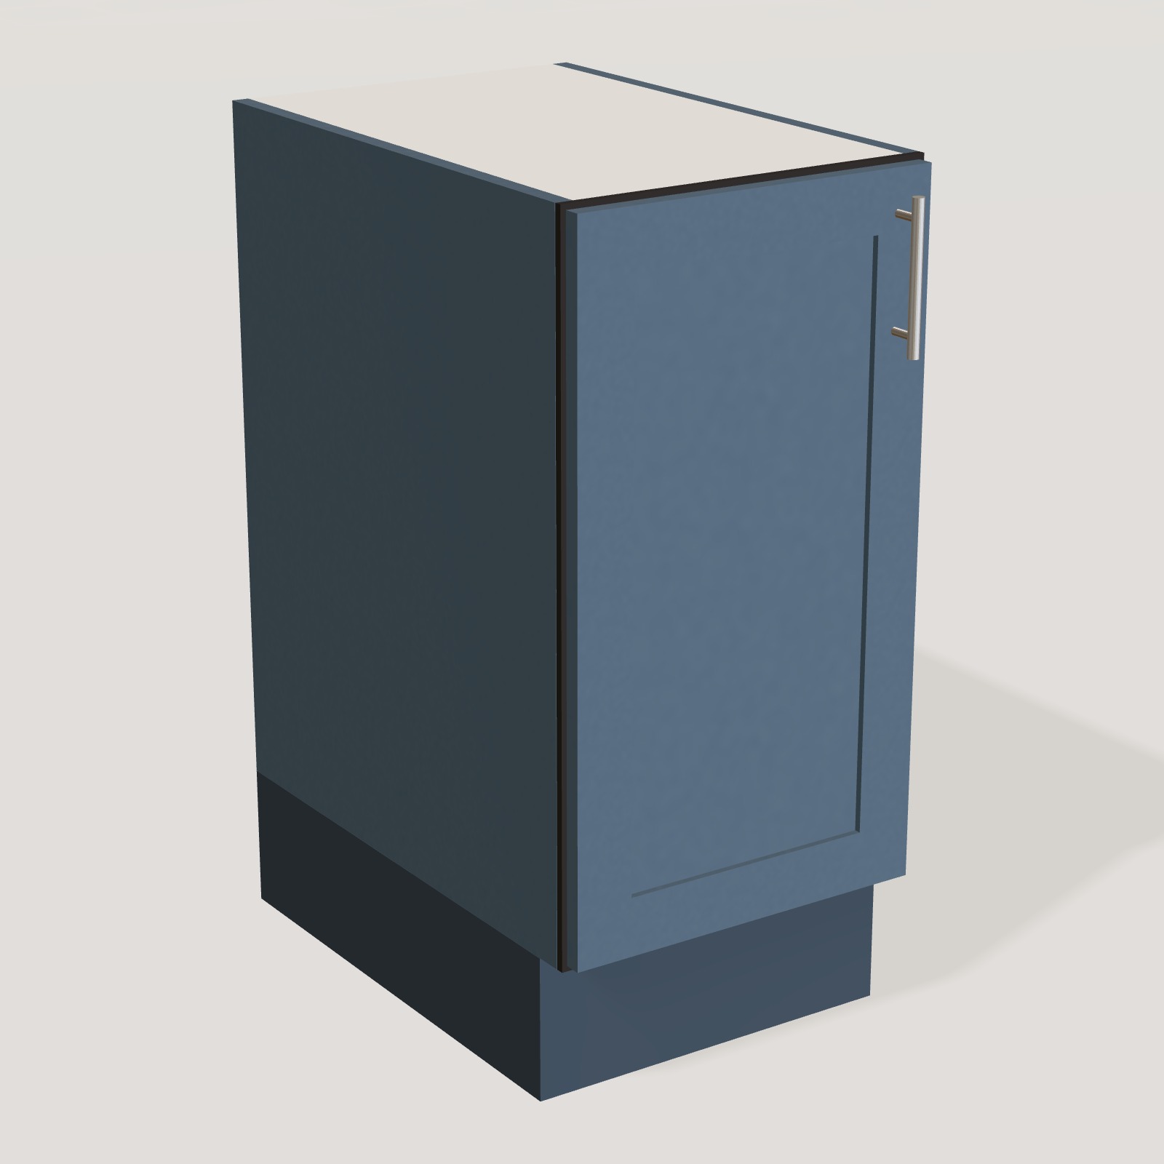
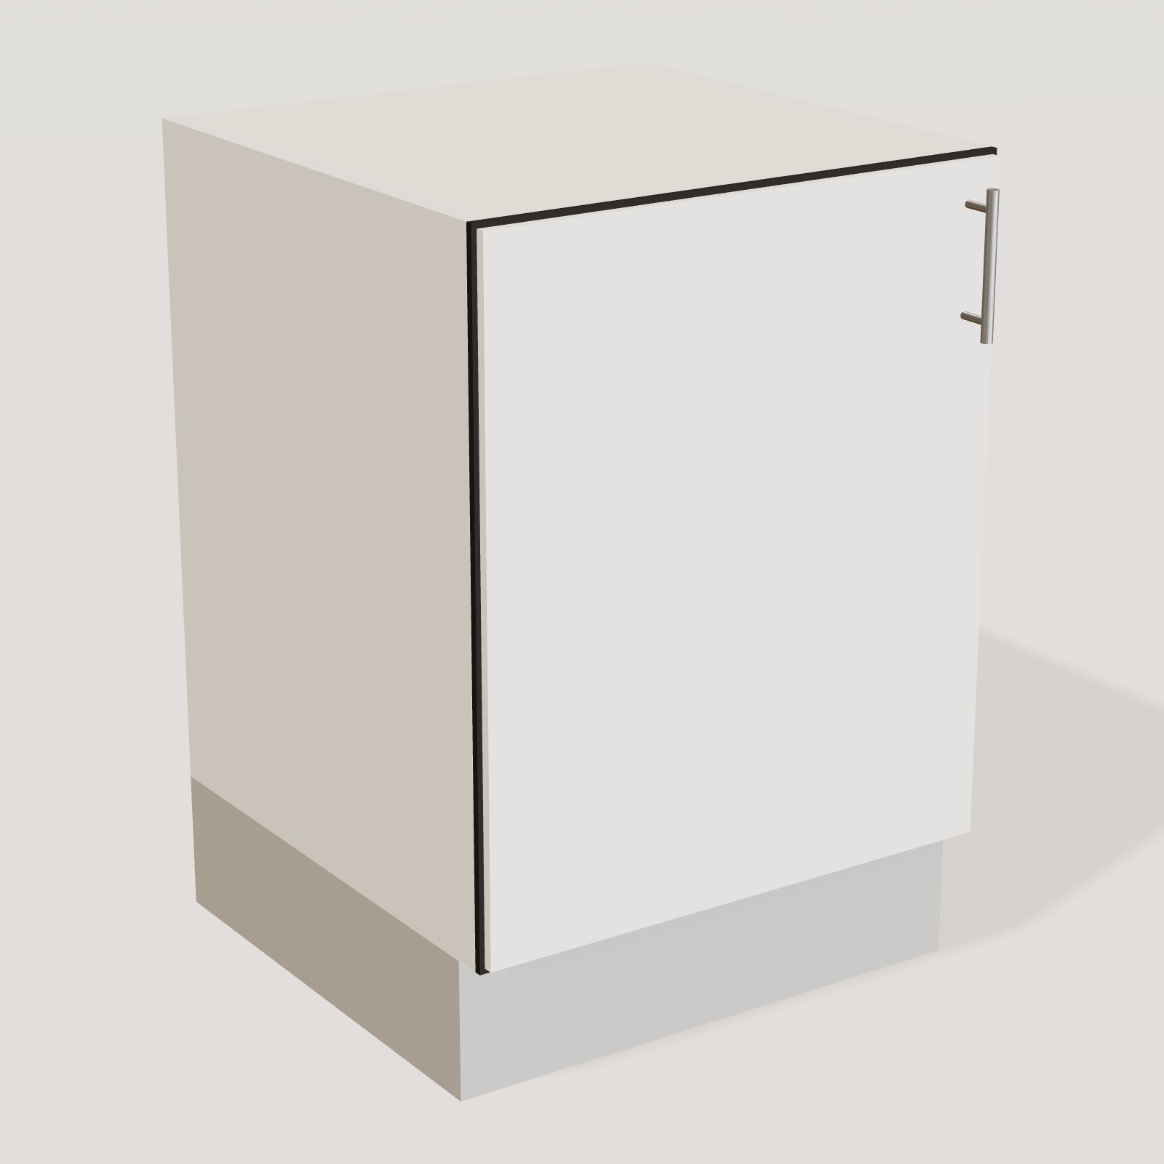
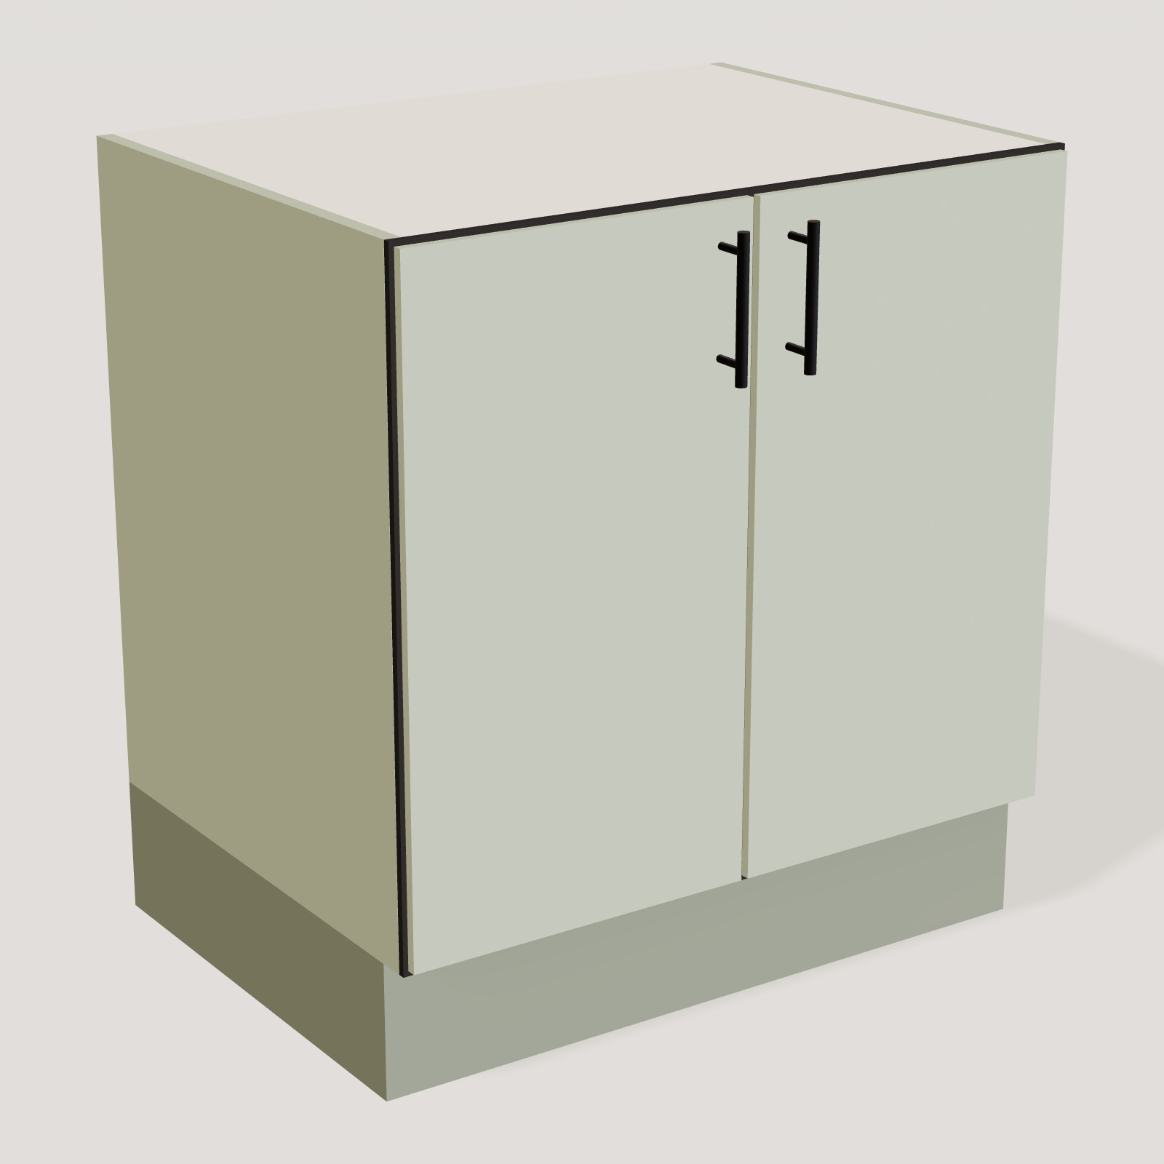
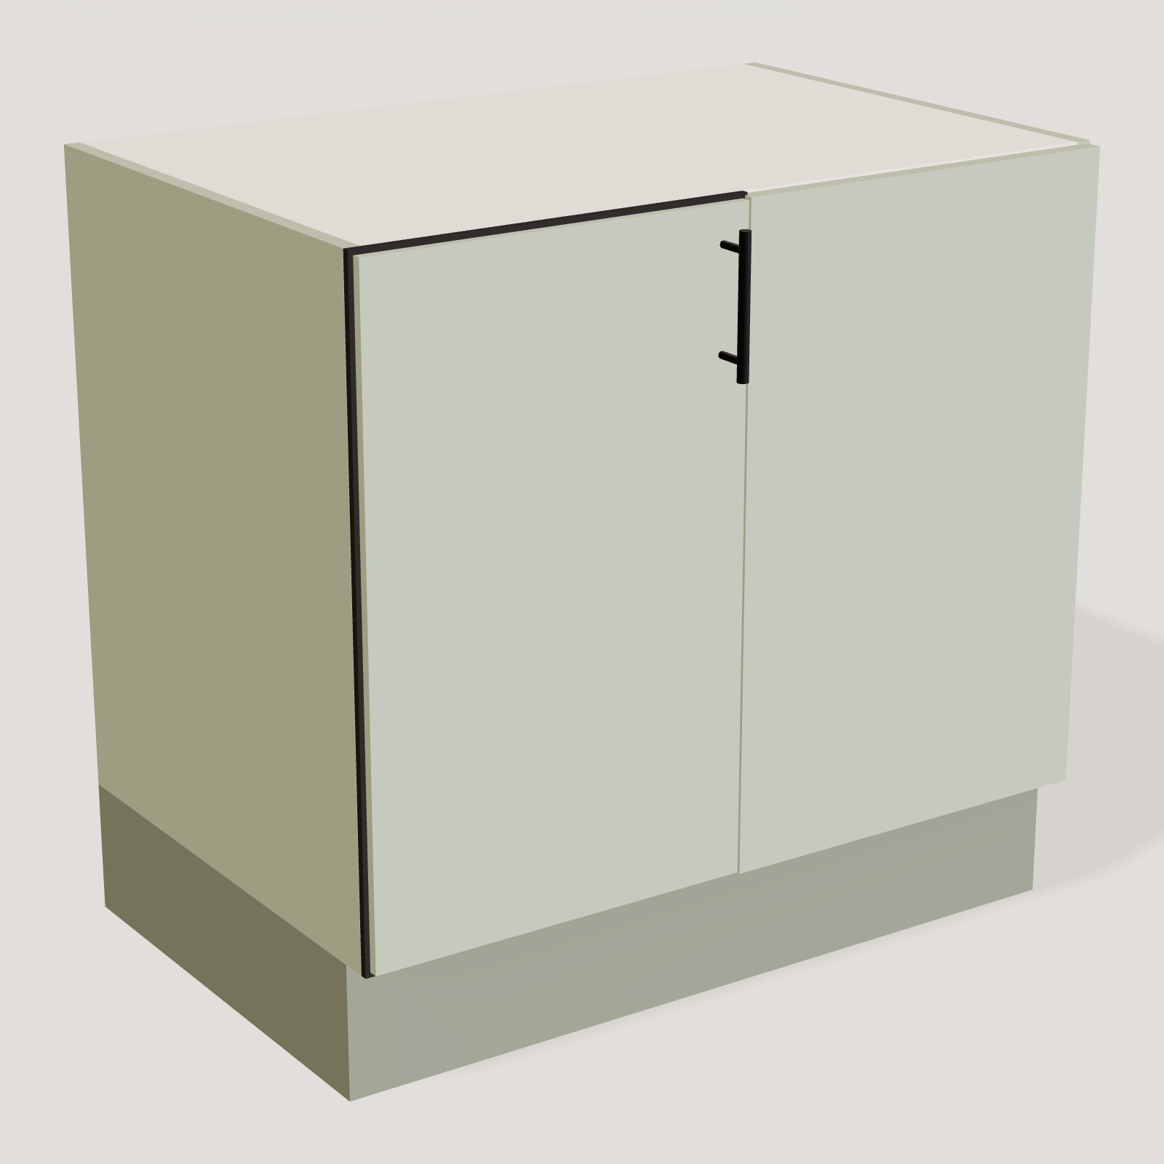
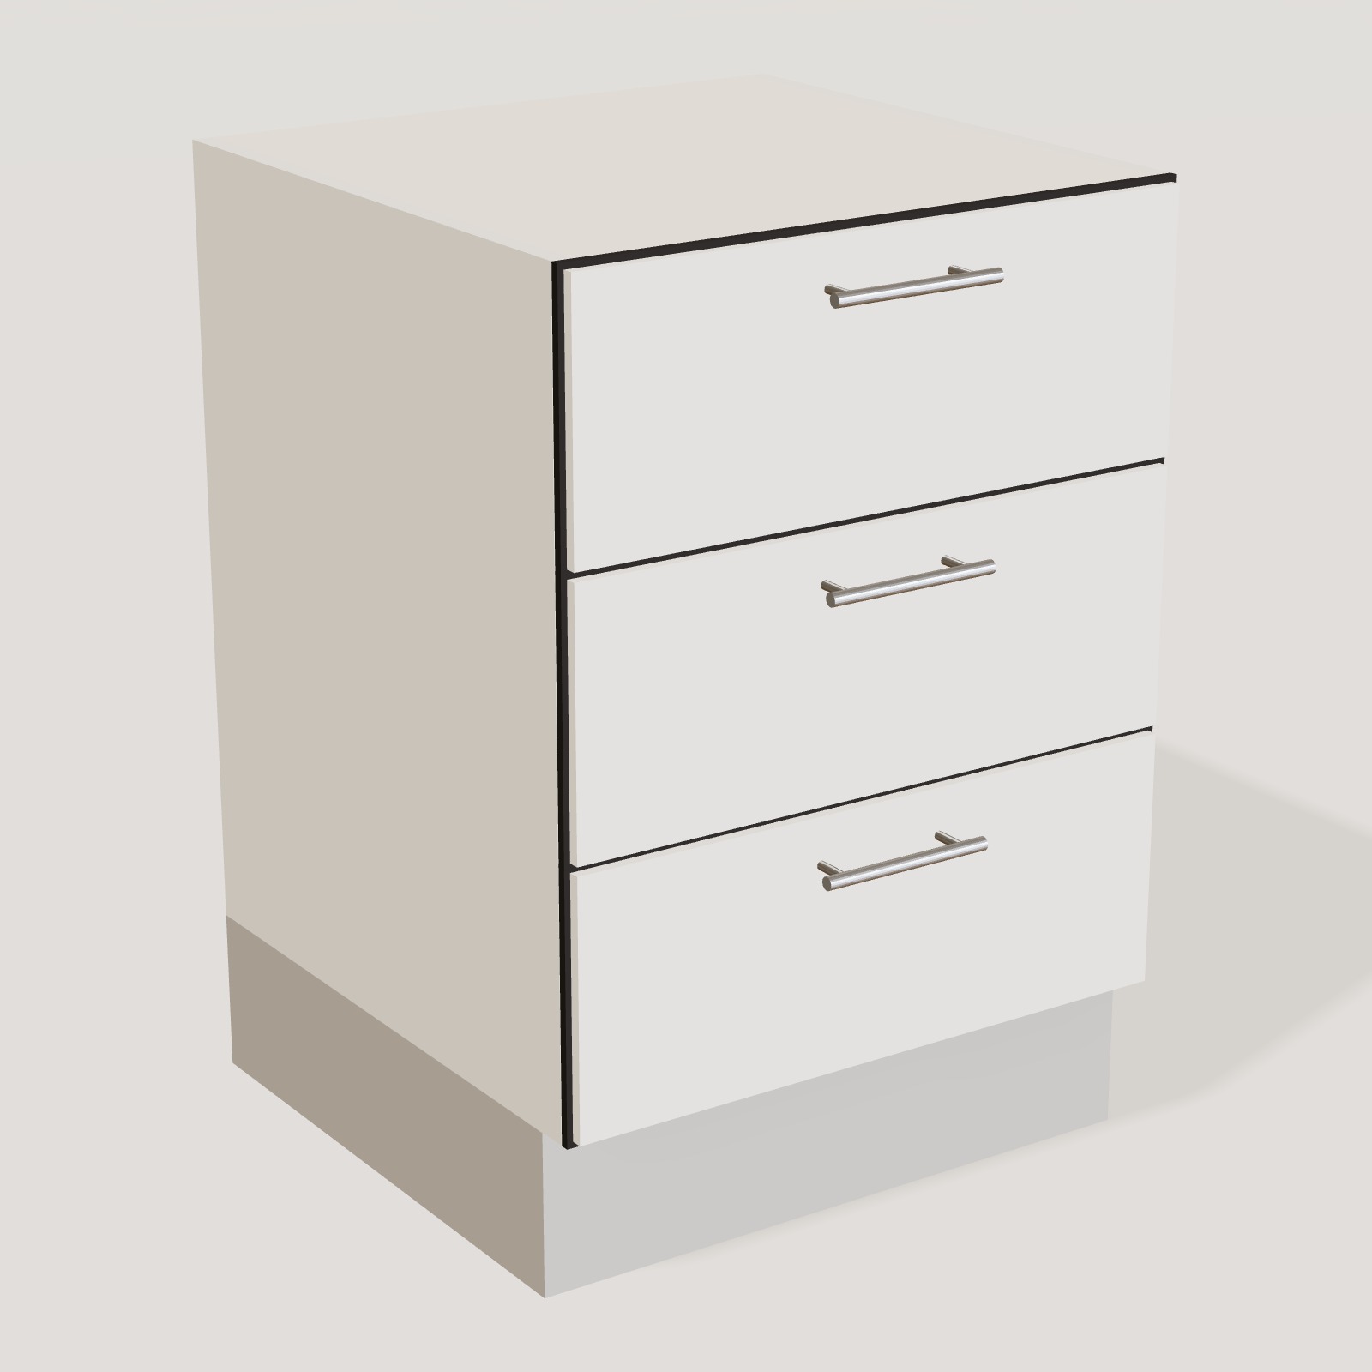
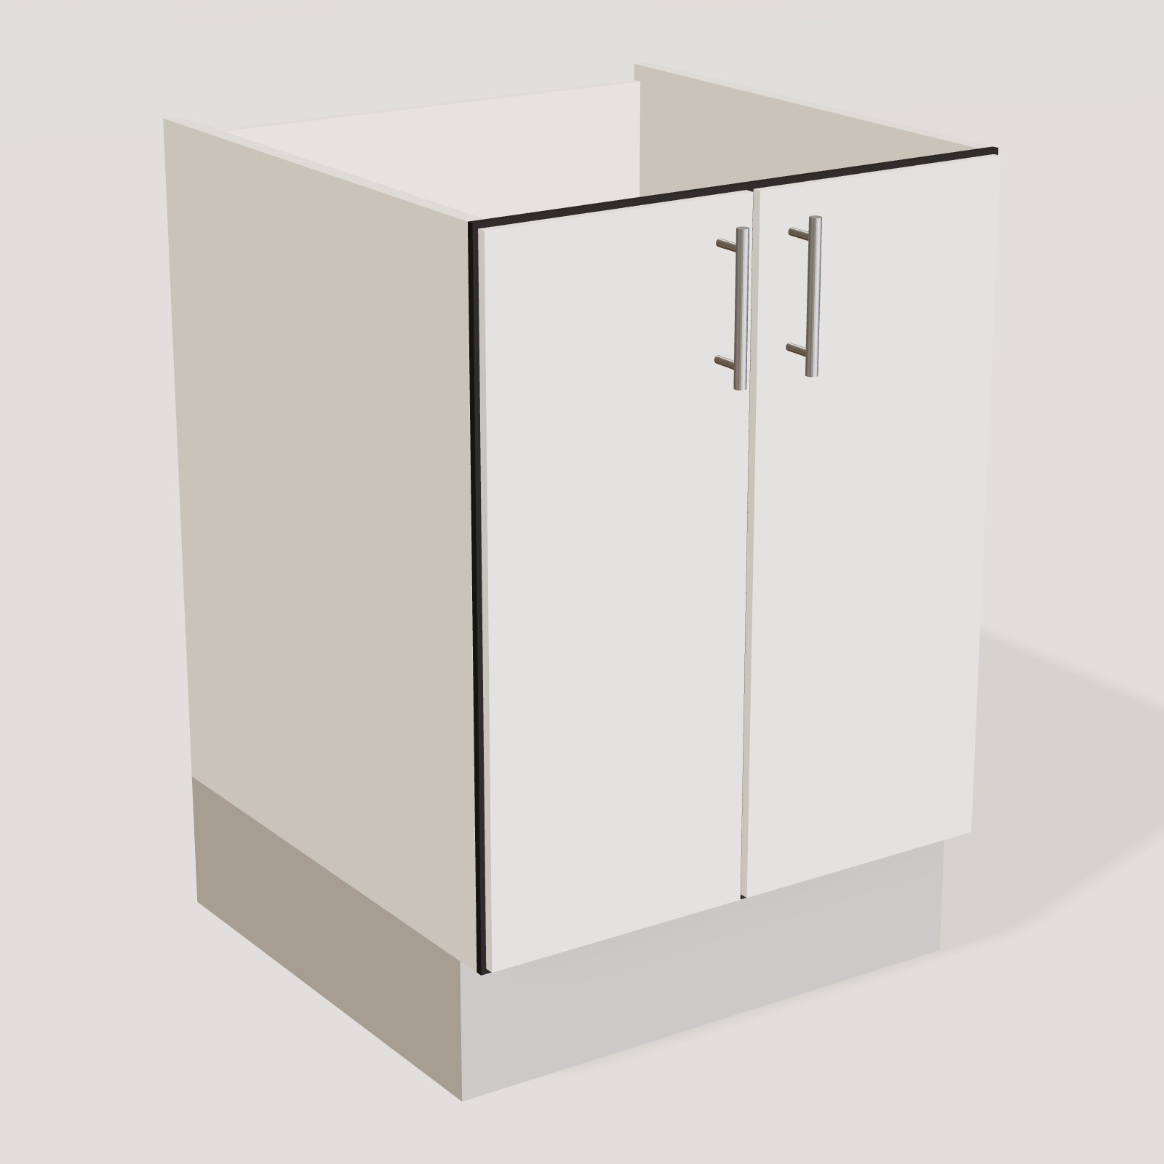
Our base cabinets come in 40, 60 and 80 cm widths, plus a 90 cm corner base. Add them up until you reach your wall length, leaving a few centimetres of slack for uneven walls. A 240 cm wall, for example, takes four 60 cm cabinets, exactly like our Compact straight setup.
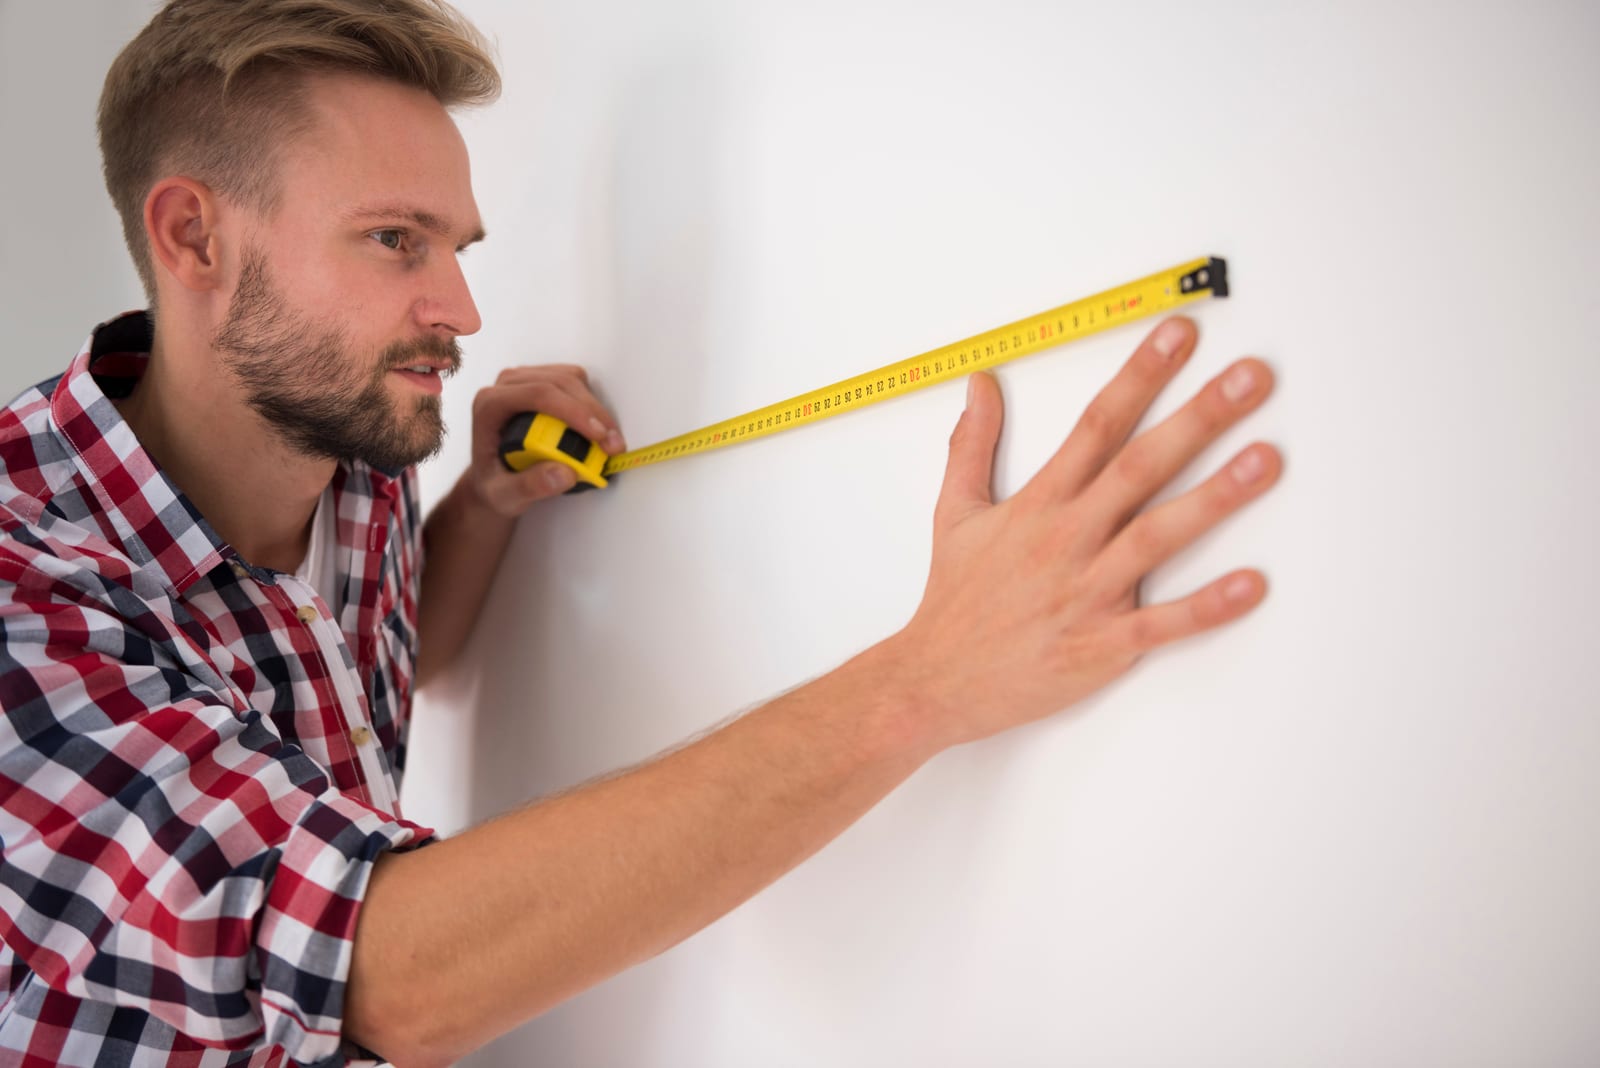
Fig. 05 From numbers to cabinets
06
Try it in 3D
Enter your room size and openings in the configurator, and it places the cabinets for you. The plan view flags anything that does not fit, so you can adjust before you order.