Long galley: four metres of worktop
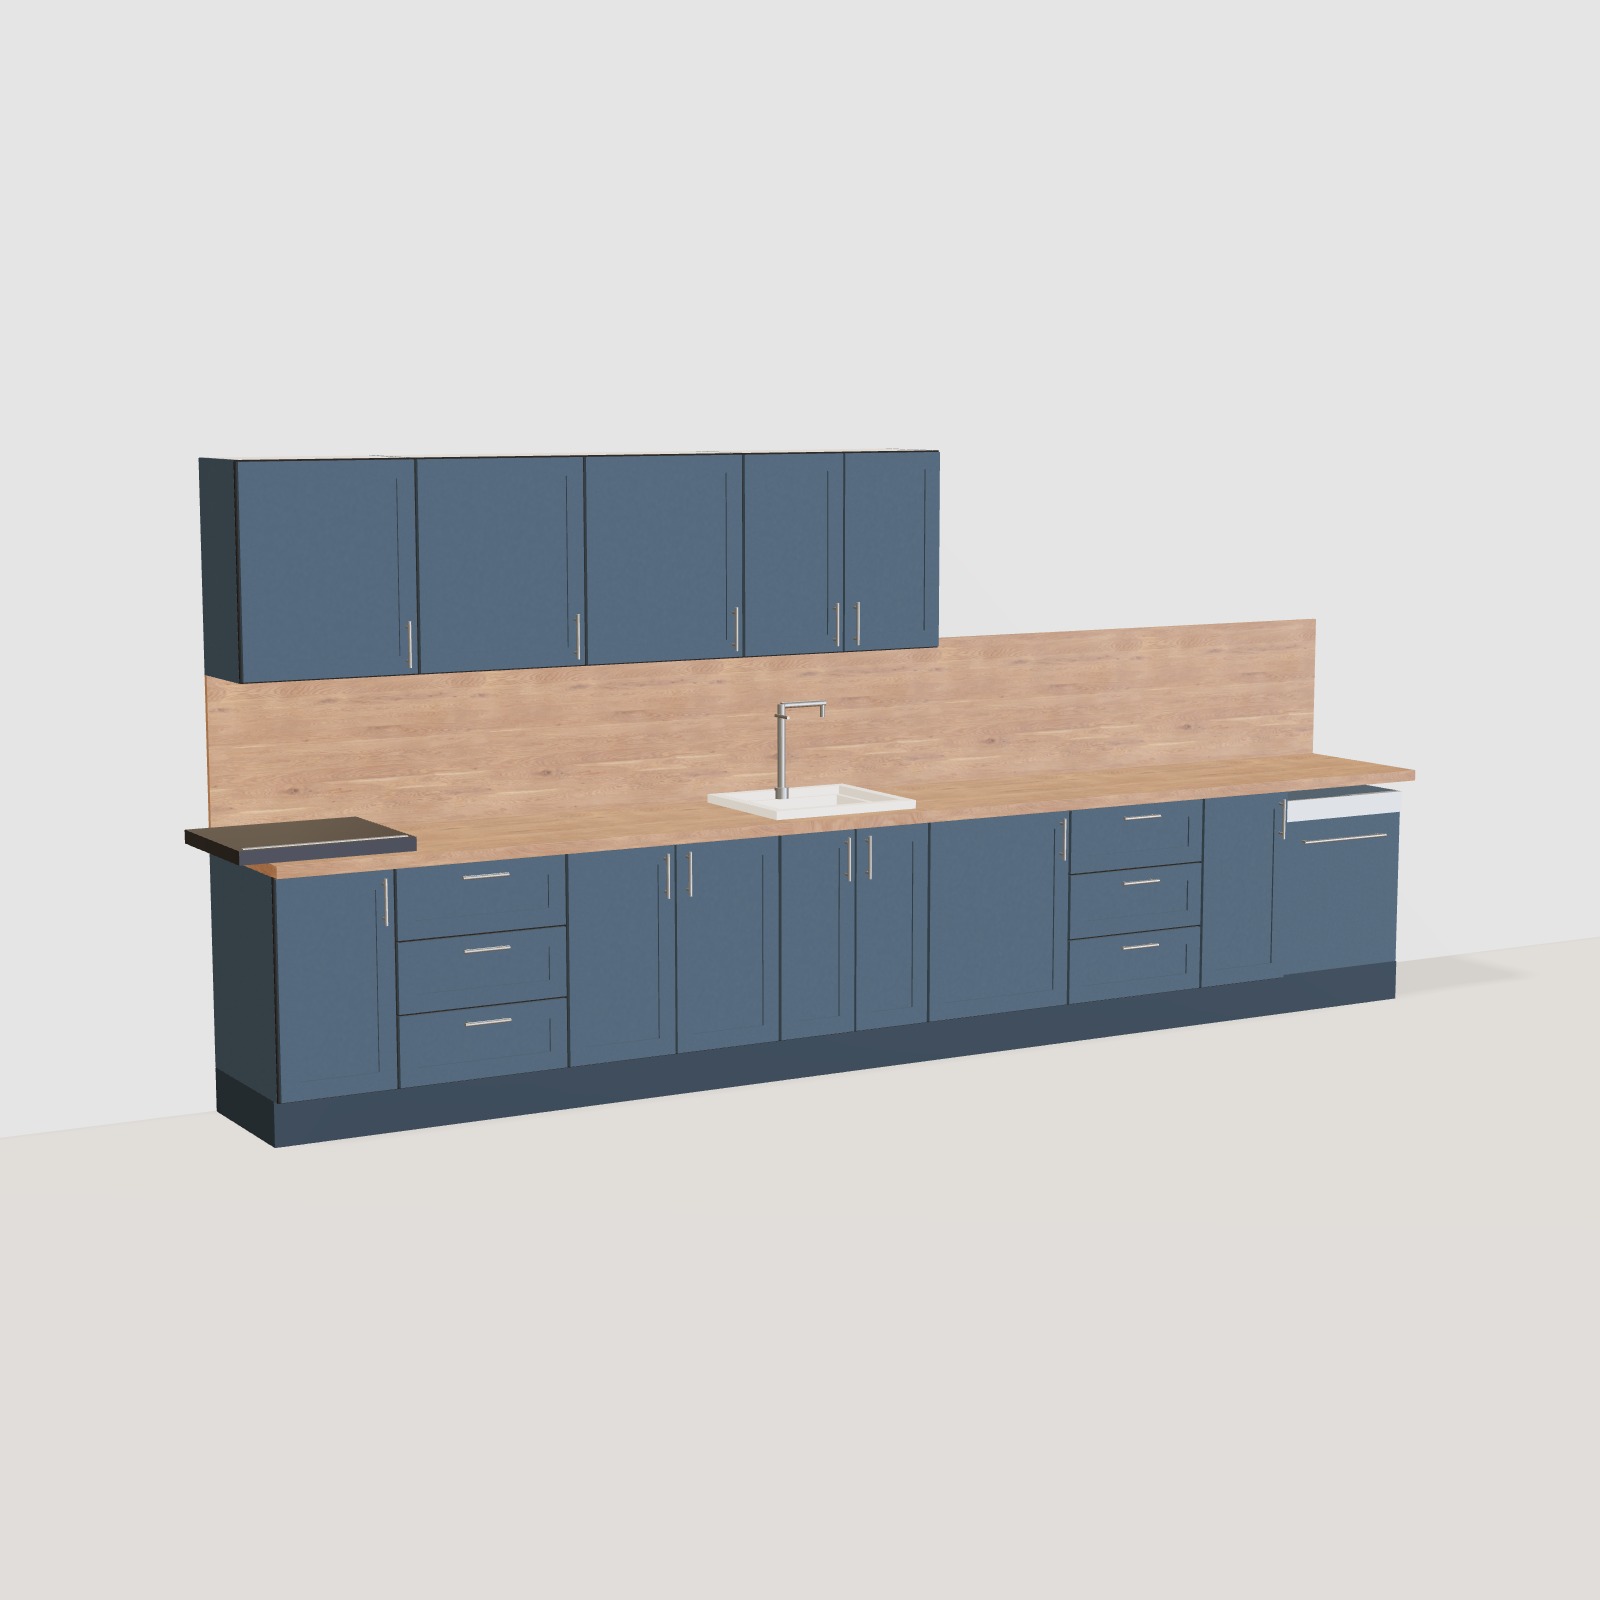
One long wall, seven base cabinets and a lot of room to work. Long galley is our answer to narrow rooms that deserve a proper kitchen.
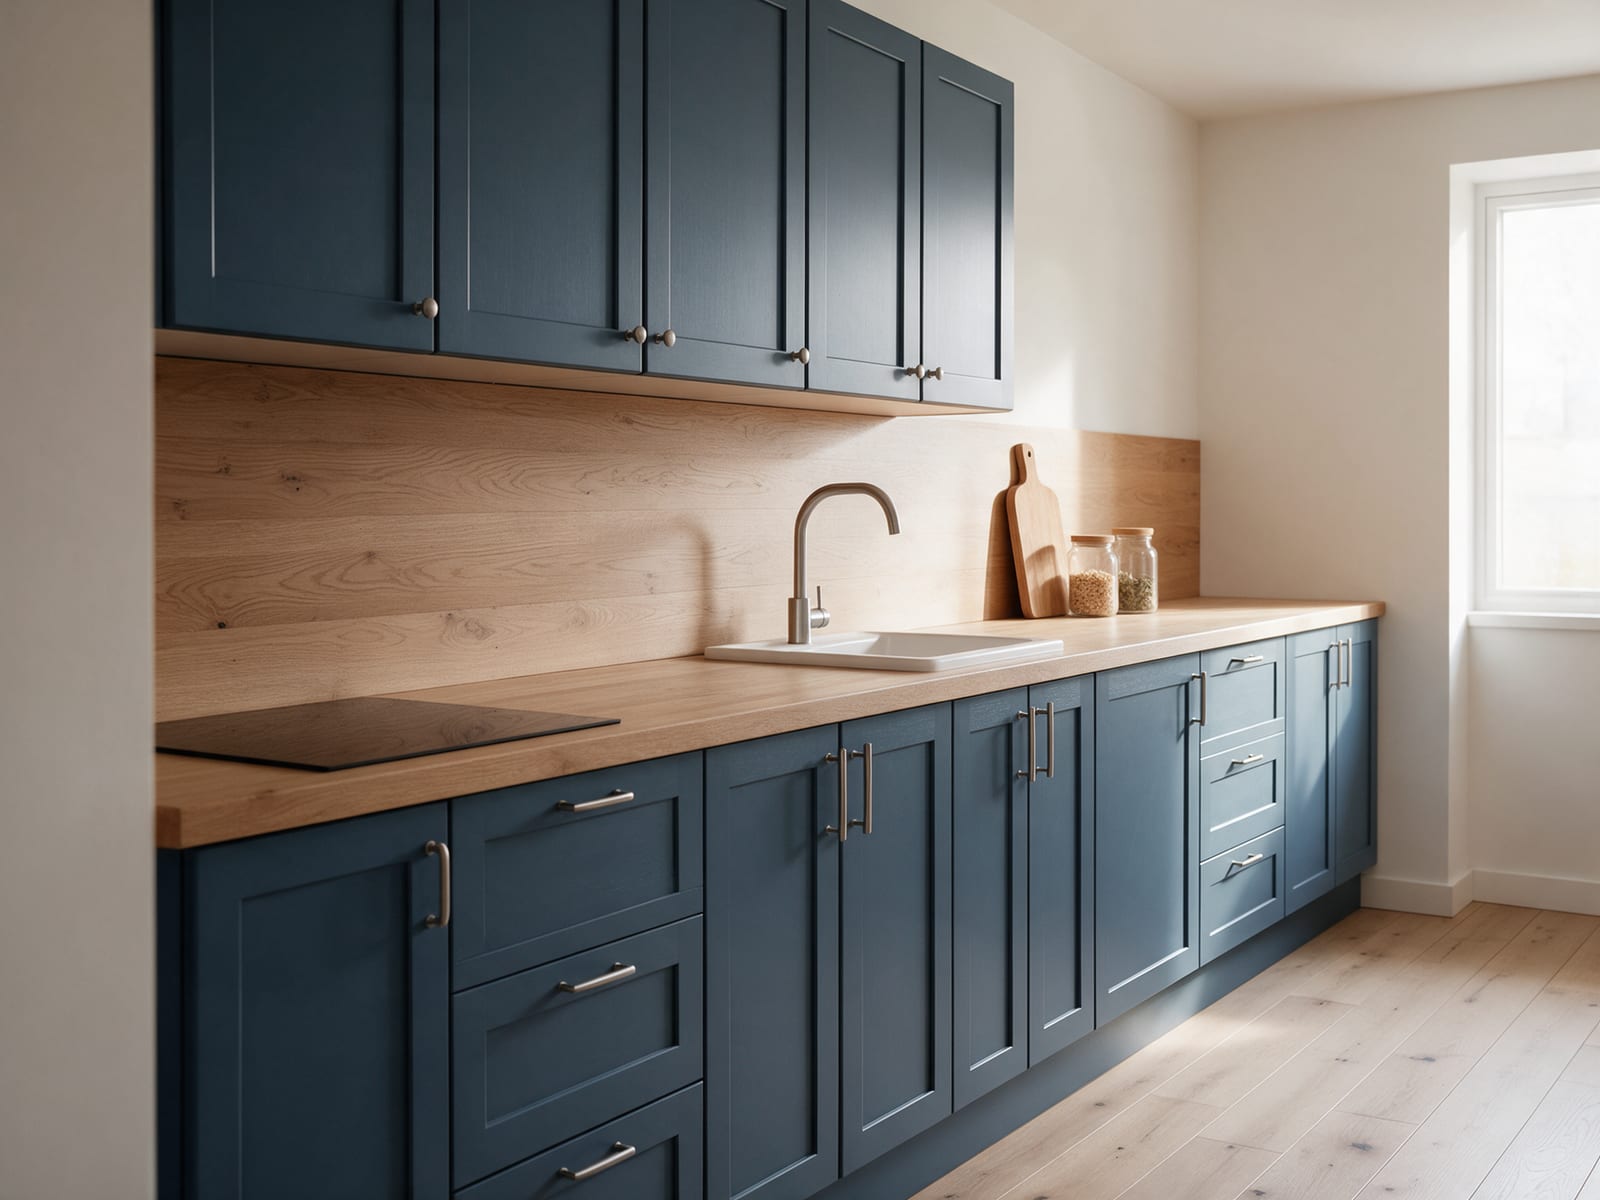 Generated with AICreated with AI from our own 3D kitchens or a written prompt. Every generated image here carries this mark.
Fig. 01 Long galley: four metres of worktop
01
Built for long rooms
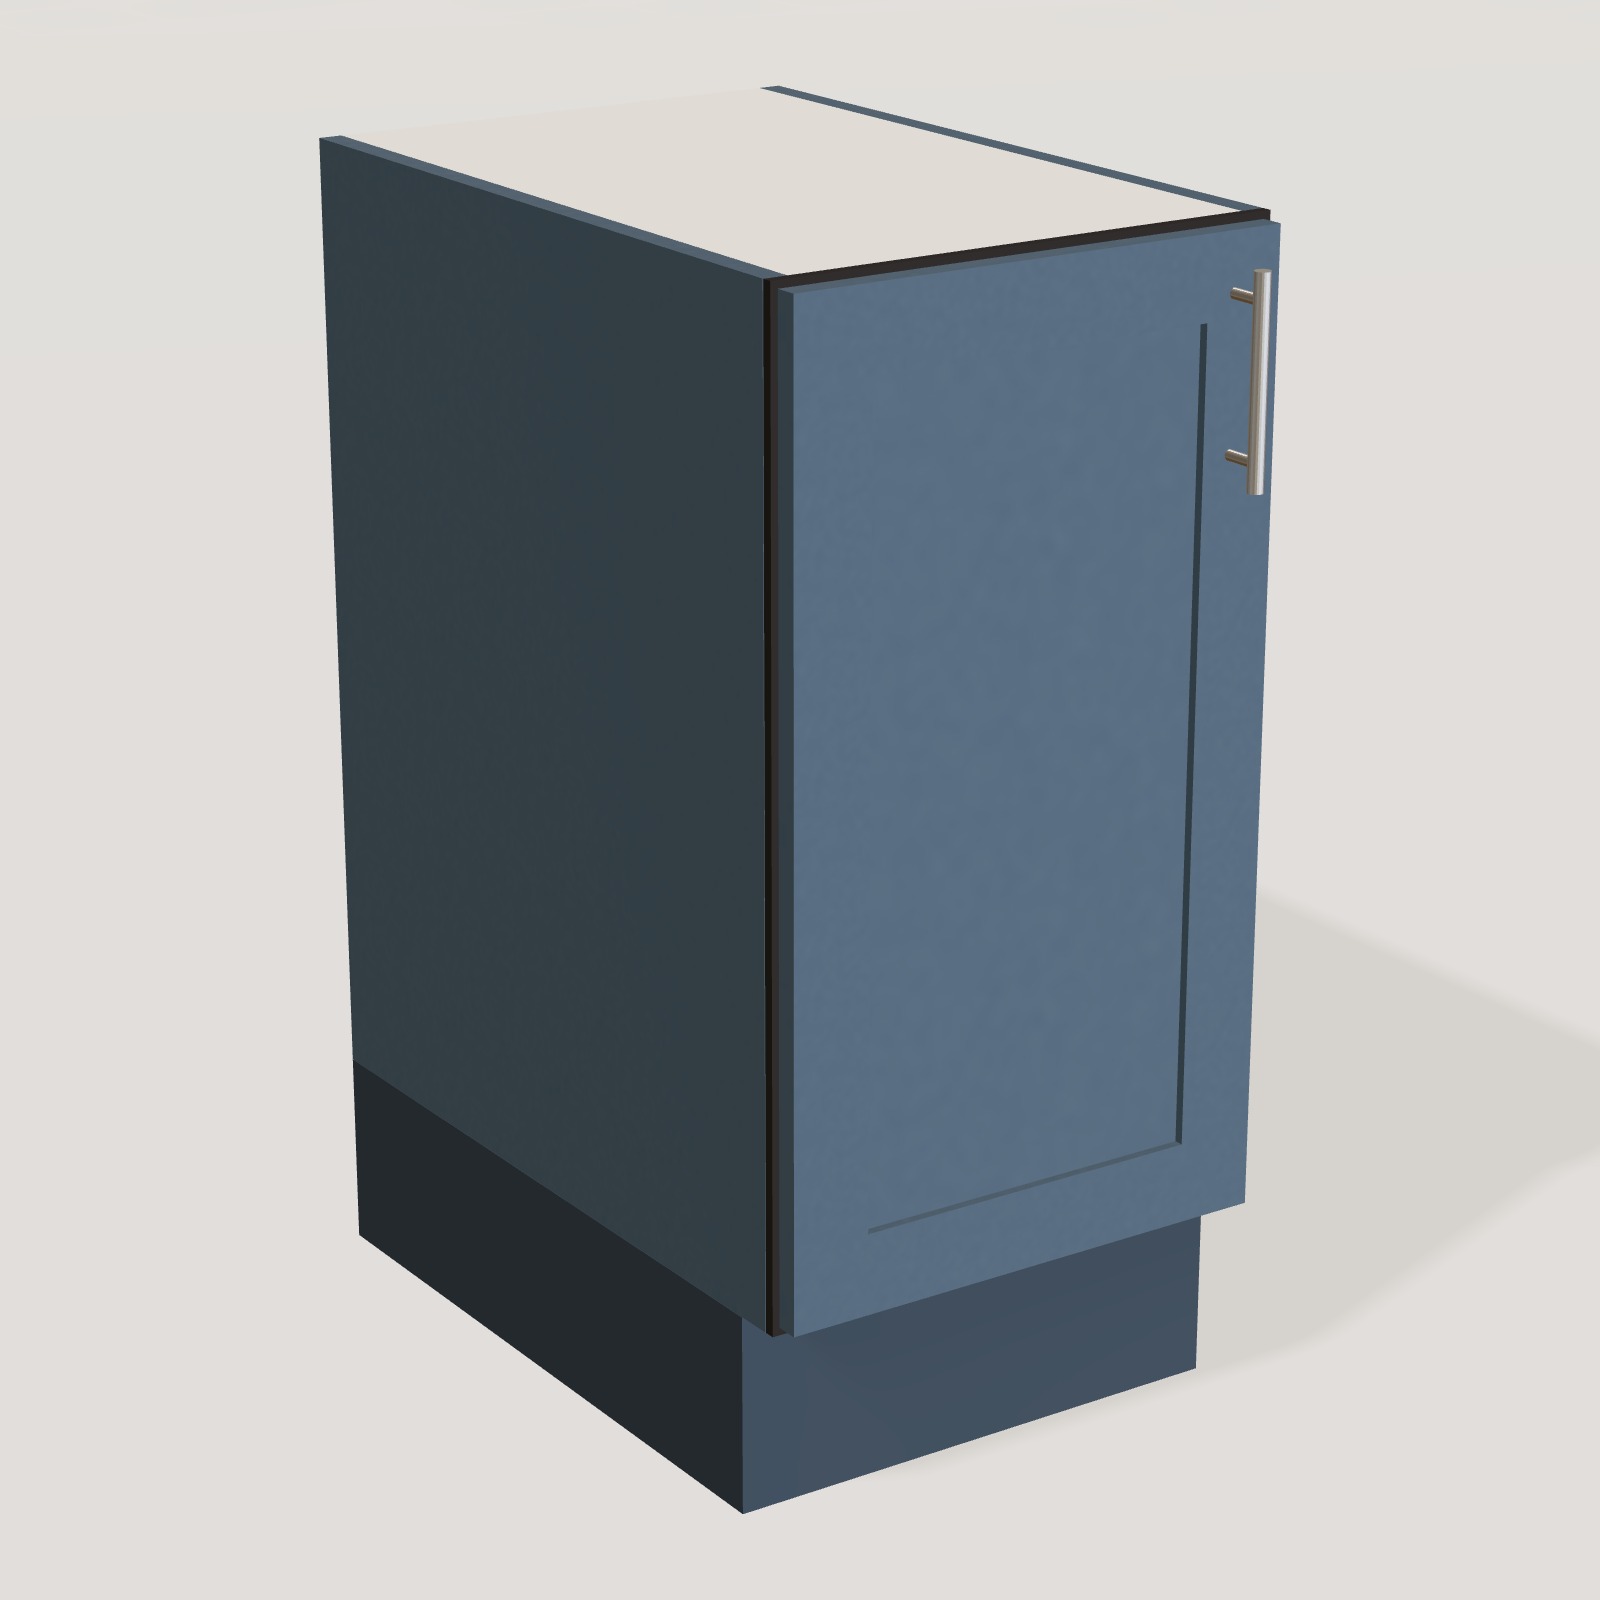
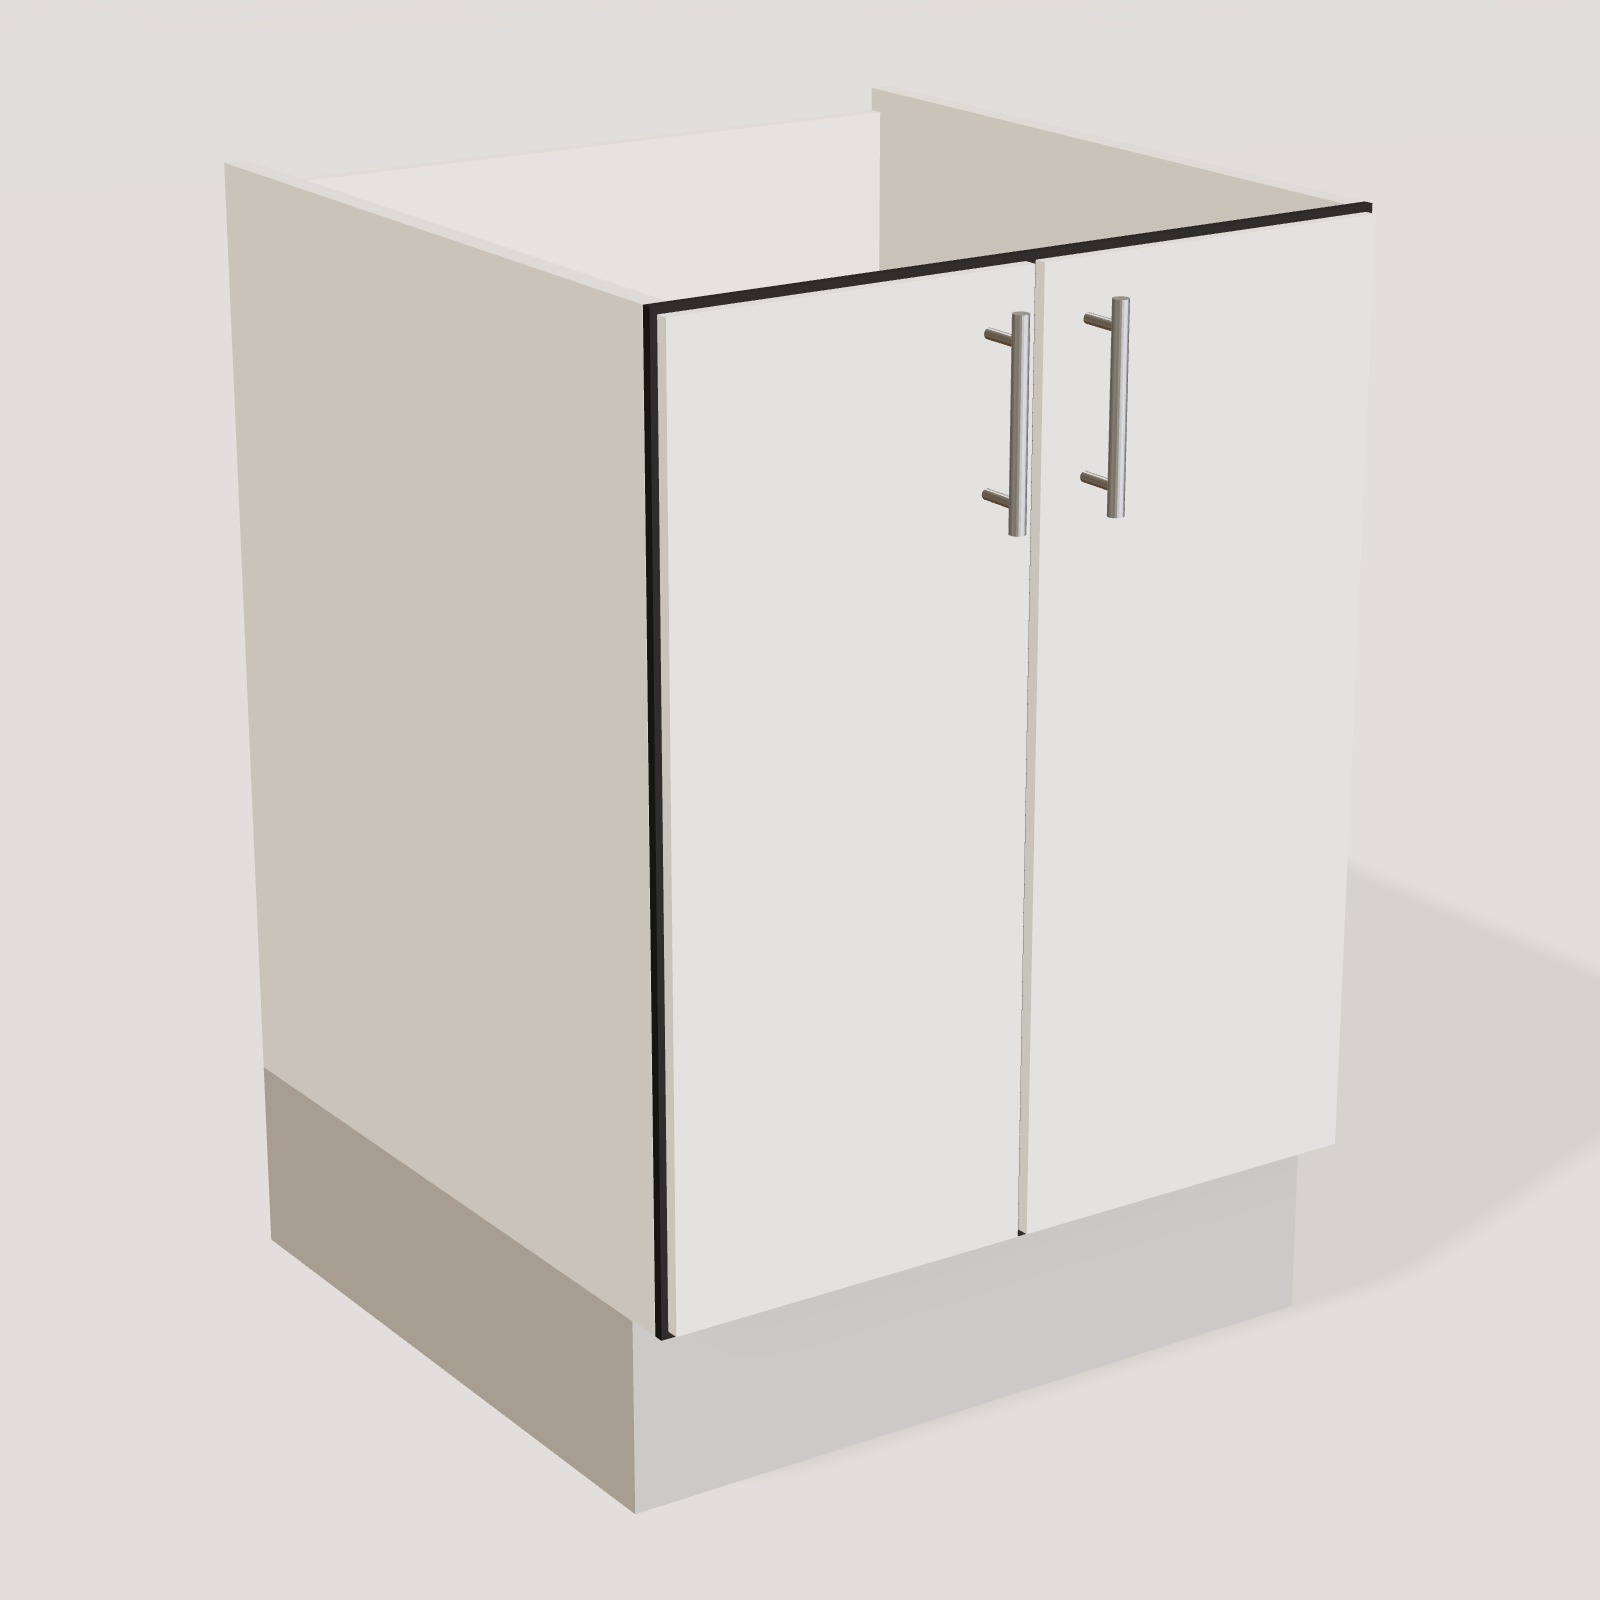
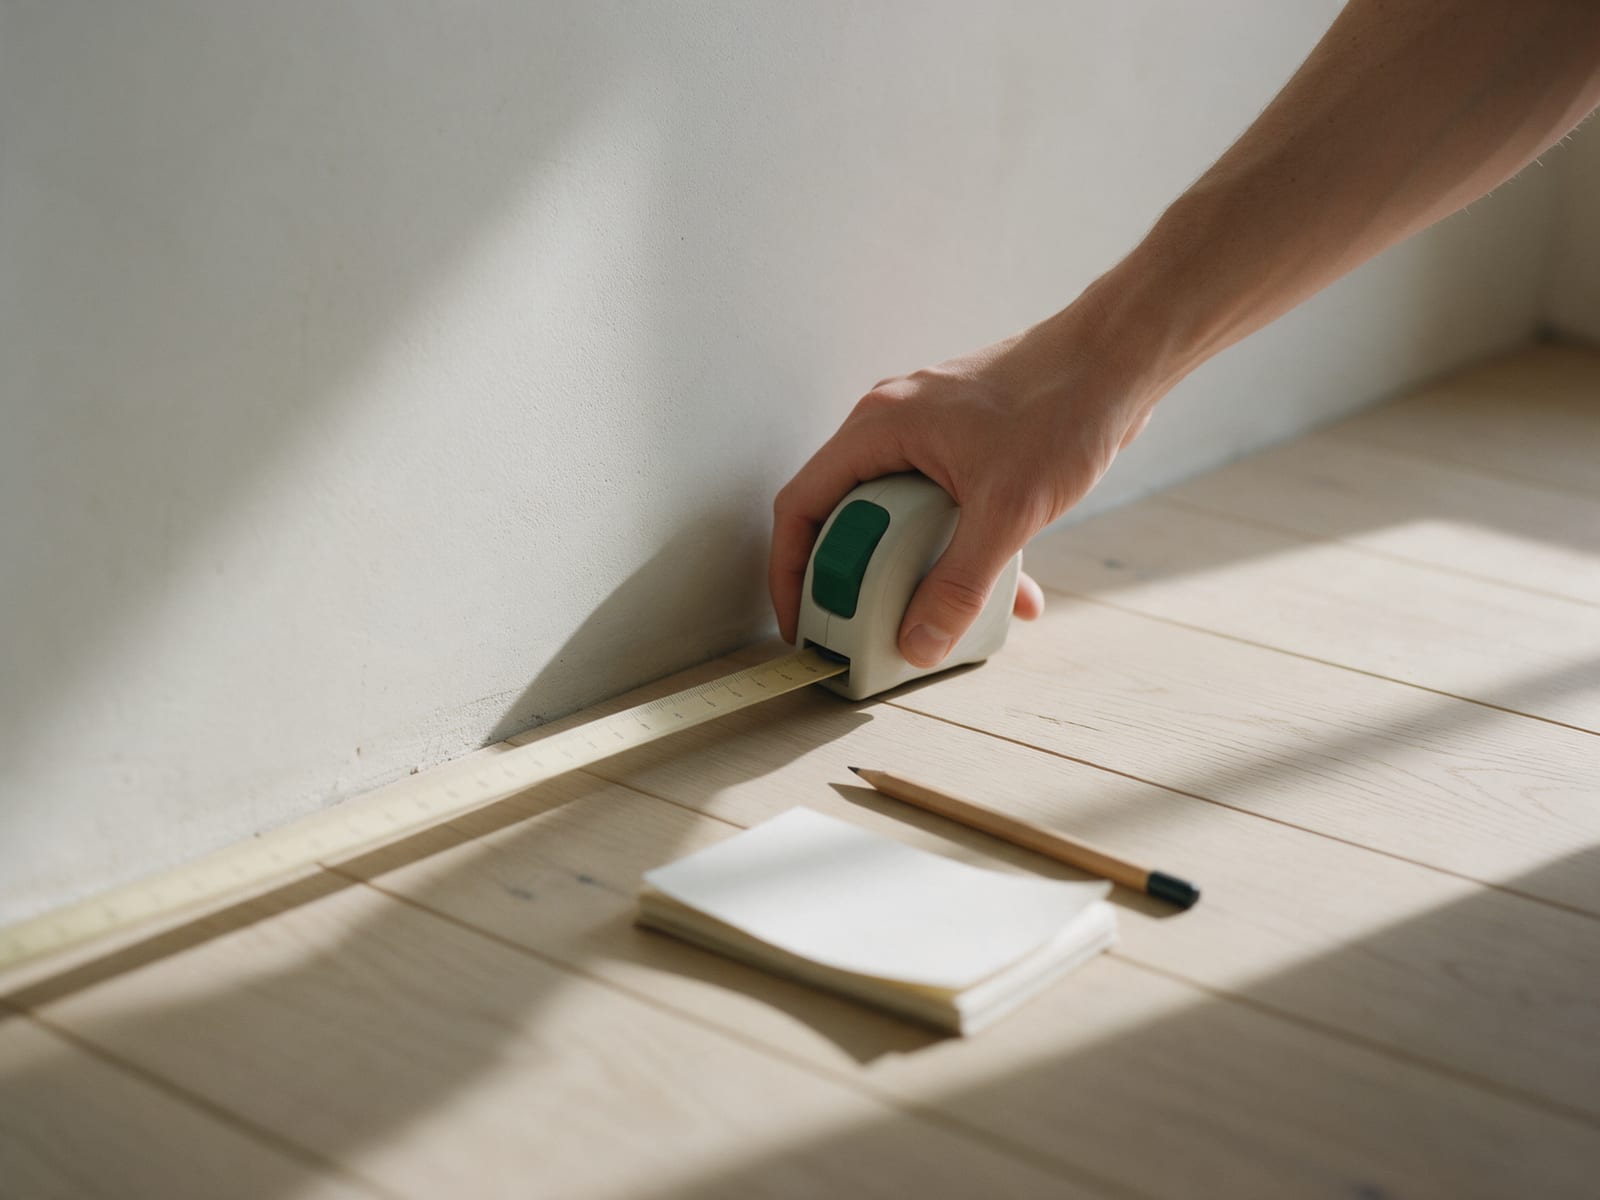
Long galley runs exactly four metres along one wall: a 40 cm cabinet, a drawer base, an 80 cm base, the sink, a 60 cm base, a second drawer base and another 40 cm cabinet at the end. The slim cabinets at each end are perfect for trays, chopping boards and baking sheets, which store best on their edge.
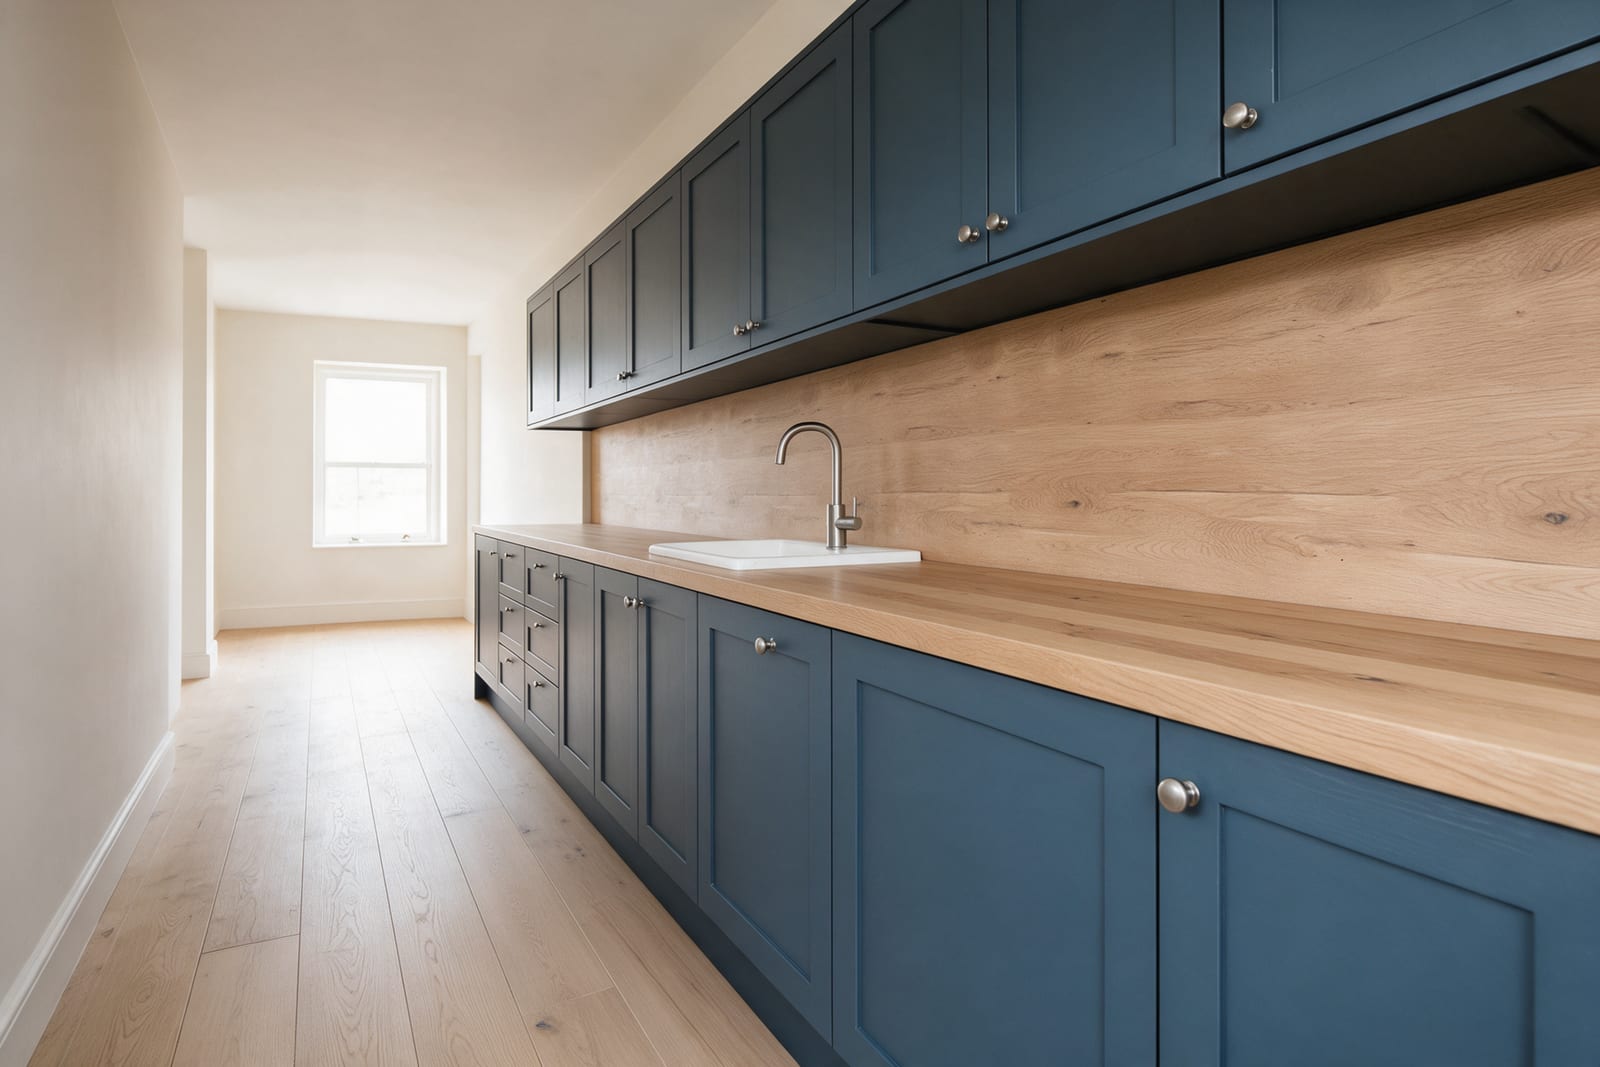
Fig. 02 Built for long rooms
02
Drawers where you cook
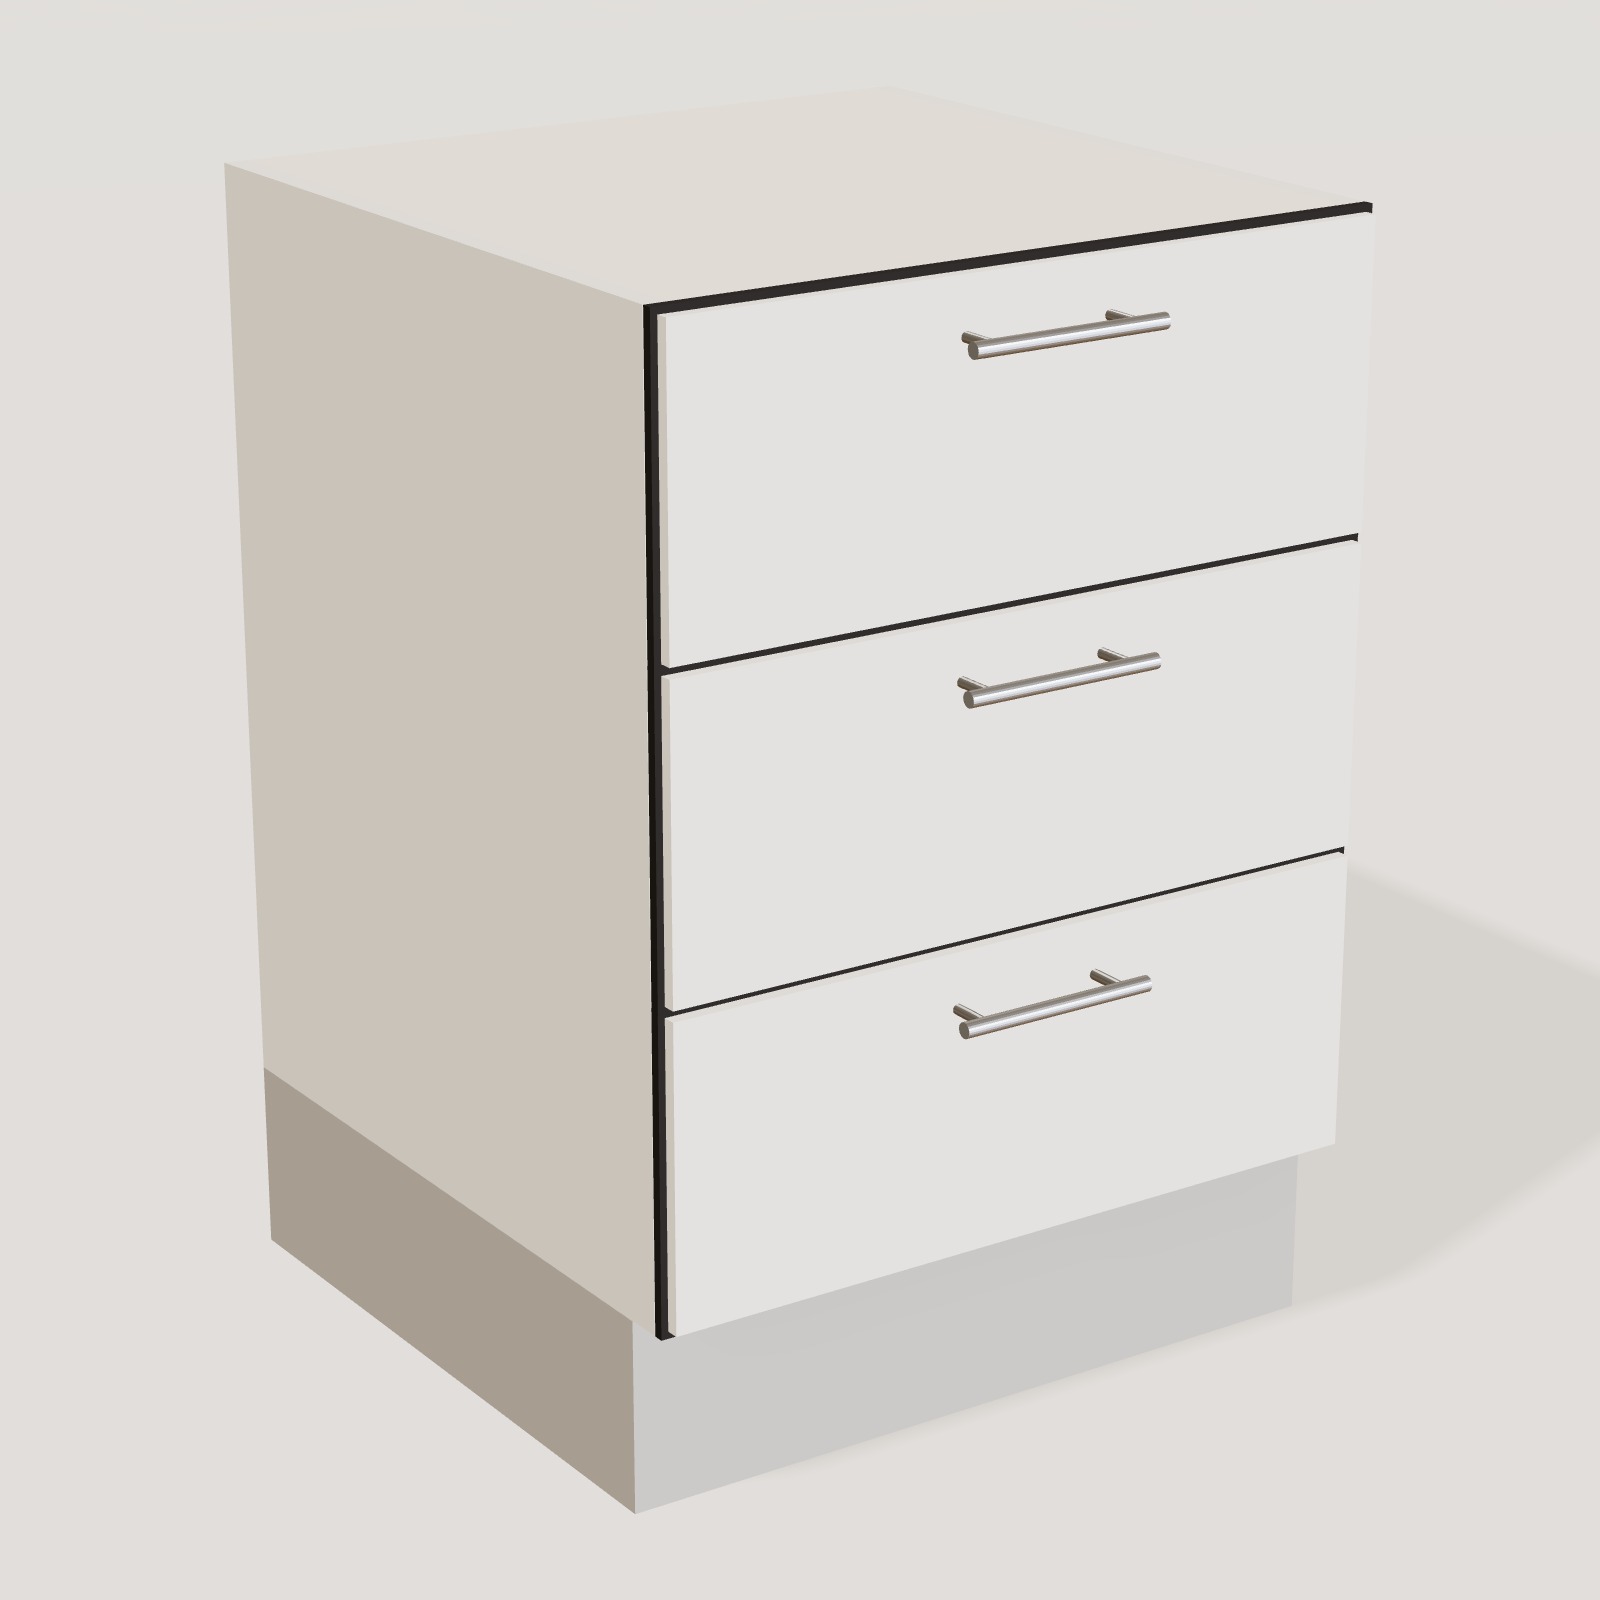
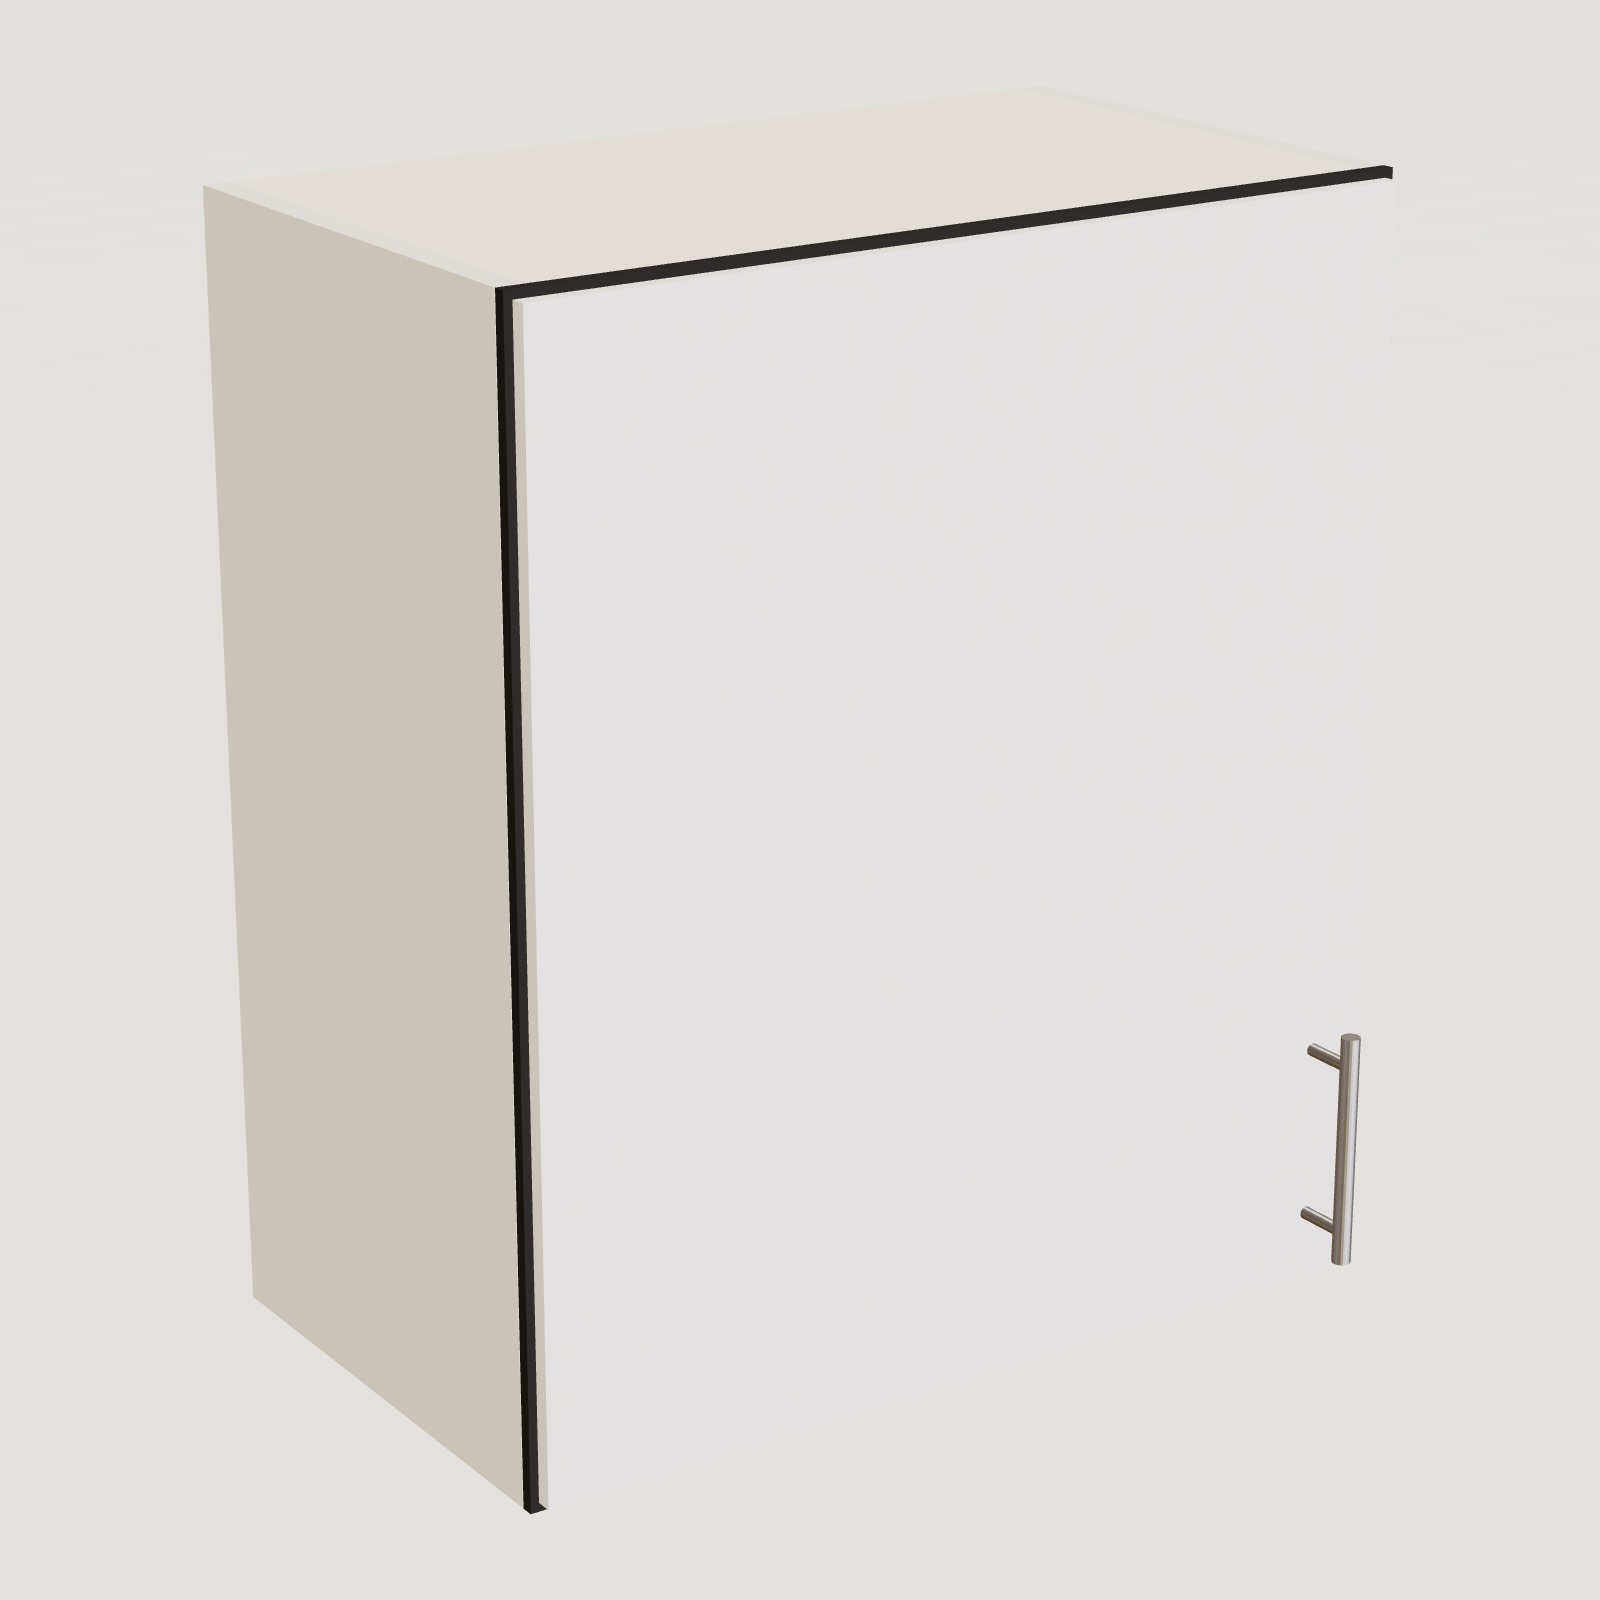
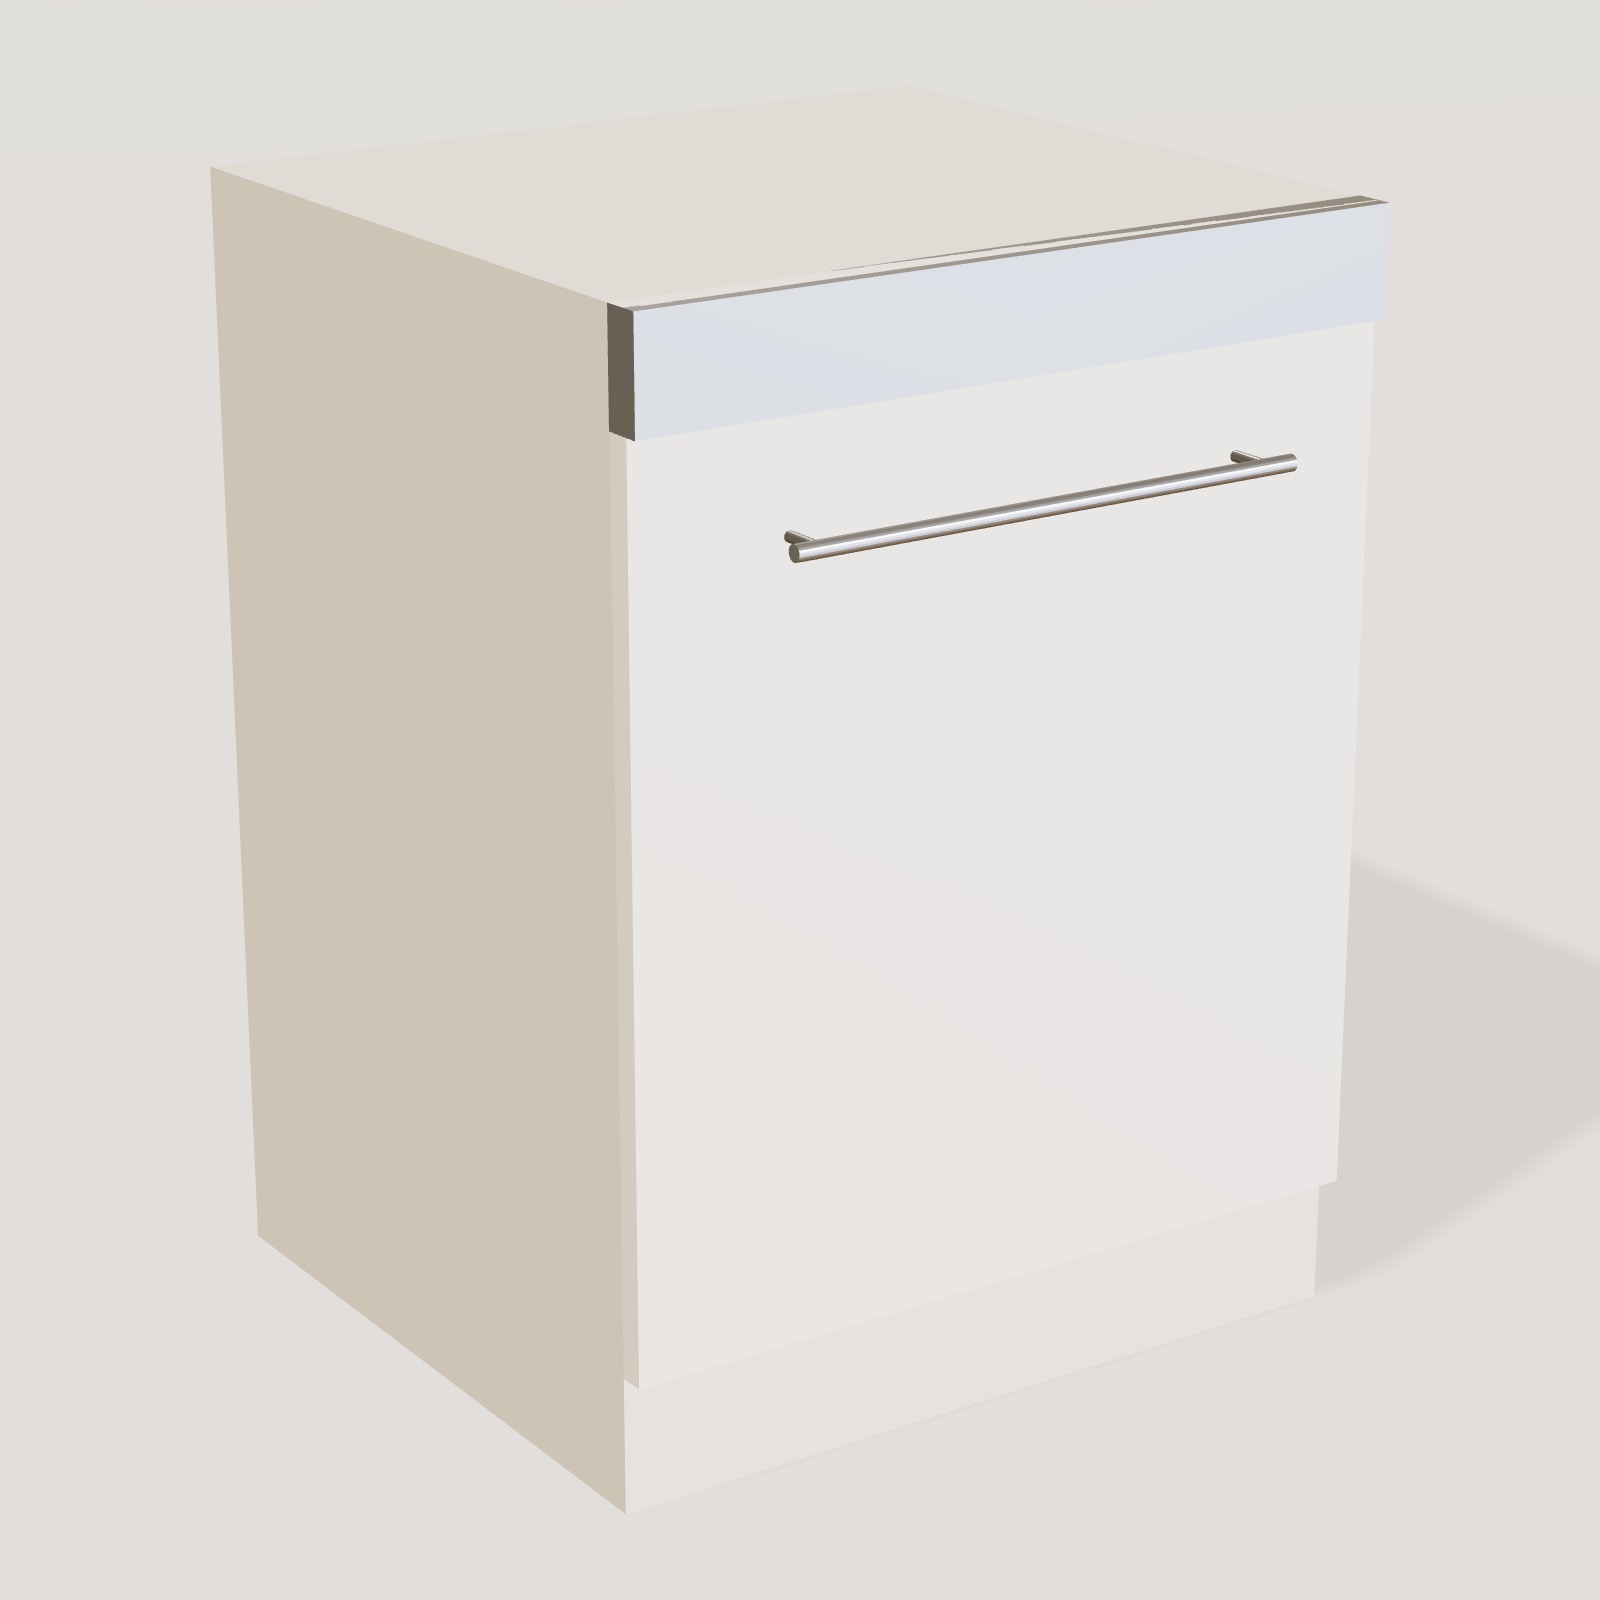
Two drawer bases sit either side of the cooking area, one for cutlery and utensils, one for pans and lids. Drawers beat doors for the things you reach for every day: you see everything from above and nothing hides at the back. The dishwasher sits next to the sink, and four wall cabinets above give a full run of storage for plates, glasses and food.
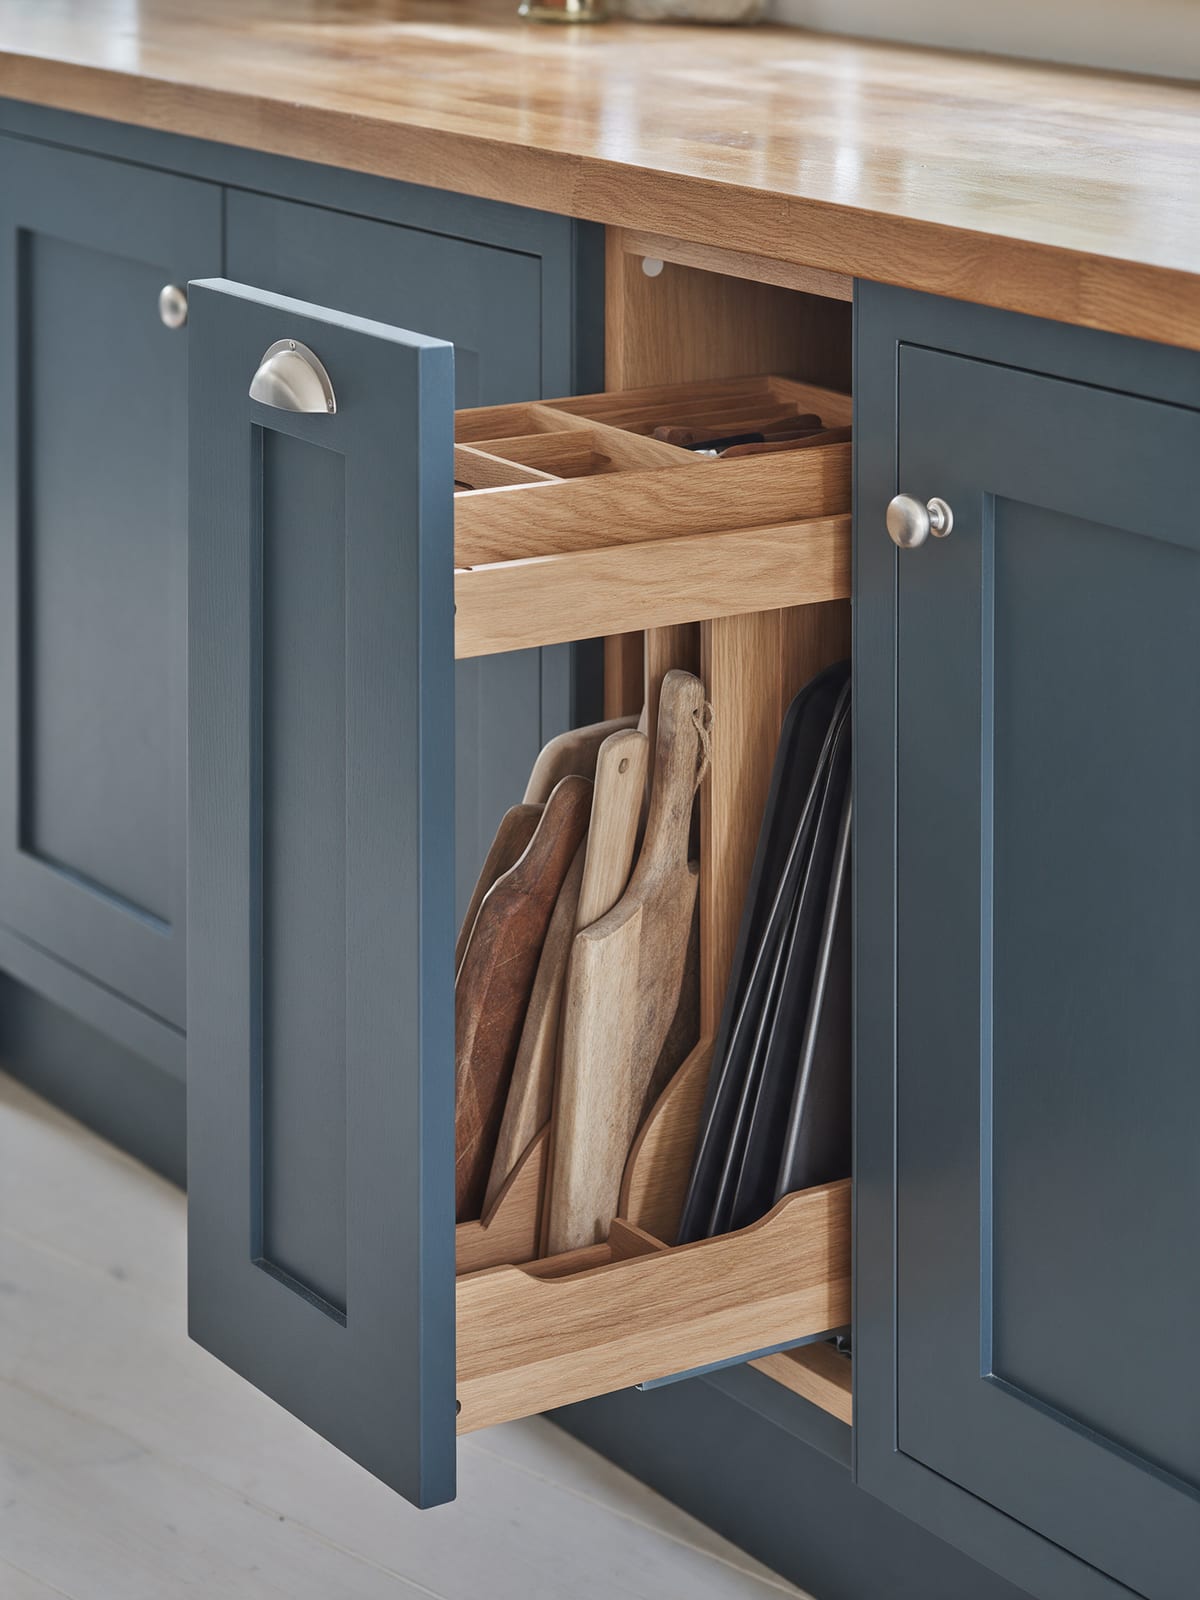
Fig. 03 Drawers where you cook
In a long room, one continuous worktop makes the space feel calm.
03
Slim cabinets, big difference
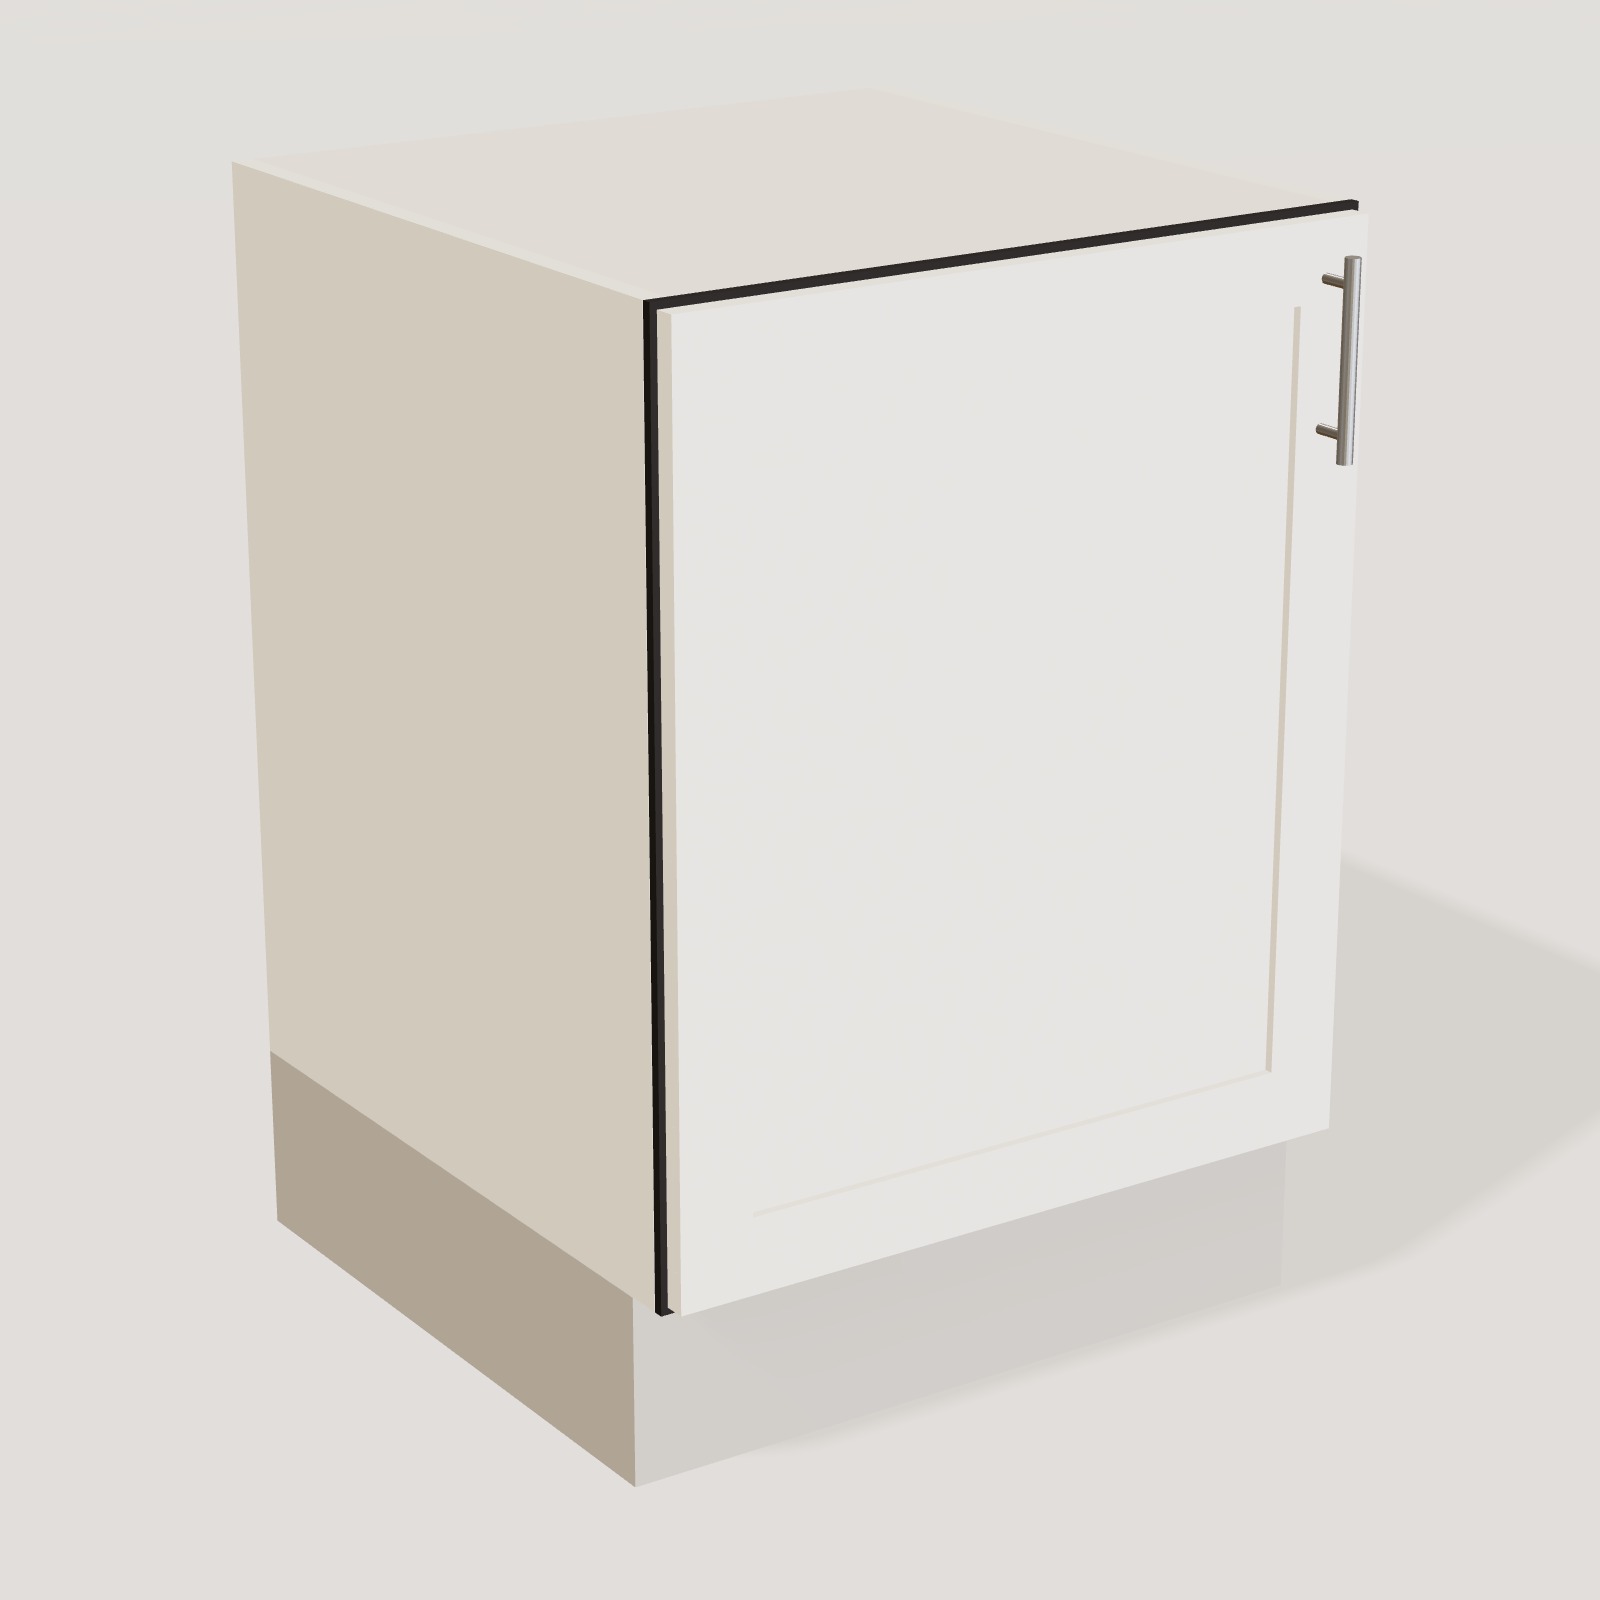
The two 40 cm cabinets at the ends of the run are the unsung heroes of a galley. Stand trays, boards and baking sheets on their edge in dividers and you can take out exactly the one you need without lifting the rest. Put one next to the hob for the boards you cook on, and the other by the sink for the trays that come straight out of the dishwasher.
04
Harbour blue and oak
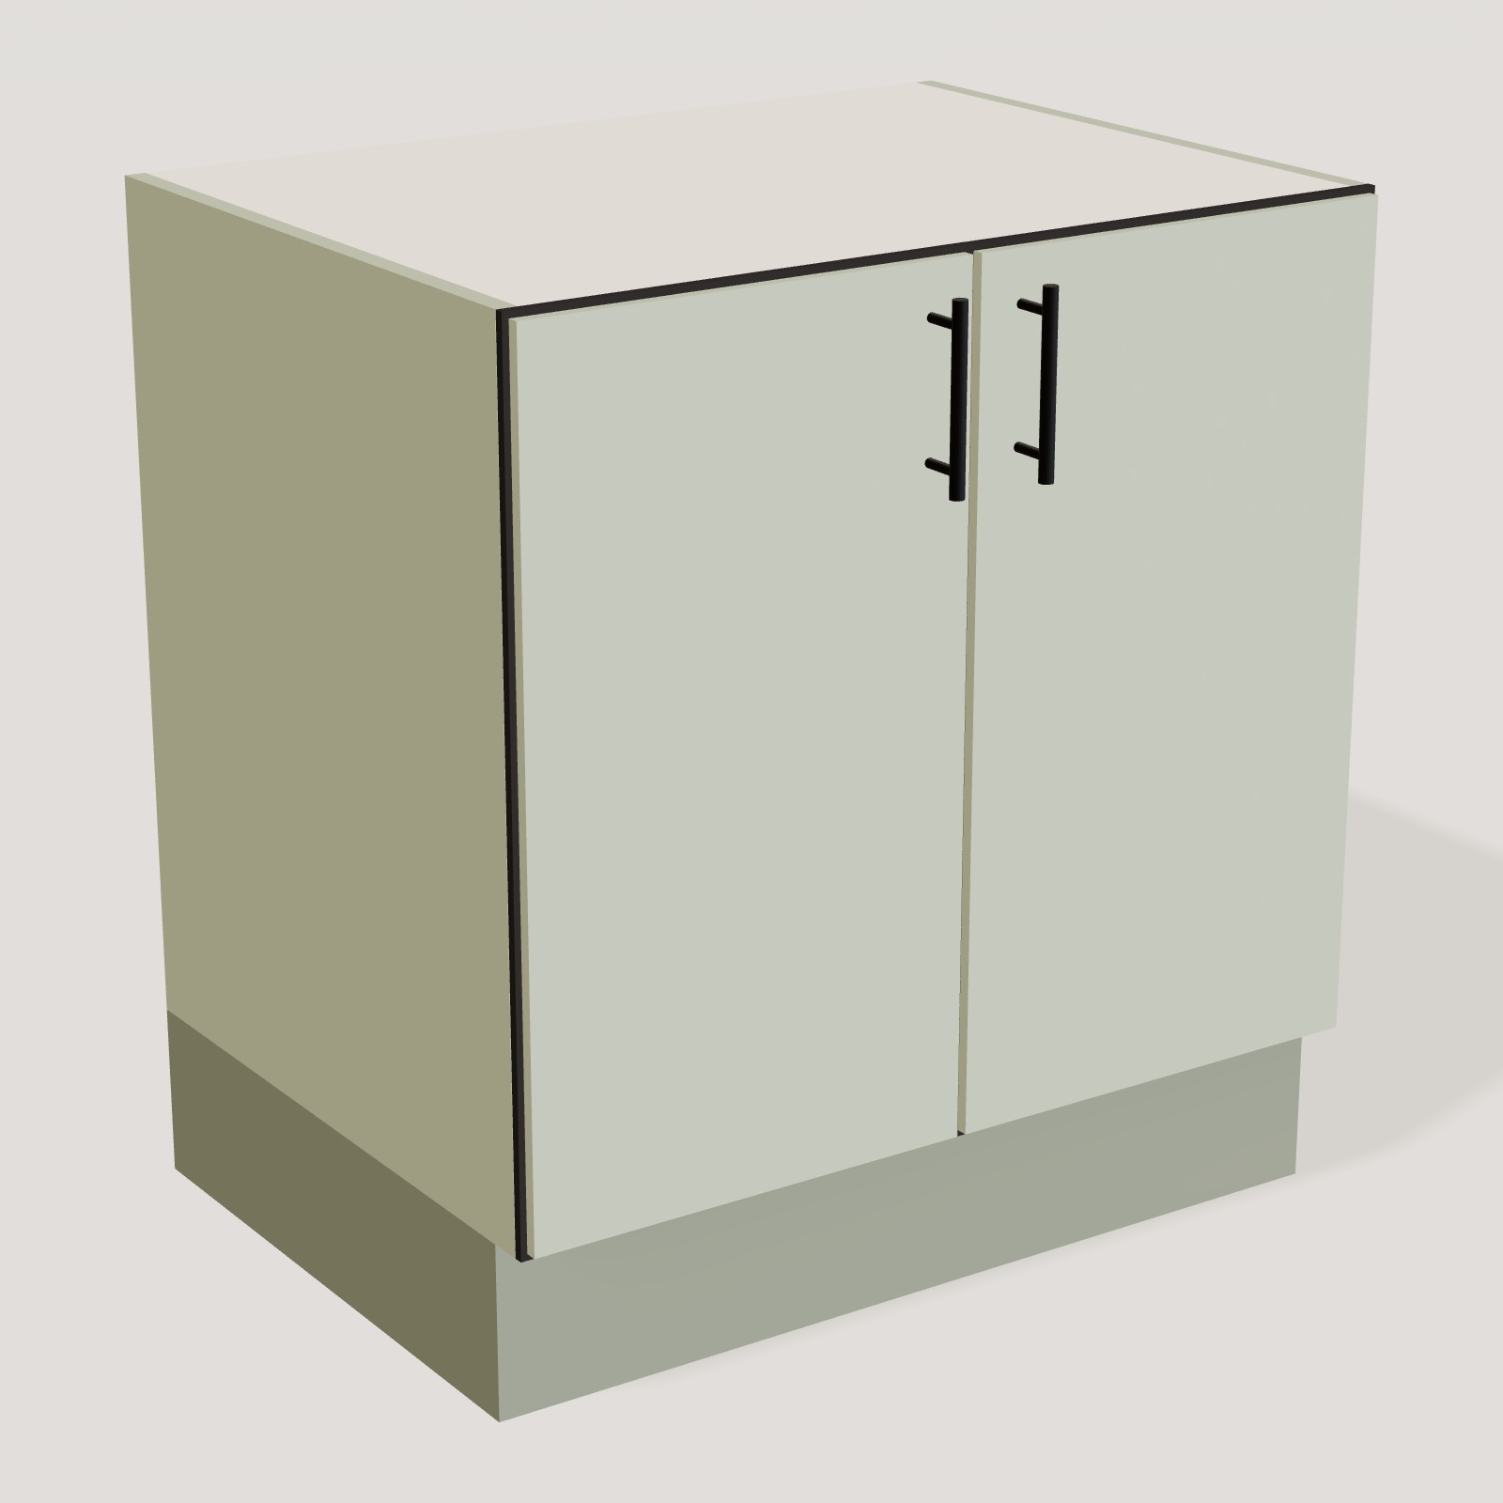
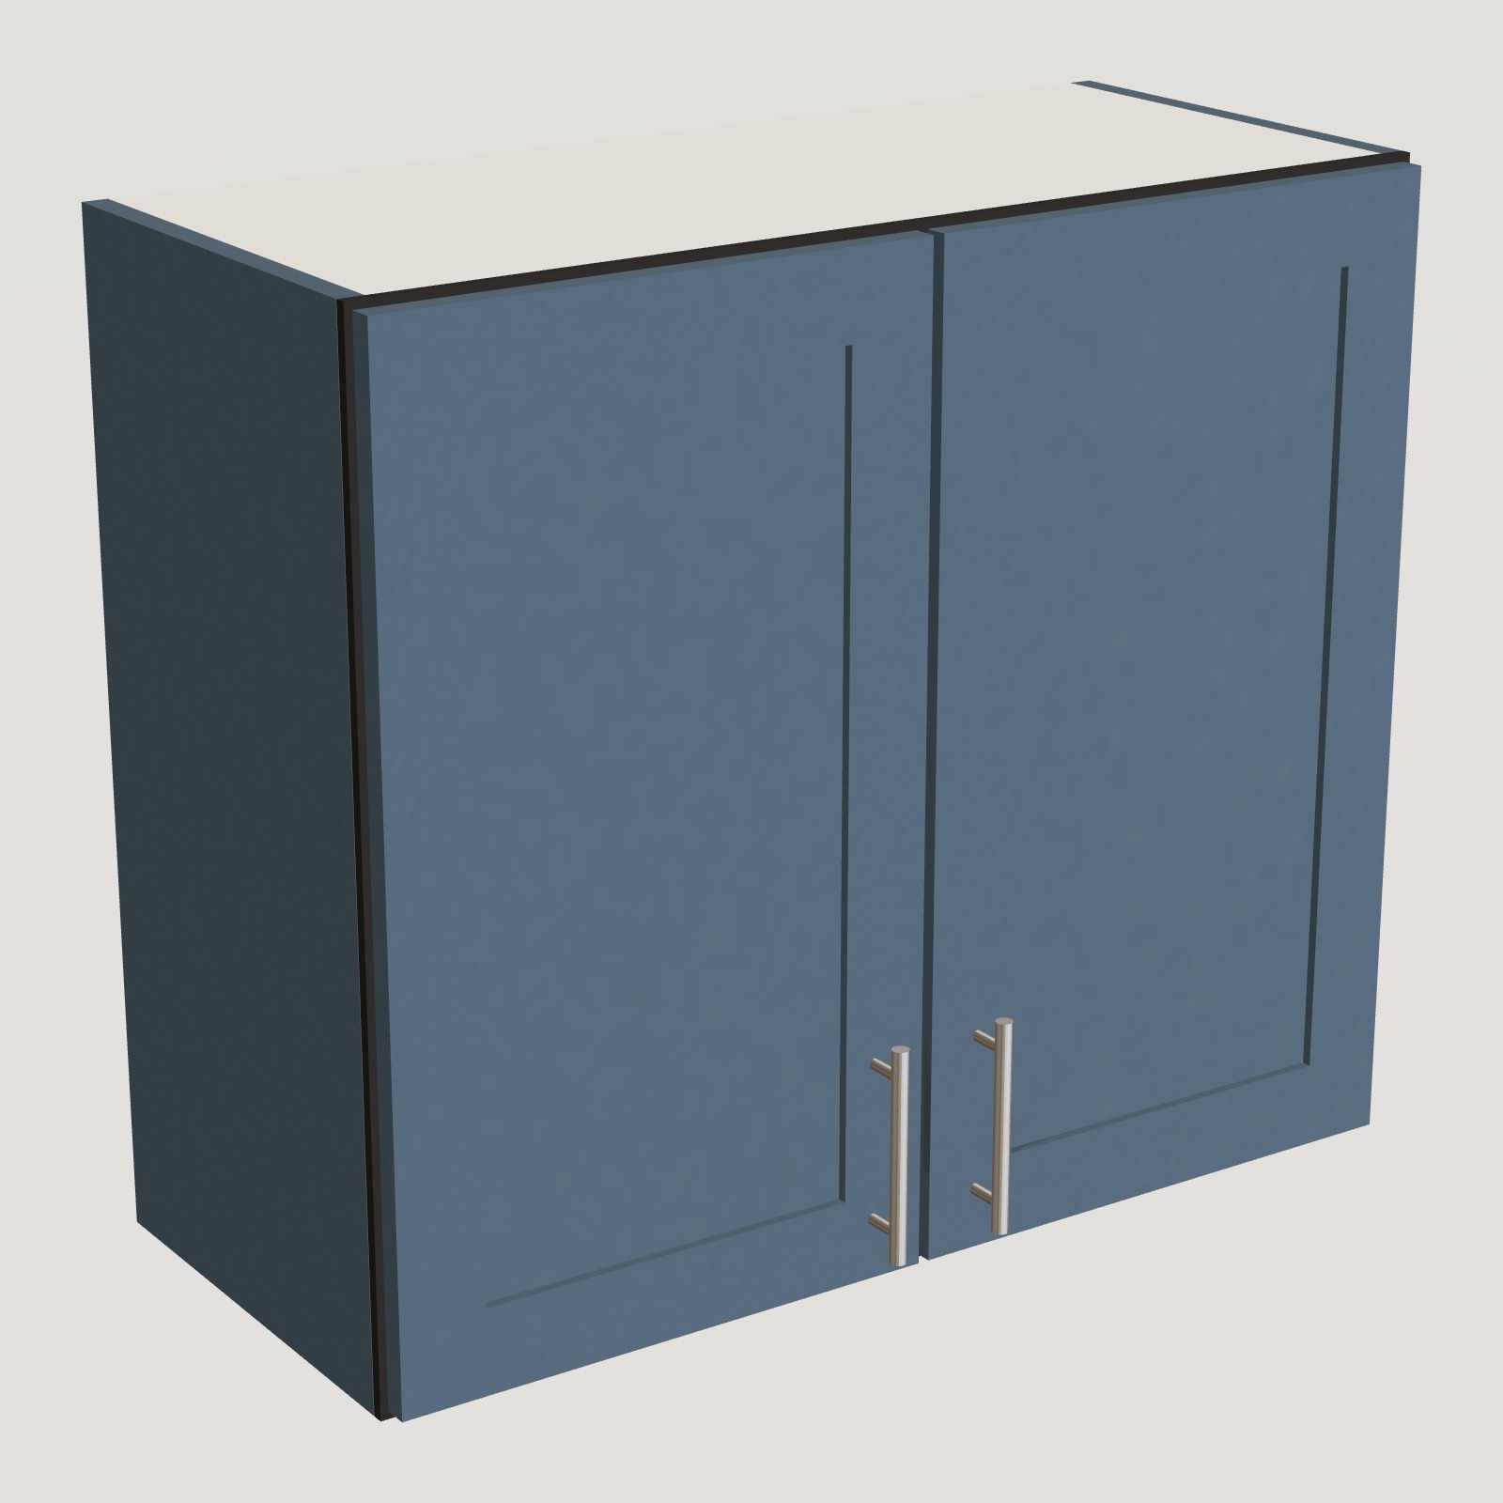
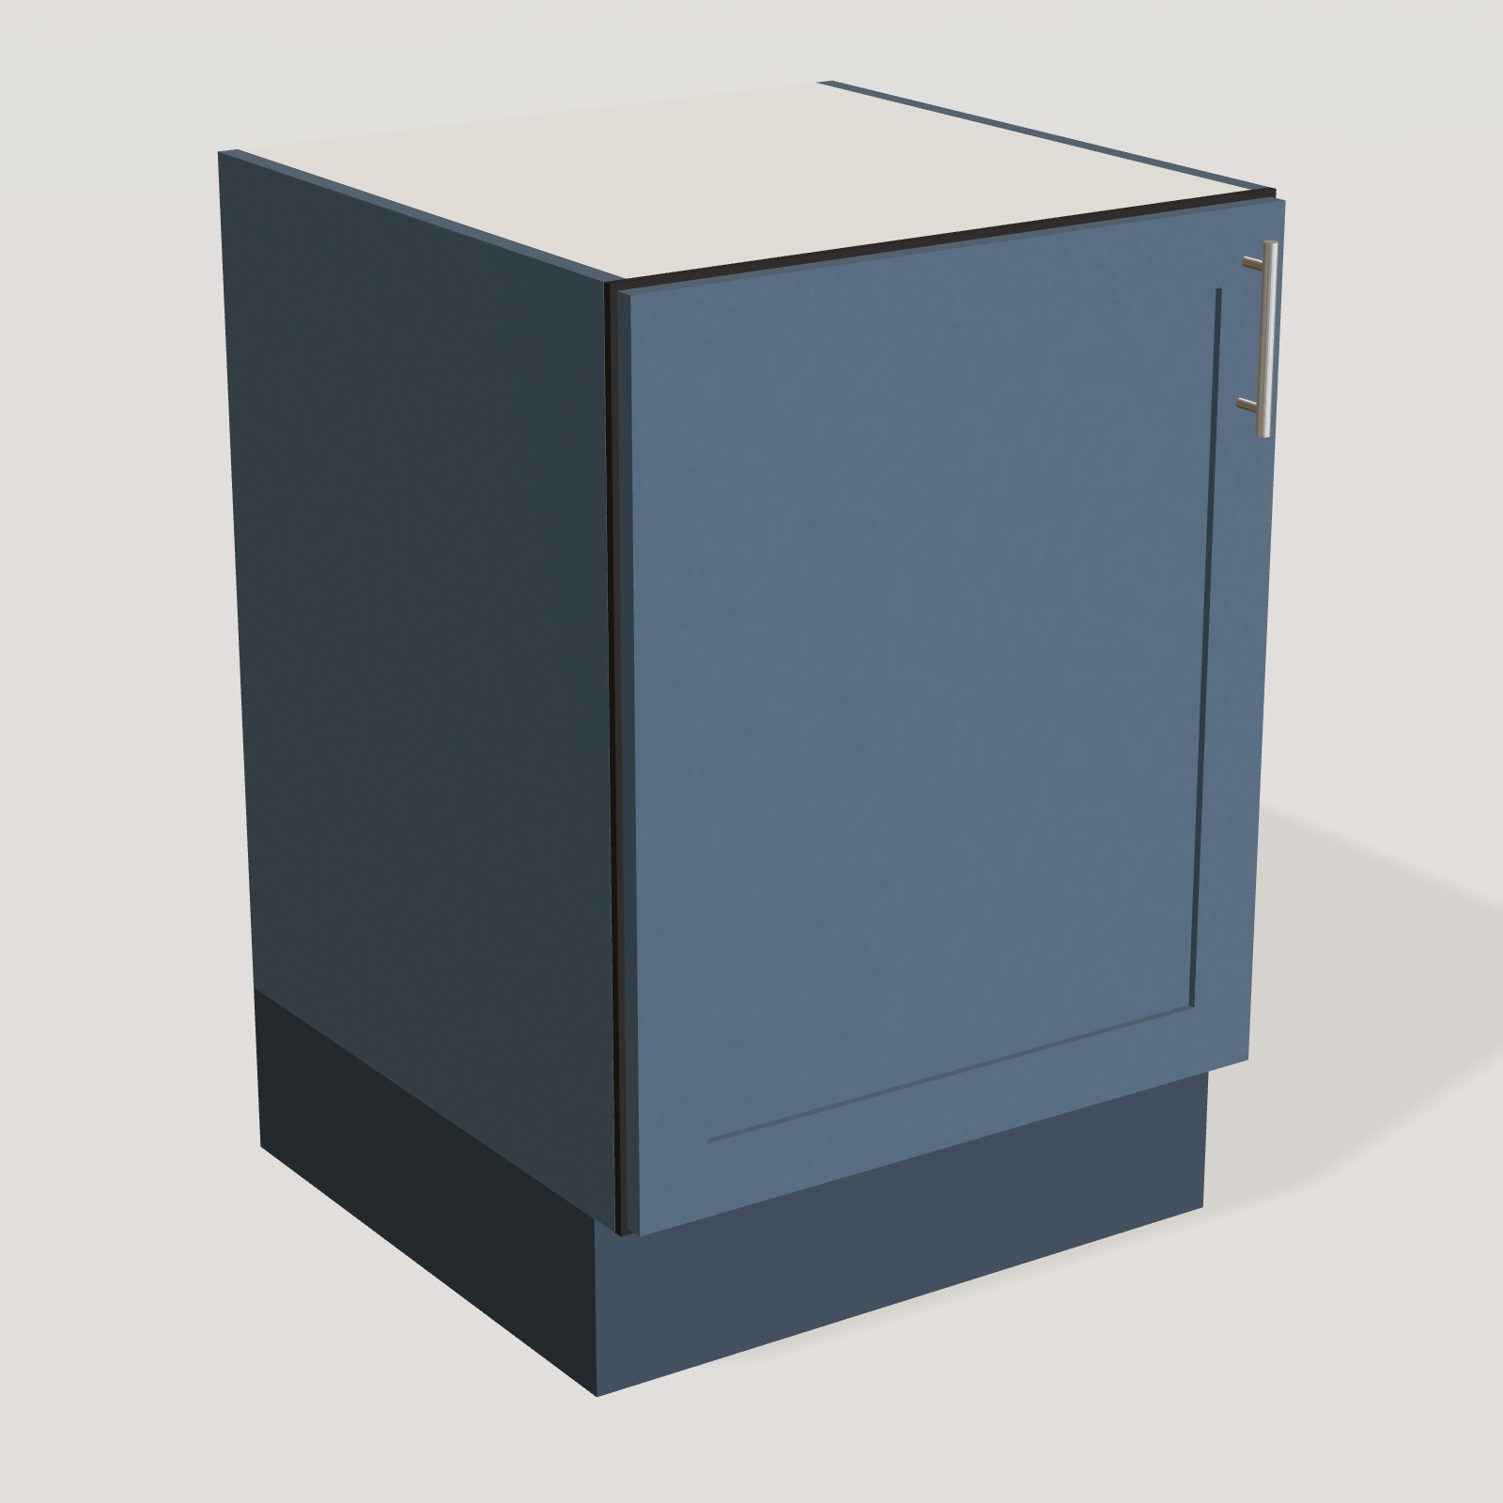
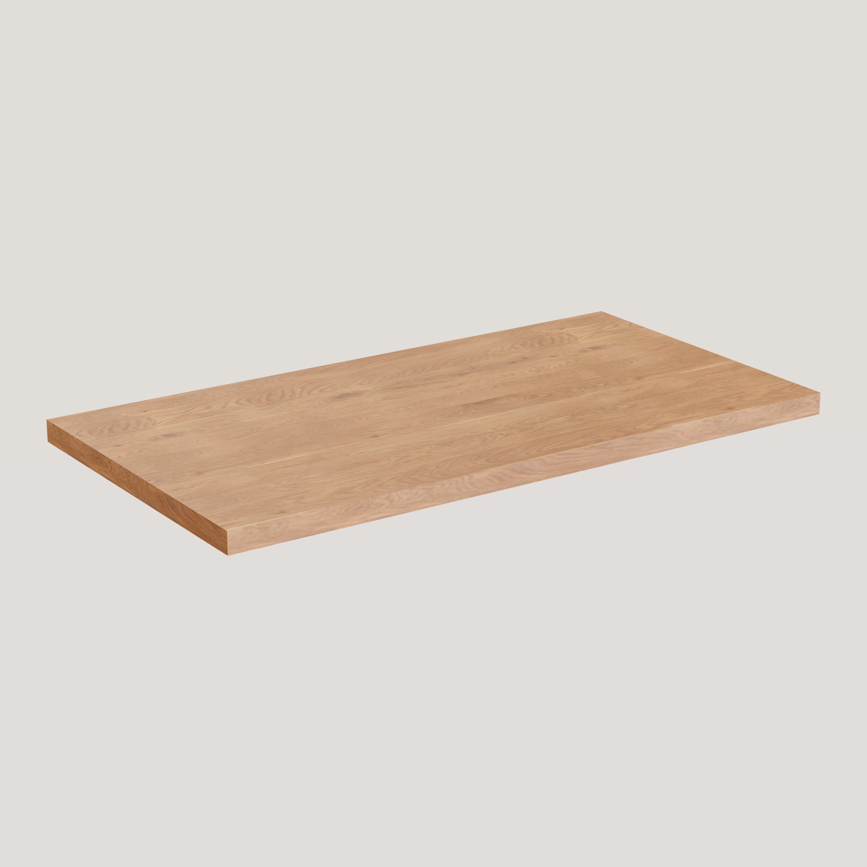
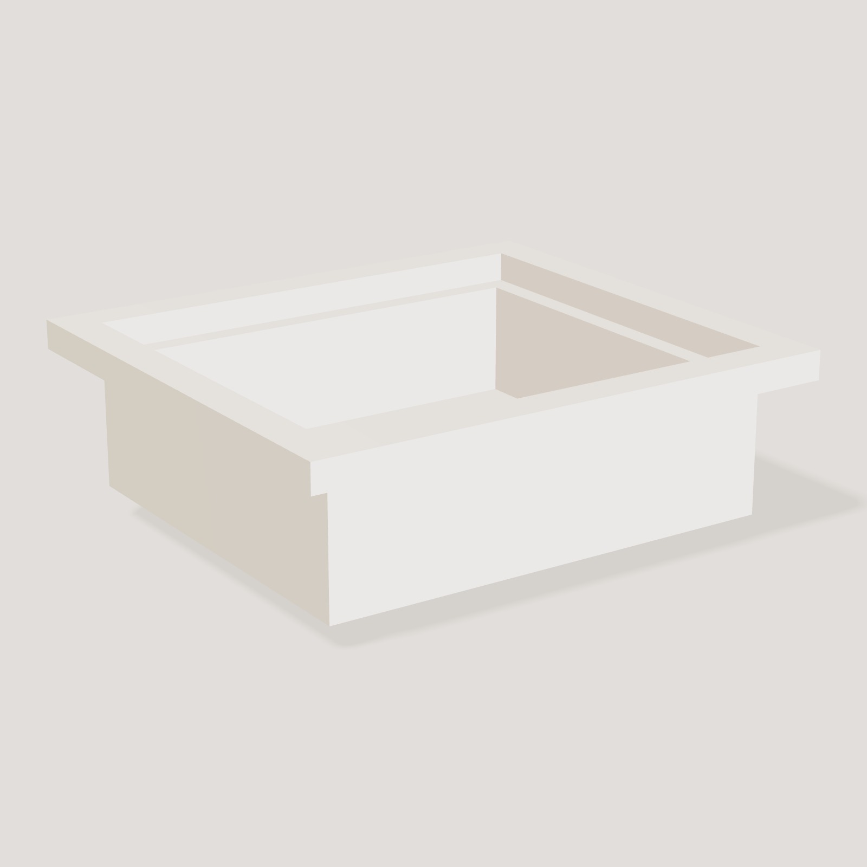
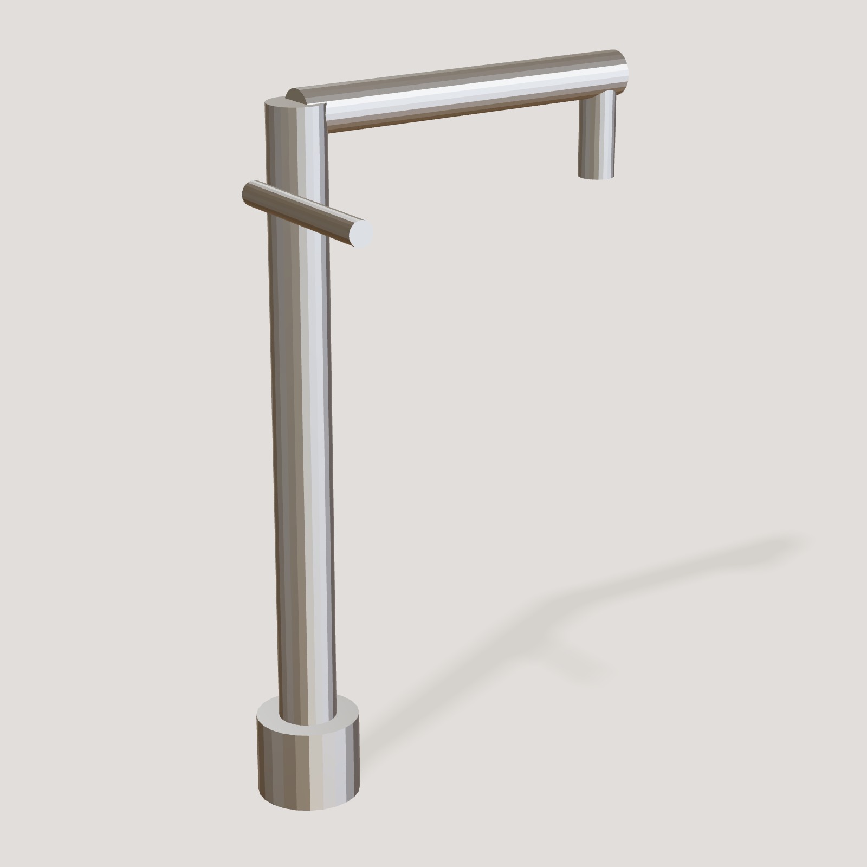
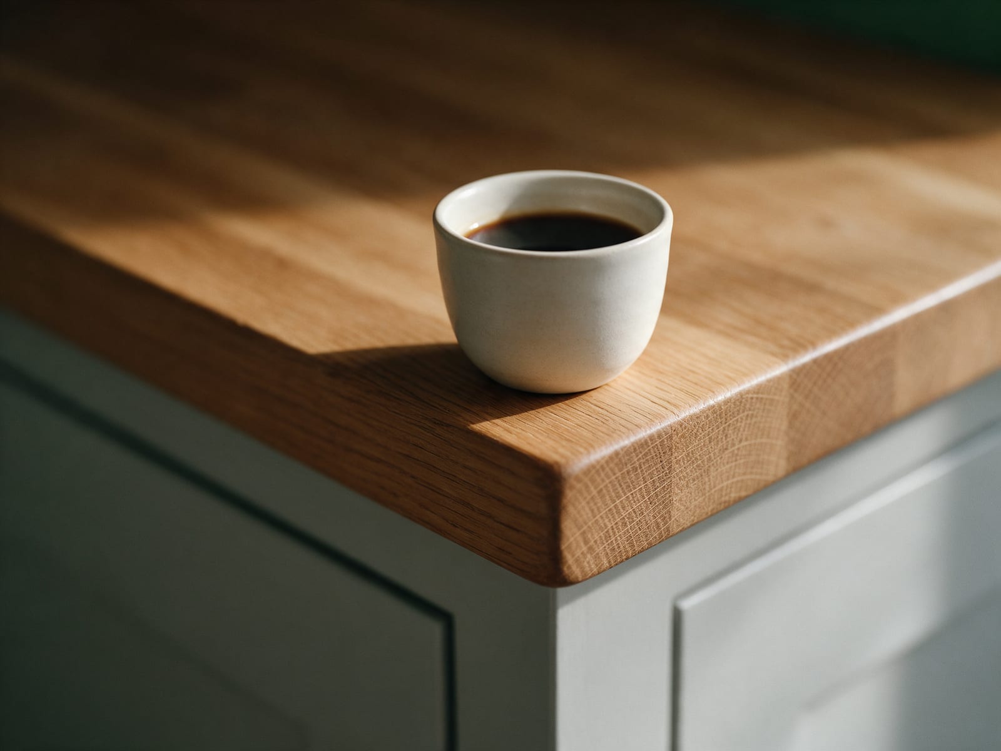
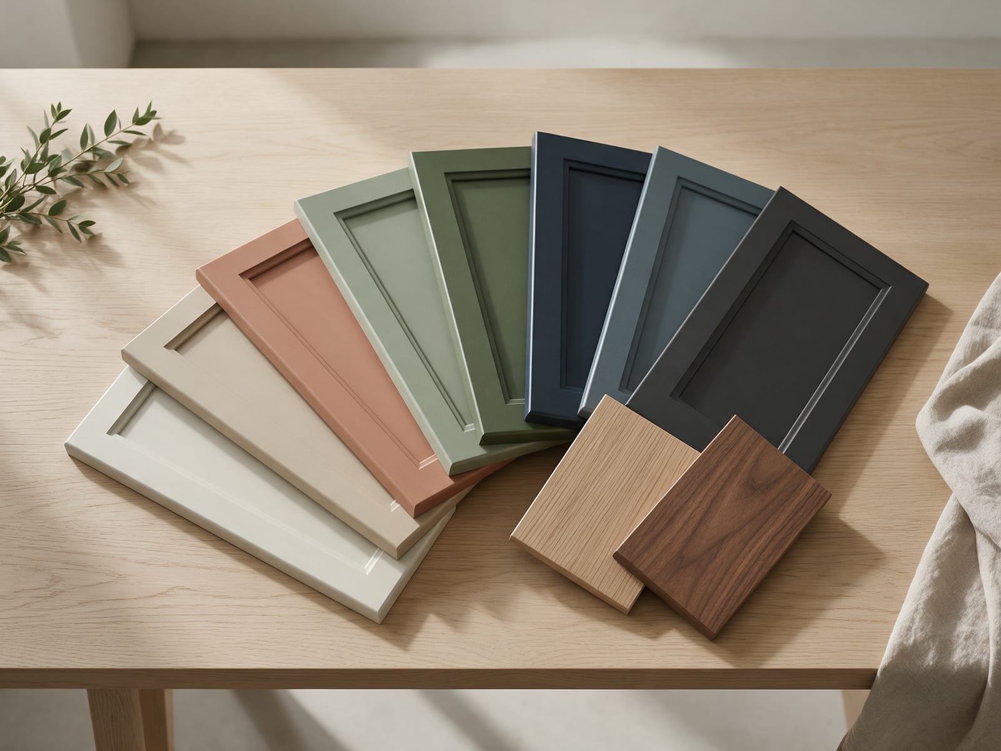
The fronts are the framed shaker profile in Harbour, a deep, slightly grey blue that feels classic without being dark. Brushed steel knobs keep it understated. The solid oak worktop runs the whole four metres without a visible break, and a white ceramic sink with a steel tap completes the look. In a long room, one continuous worktop makes the space feel calm.
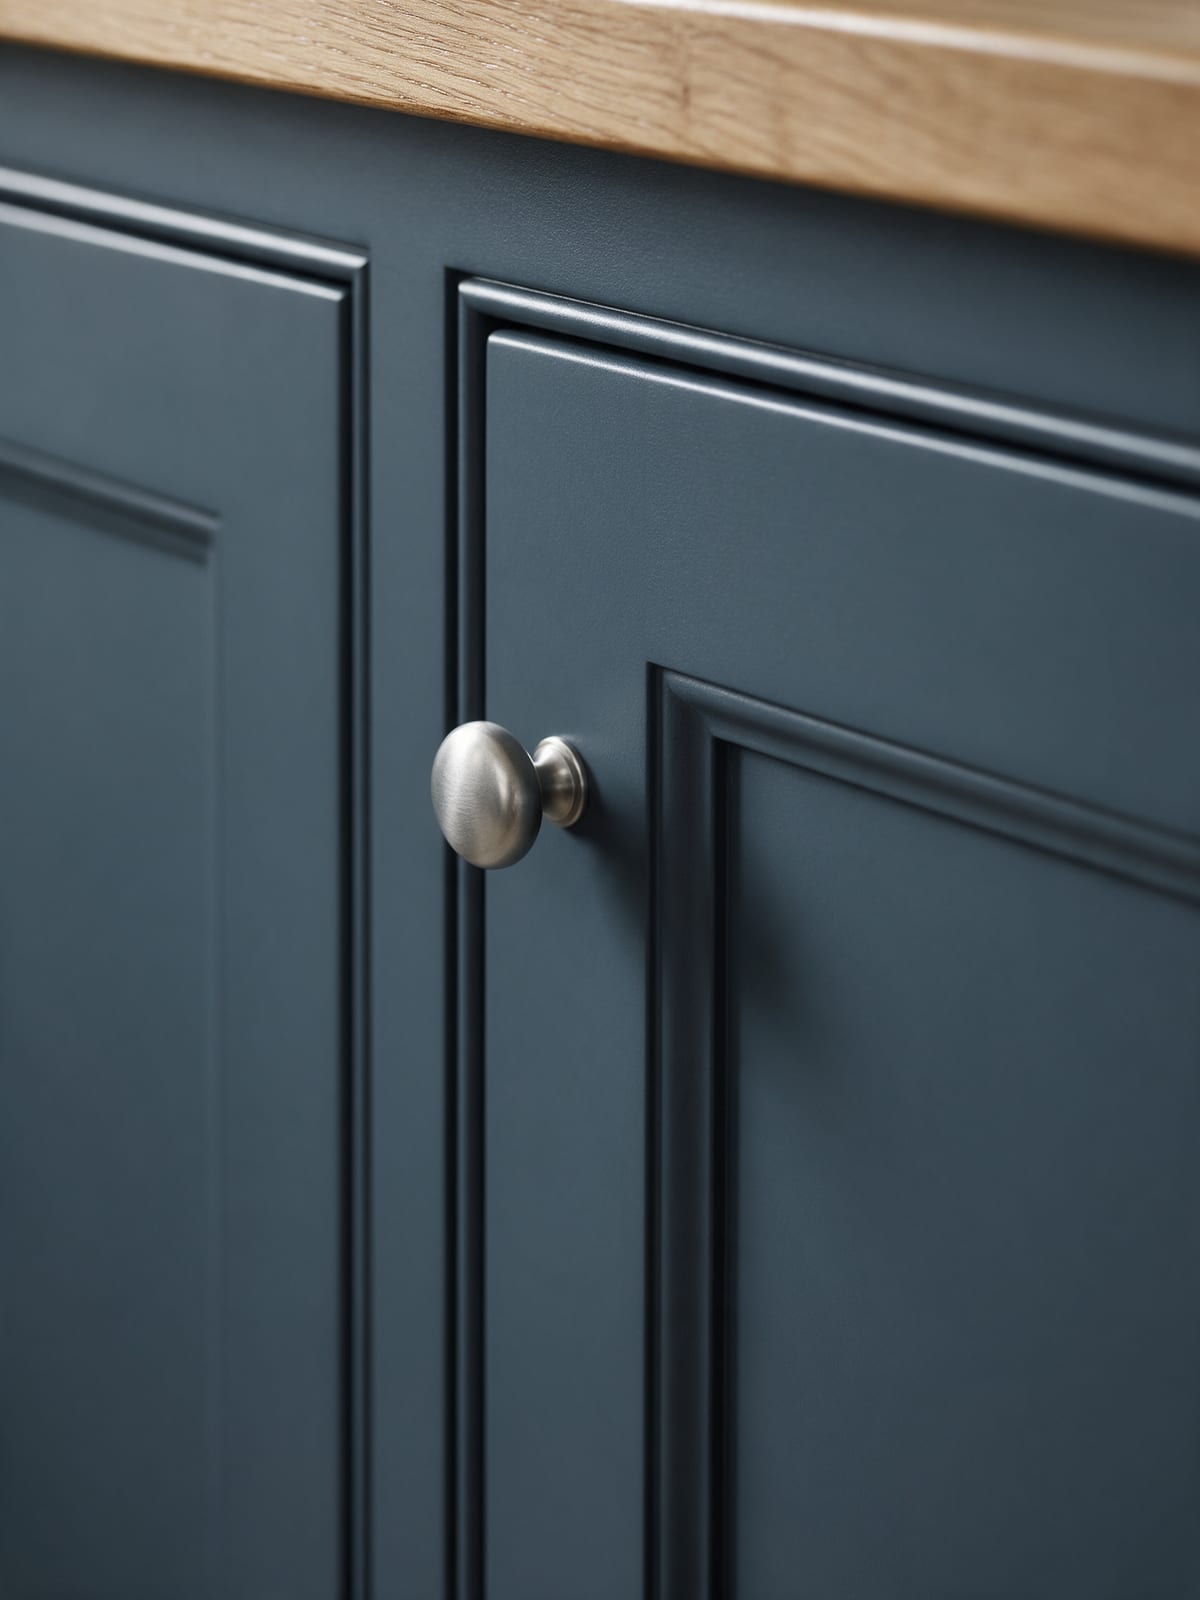
Fig. 04 Harbour blue and oak
05
Light from the end
Galley rooms often have a window at the short end. Put the sink near it if you can, and keep the far end for the drawers you use while cooking. The configurator lets you move cabinets along the run, so you can try a few orders before you decide.
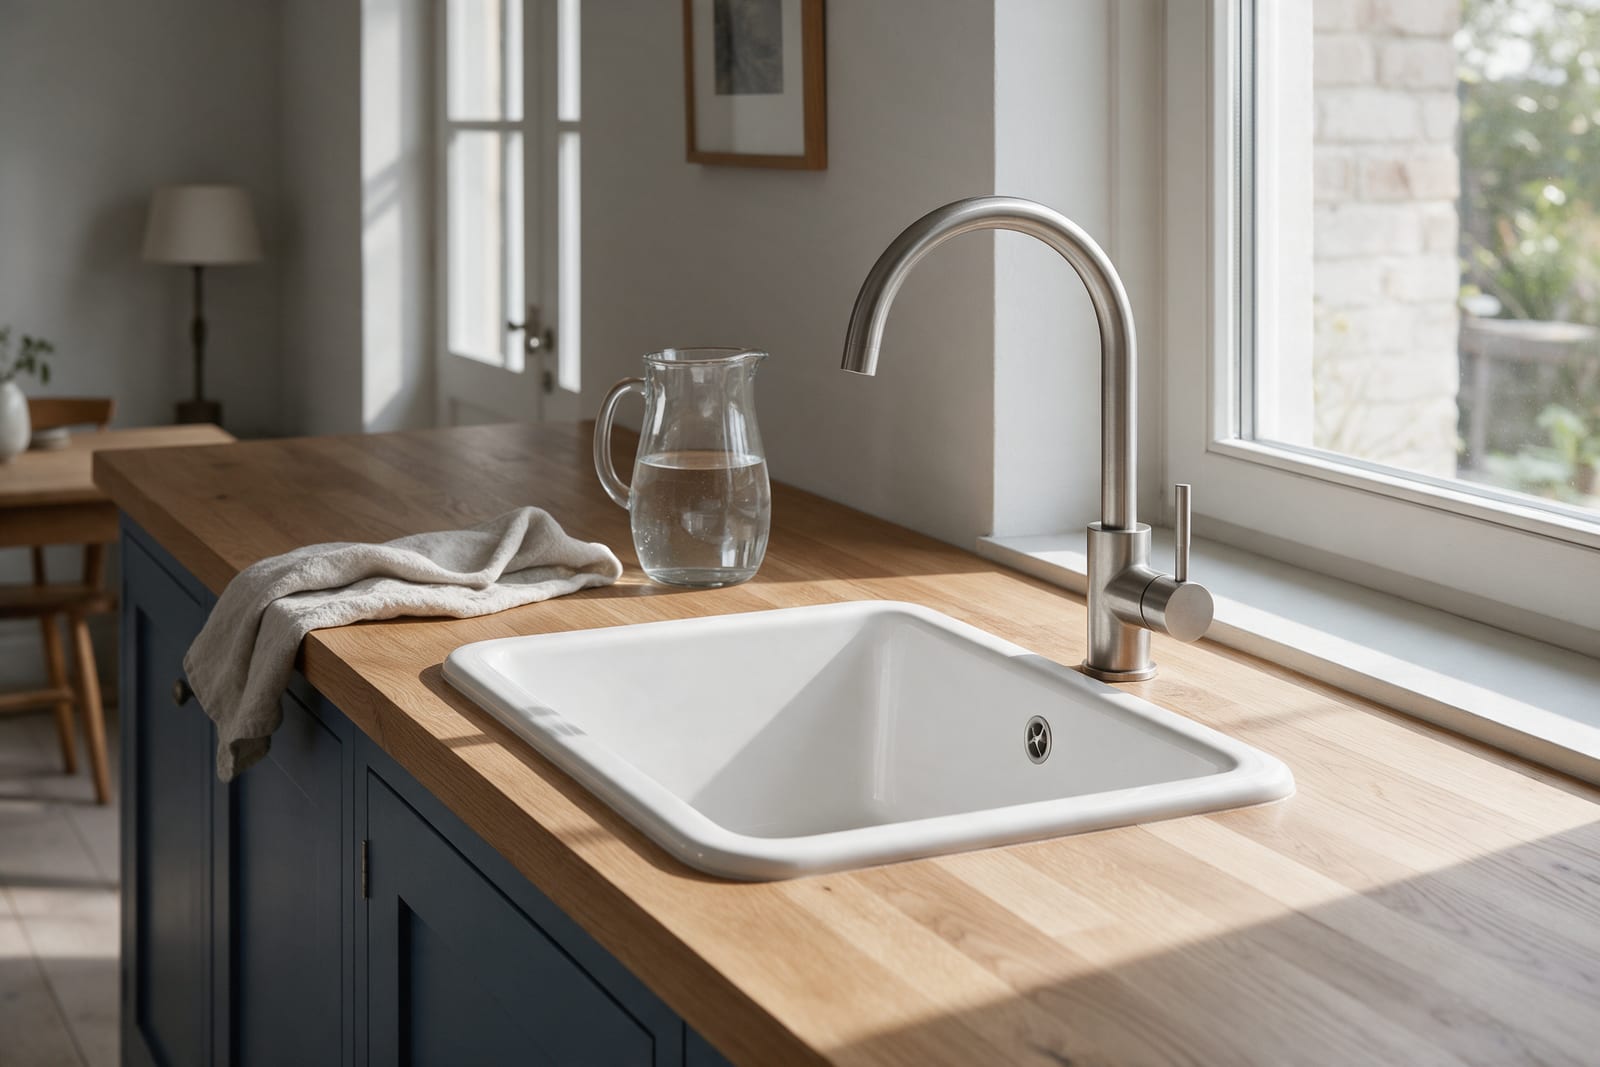
Fig. 05 Light from the end