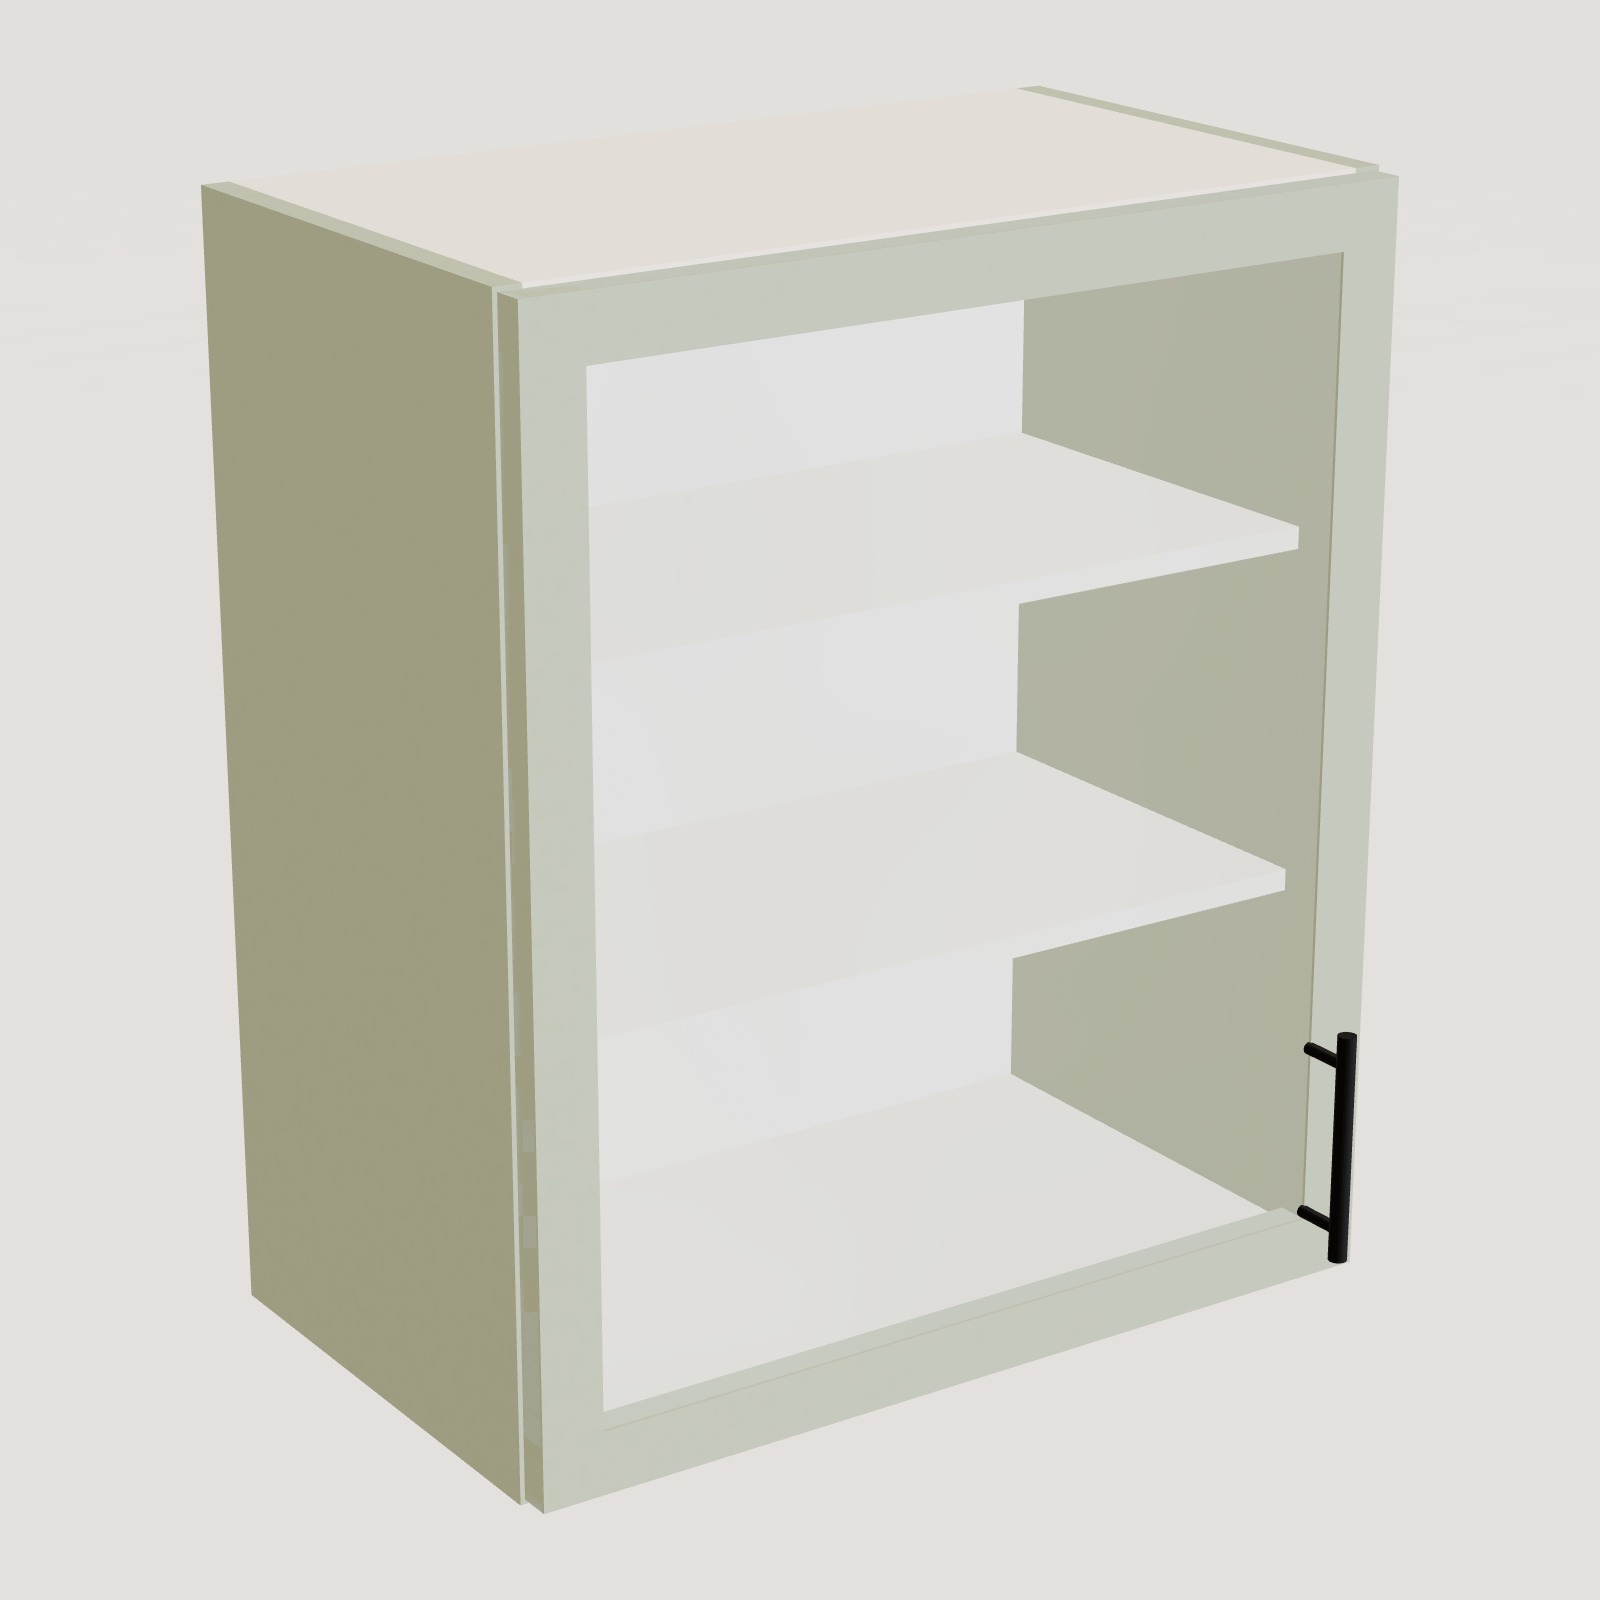
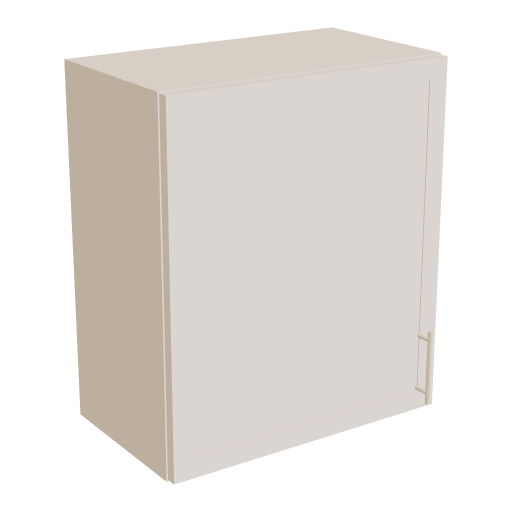
Glass wall cabinet 60

A glazed door for what you want on show.

Glass wall cabinet 60Drag to rotate
Glass wall cabinet 60
01 / 04About this product

About this product

A glazed door for what you want on show. Carcass in white melamine; fronts and handles are chosen separately.

02 / 04Glass wall cabinet 60

Specifications

Dimensions
TS-WALLGLASS-6060 × 70 × 35 cm

Width × height × depth.

Assembly & delivery
Lead time21 working days
Warranty10 years
Installation serviceAvailable
03 / 04In the kitchens06

Fits these kitchens

Tall wallGenerated with AICreated with AI from our own 3D kitchens or a written prompt. Every generated image here carries this mark.

01/ 06

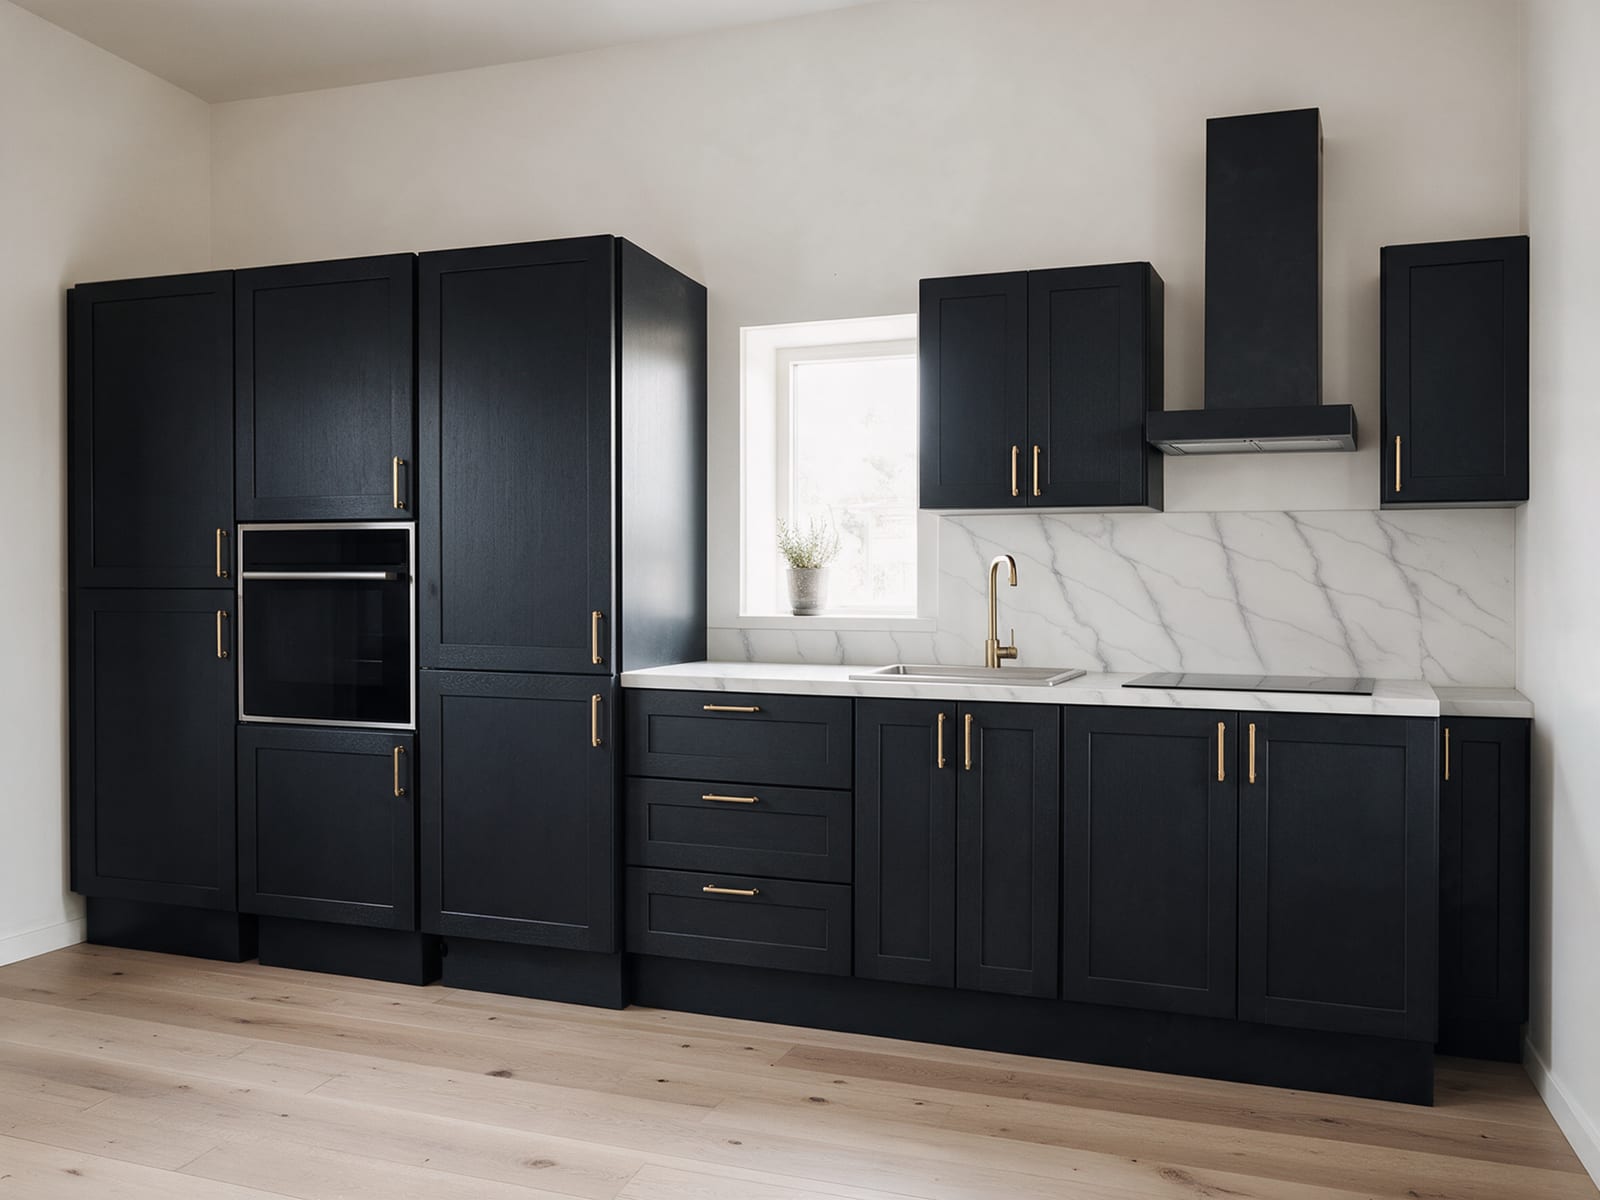
Tall wall

Ovens at eye height and a fridge that disappears behind the wall of tall units.

  • Ovens at eye height
  • A fridge you don't see
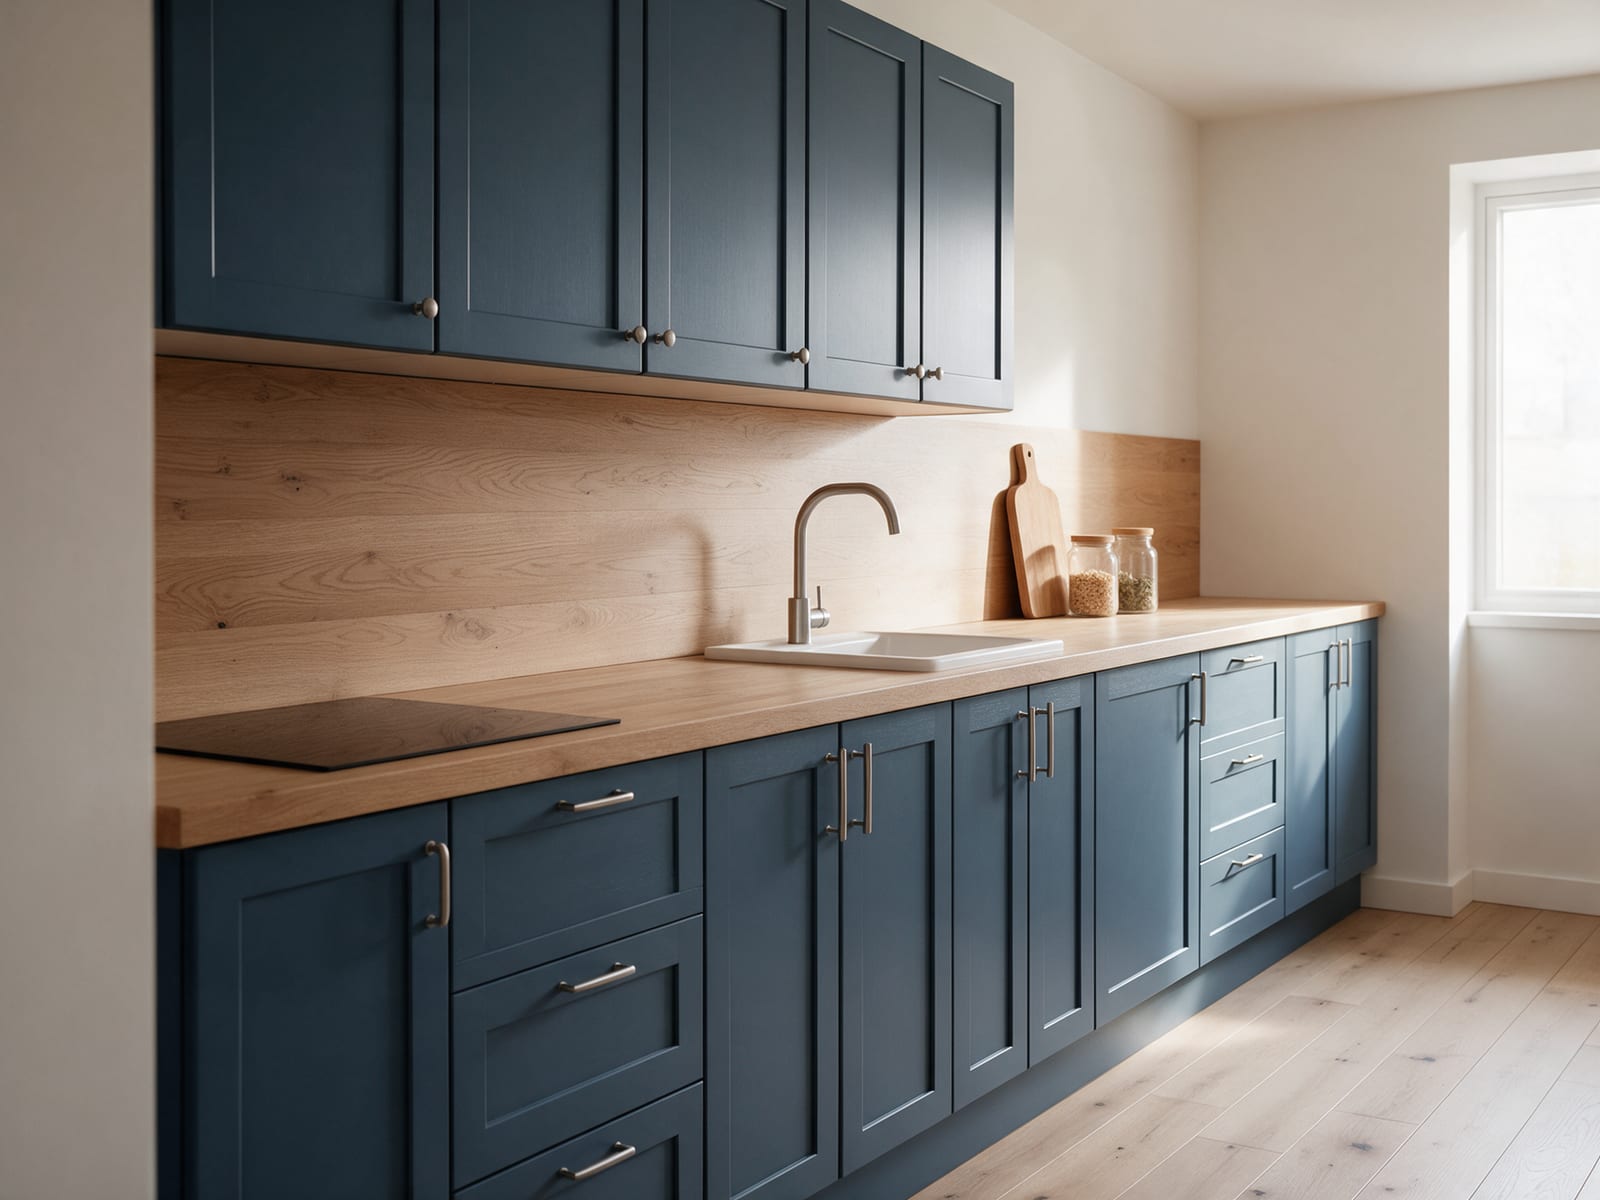
  1. 02Long galleyFour metres of worktop in one straight run, with drawers where you cook.From €5,502
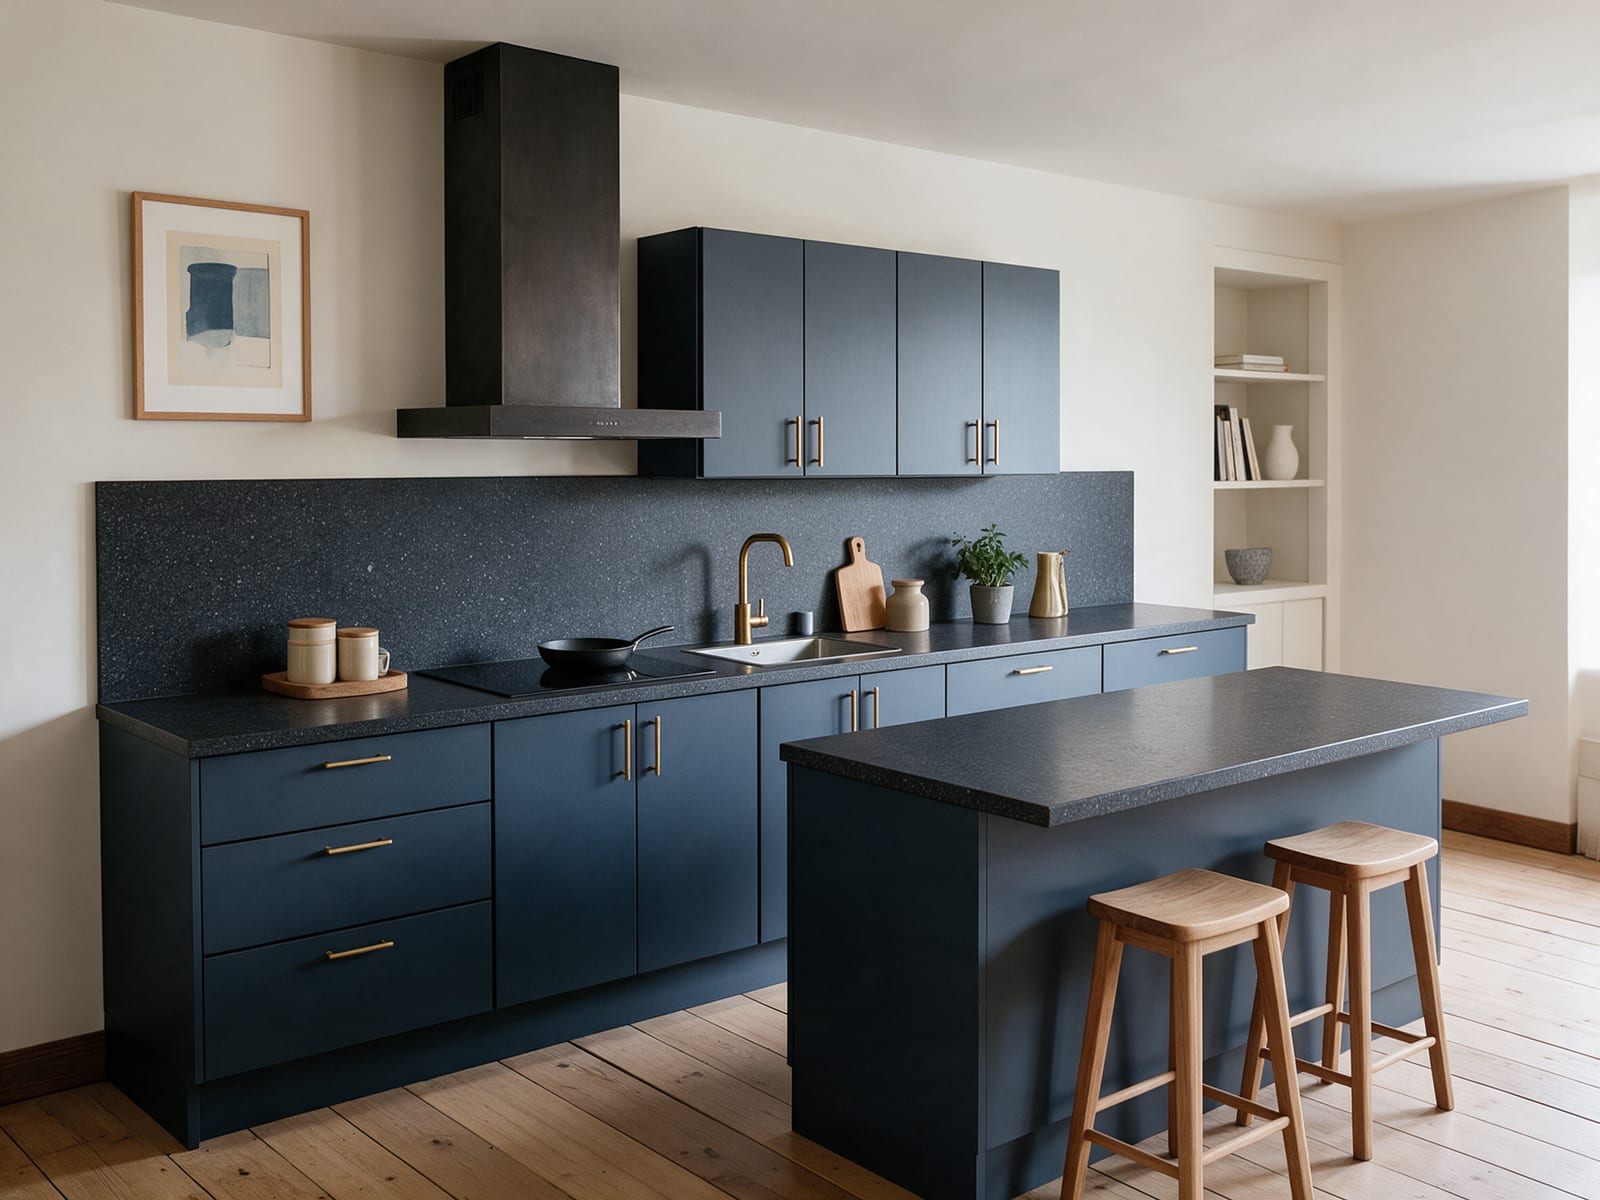
  2. 03Island kitchenA straight run with a three-unit island, made for cooking together.From €5,920
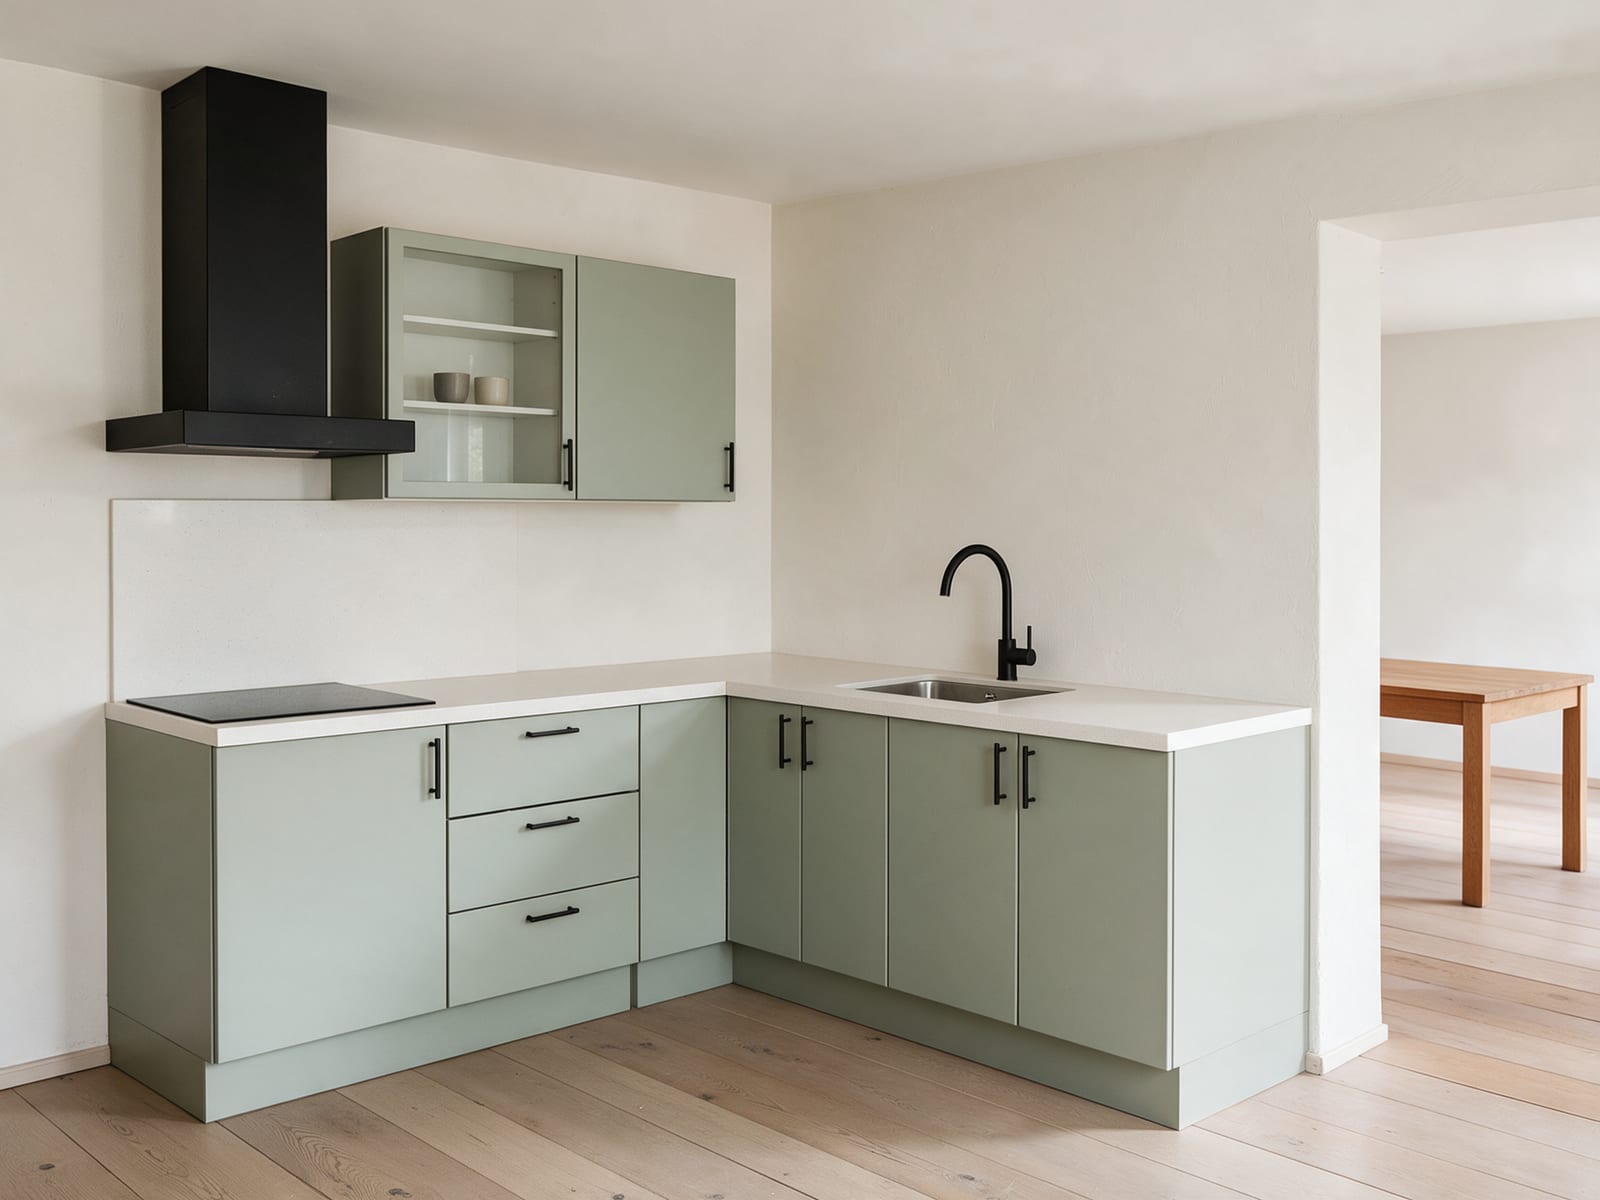
  3. 04Open LA right-hand L that opens the room up, with glass doors on the wall cabinets.From €4,930
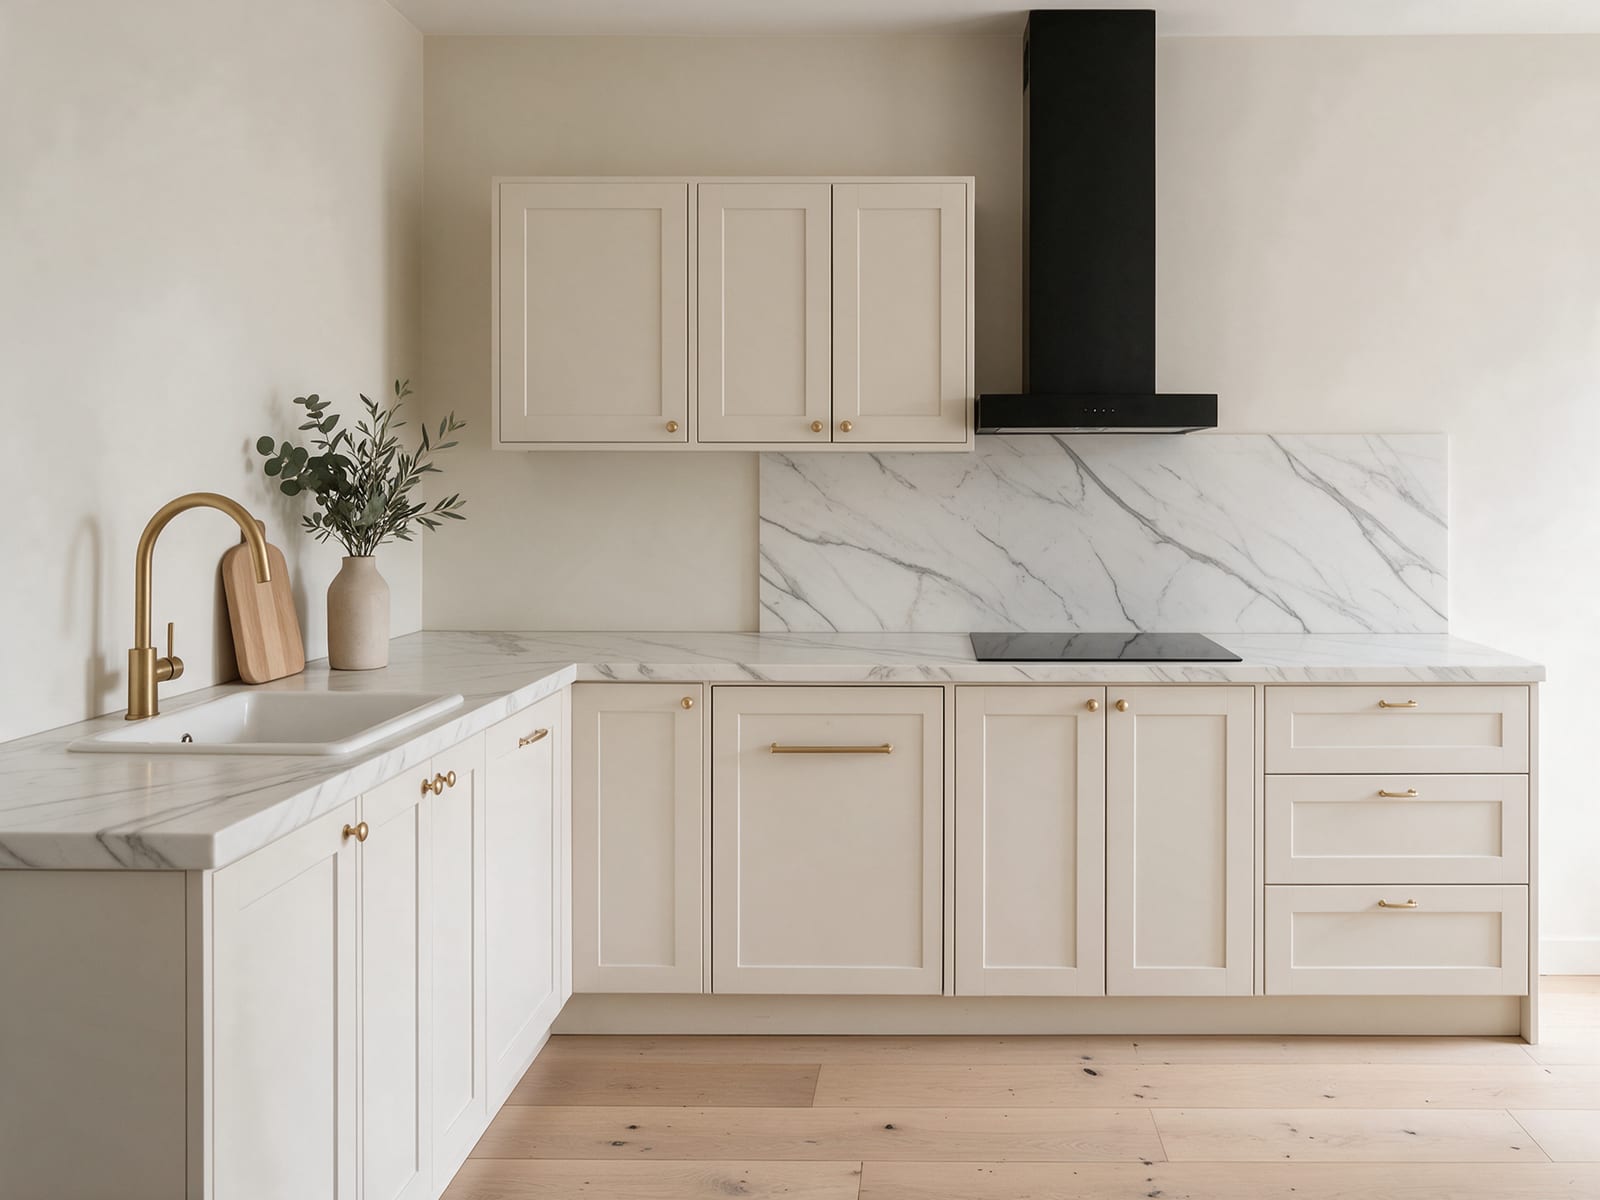
  4. 05Family LAn L-shaped kitchen with room for two cooks and a corner that swallows the big pans.From €7,047
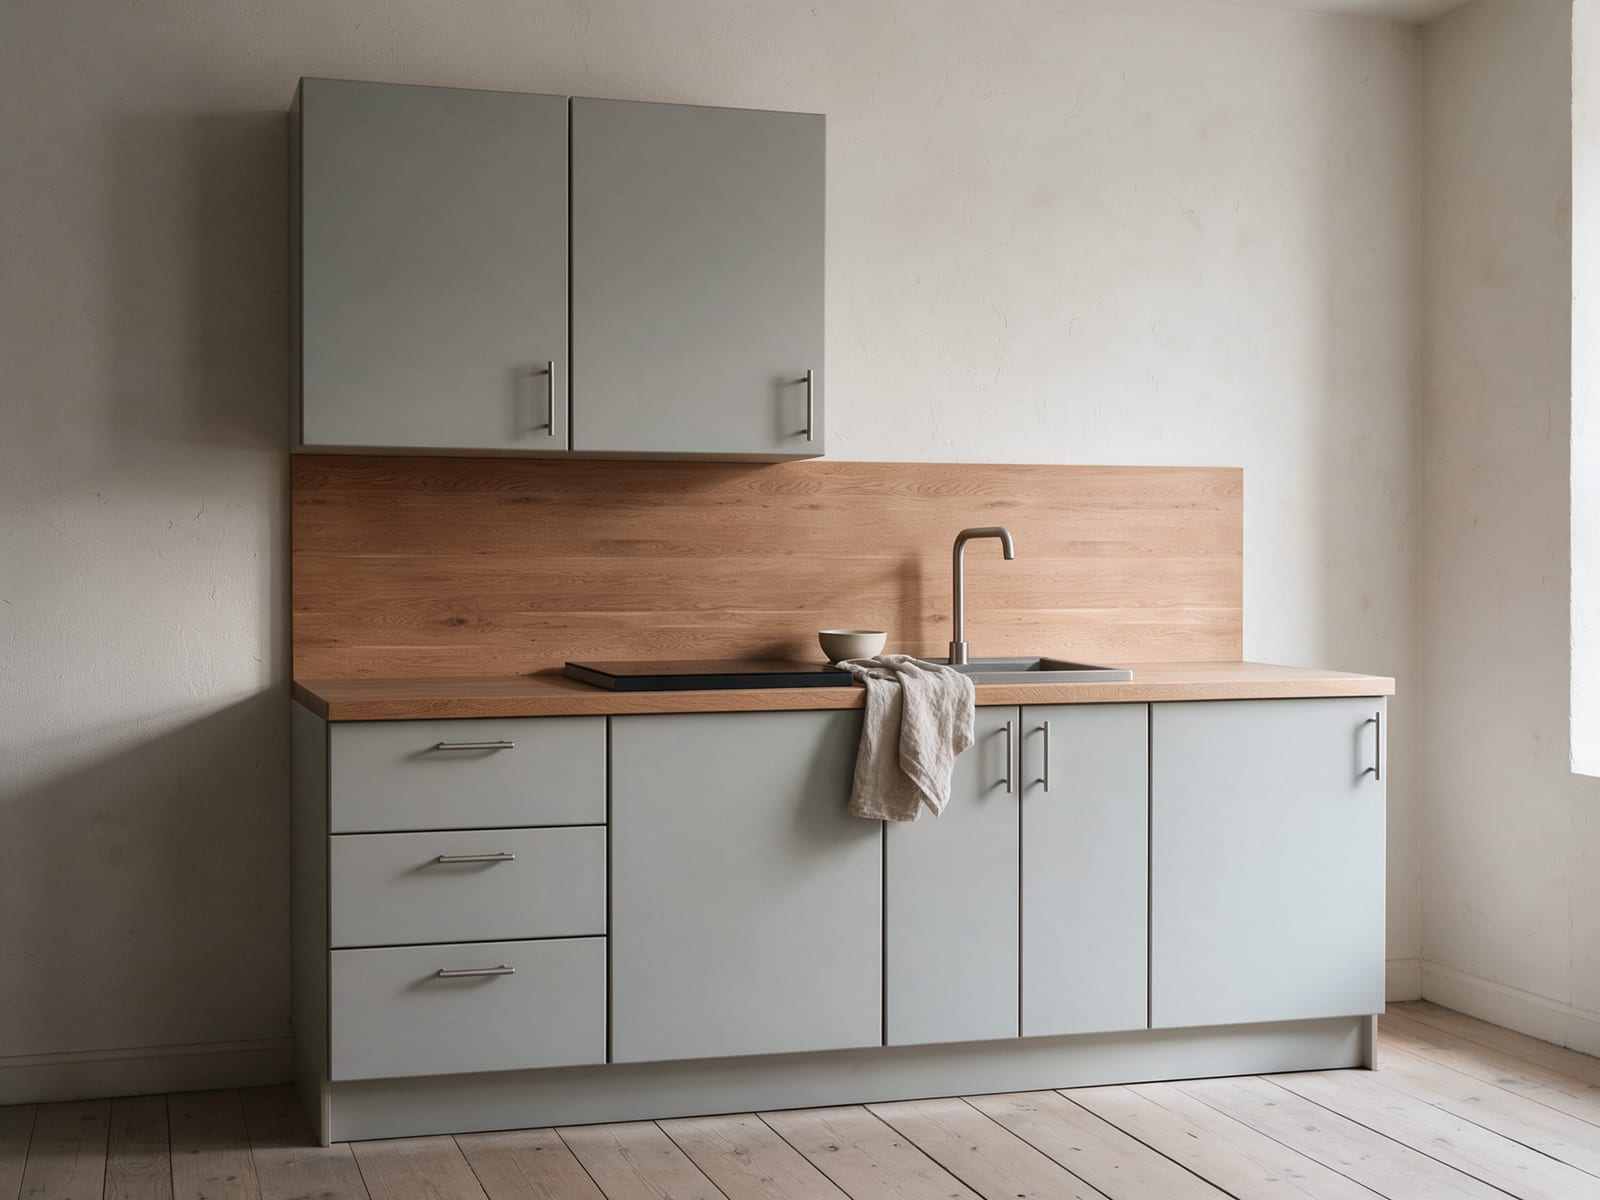
  5. 06Compact straightA complete kitchen for a 2.4 m wall, light and easy to live with.From €3,027
04 / 04ReadingAll stories →

Stories & inspiration

Front finishes explainedGenerated with AICreated with AI from our own 3D kitchens or a written prompt. Every generated image here carries this mark.

01

Front finishes explained

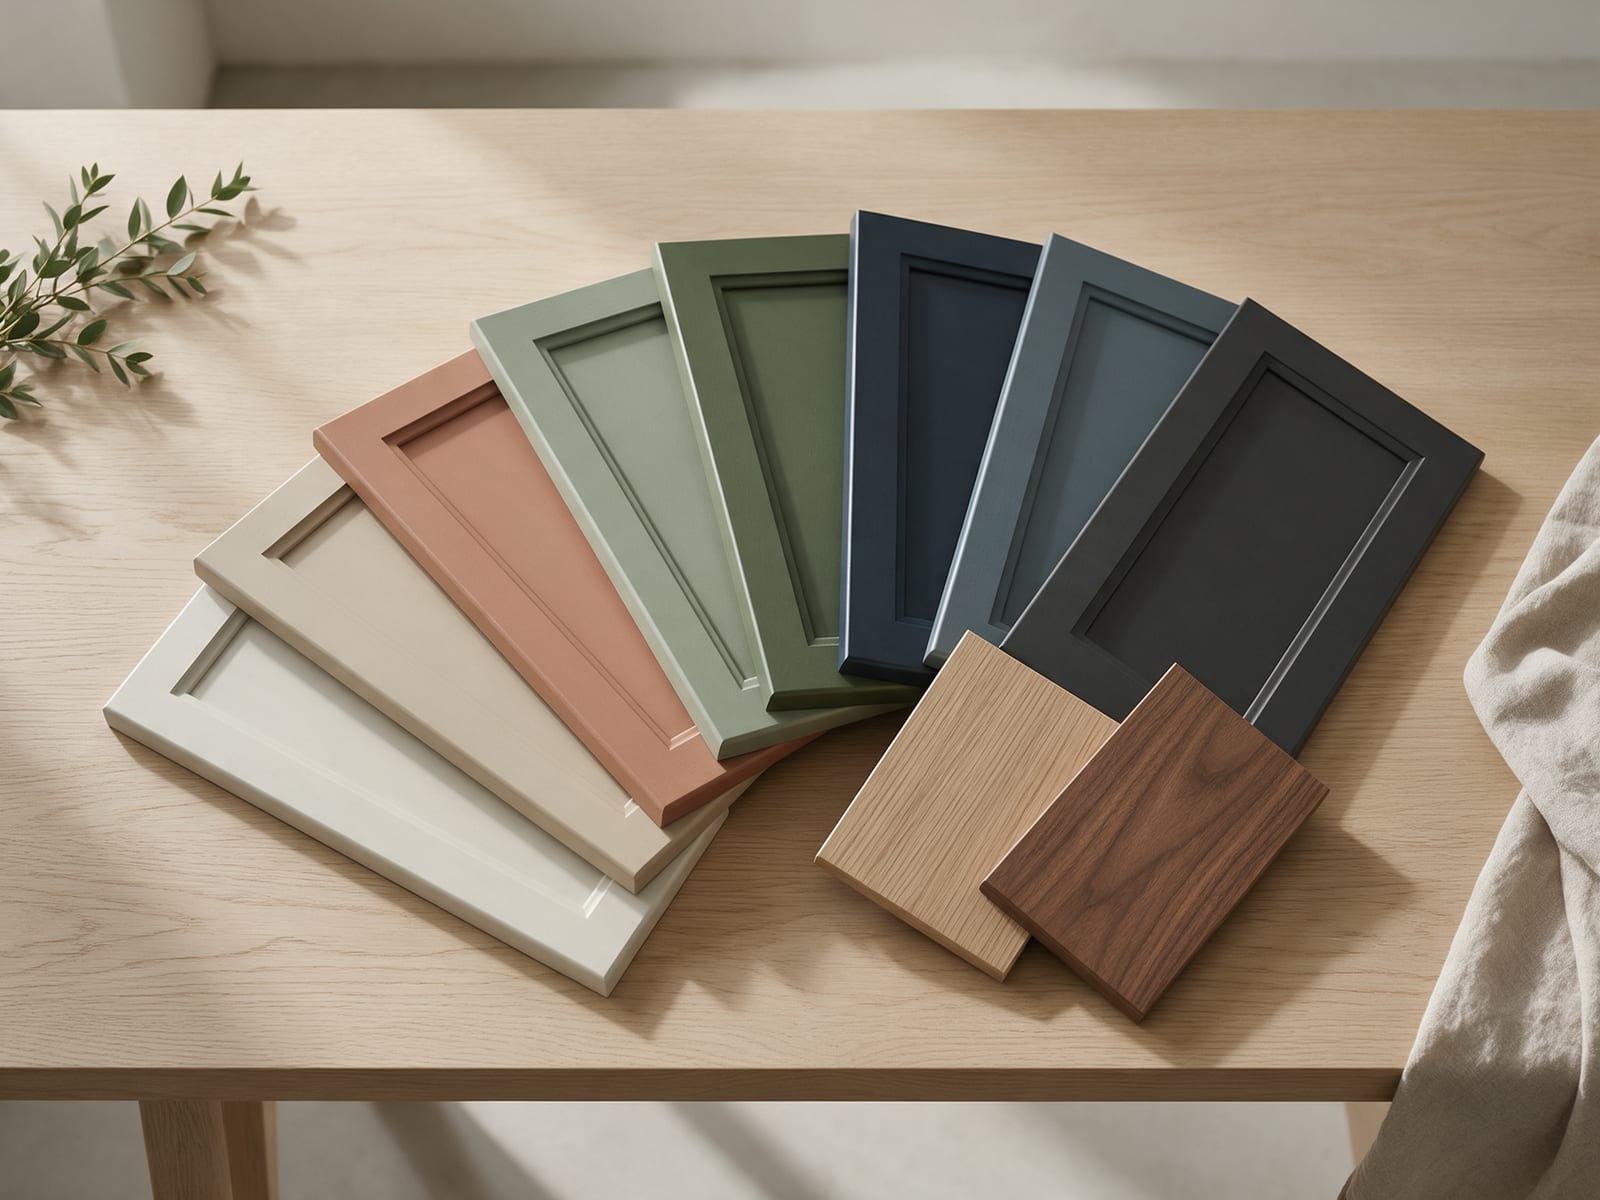
Fronts are what you see every day. We make three ranges, each with its own character. Here is how they differ and where each one shines.

Read story →
Kitchen trends 2026Generated with AICreated with AI from our own 3D kitchens or a written prompt. Every generated image here carries this mark.

02

Kitchen trends 2026

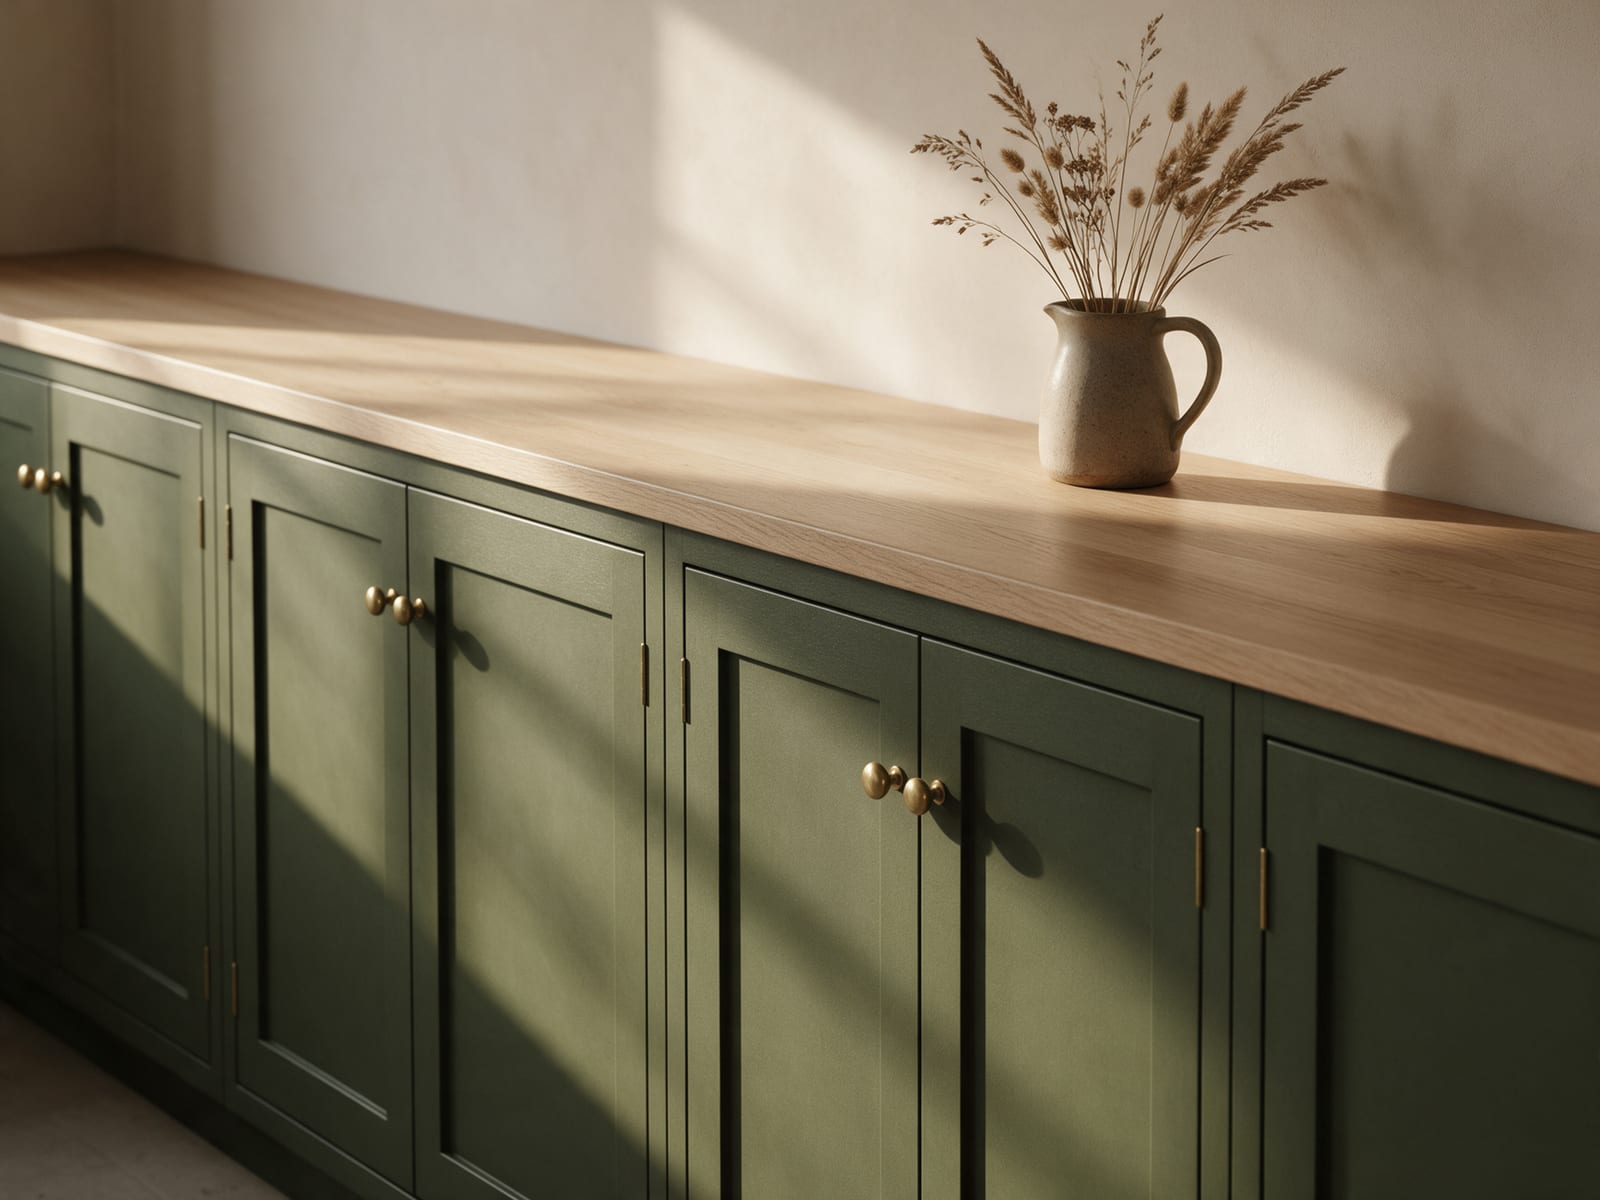
Green fronts, warm metals and natural materials that age well. The kitchens people choose this year are calmer, warmer and built to last.

Read story →
Open L: a kitchen that faces the roomGenerated with AICreated with AI from our own 3D kitchens or a written prompt. Every generated image here carries this mark.

03

Open L: a kitchen that faces the room

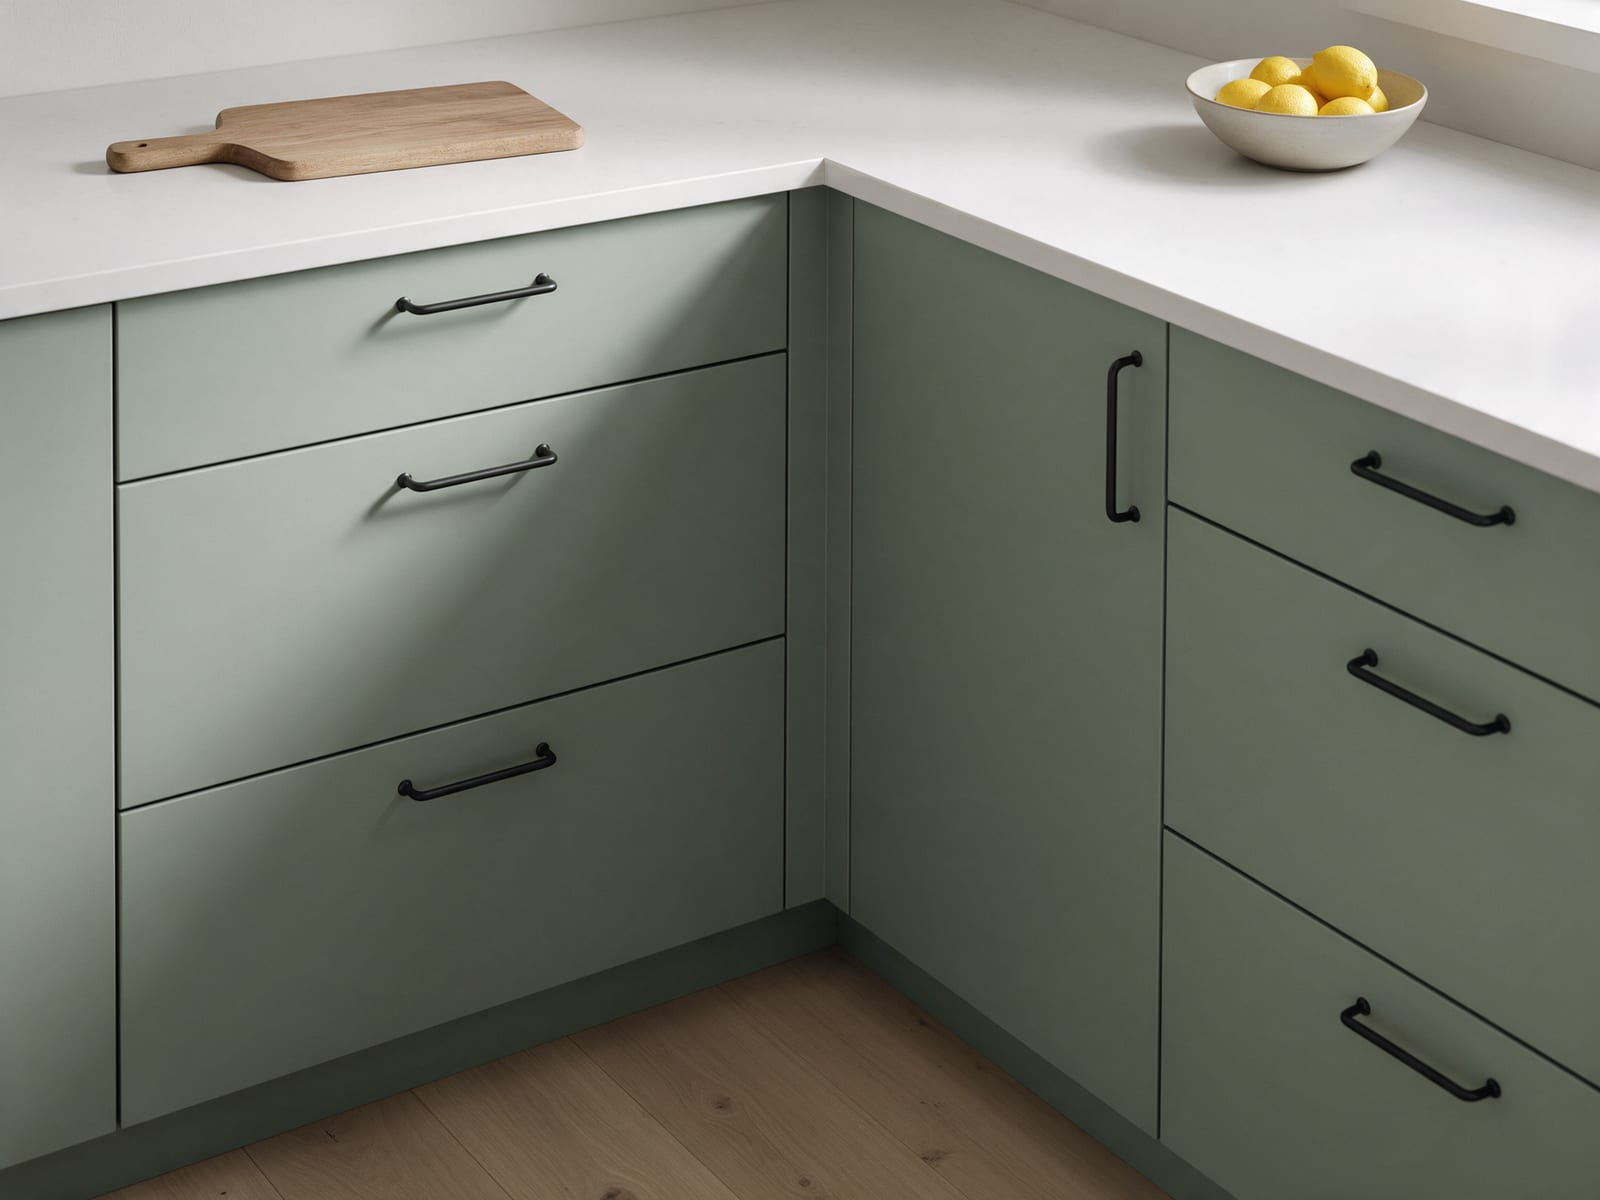
Open L turns to the right and leaves the rest of the room free. Sage fronts, black handles and a glazed wall cabinet keep it light.

Read story →
Planning an L-shaped kitchenGenerated with AICreated with AI from our own 3D kitchens or a written prompt. Every generated image here carries this mark.

04

Planning an L-shaped kitchen

An L uses two walls and a corner. Get the corner and the work zones right, and it becomes one of the most practical layouts there is.

Read story →